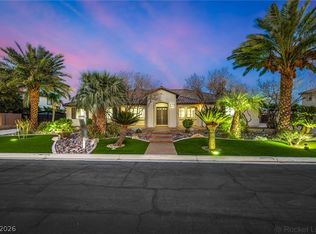
Discover a luxurious estate offering an unparalleled living experience, where Mediterranean-inspired architecture meets modern elegance. This expansive residence, spanning 5298 square feet, features 5 bedrooms, 4.5 bathrooms, and rests on a generous 0.46-acre lot. This property has been completely renovated, from the flattened walls to the 4x4 tiles throughout, to the Japanese automated toilets/bidets. The grand entrance, adorned with ornate double doors, sets a sophisticated tone. Inside, a voluminous foyer with soaring ceilings, luminous tiled flooring, and a sleek glass-paneled staircase welcomes you. The elegant dining room boasts a striking stacked stone accent wall, recessed and crown lighting, and a glistening chandelier. The immaculate kitchen is a culinary dream with sleek white cabinetry, an expansive island with a breakfast bar, and gleaming stainless-steel appliances including a microwave, dishwasher, and refrigerator. A cozy living space features plush carpeting, flowing drapes, and an elegant fireplace with a stone surround. The primary bedroom offers a serene retreat with a fireplace, recessed lighting, and polished tile flooring. The lavish primary bath presents a jacuzzi tub with water ionizer nestled in decorative pebbles, a spacious glass-enclosed shower, and a modern dual vanity and custom-built dream closet with dream vanity. Step outside to a private oasis featuring a sparkling in-ground pool and spa, a covered patio perfect for entertaining, and a spacious, paver-lined yard. This outdoor haven includes back yard access, ensuring a seamless blend of indoor and outdoor living. The community offers exceptional amenities, including a vibrant playground and tennis courts, enhancing the lifestyle appeal of this remarkable property in Las Vegas, NV.
Active
$1,599,000
6809 Via Locanda Ave, Las Vegas, NV 89131
5beds
4,608sqft
Single Family Residence
Built in 2005
0.46 Acres Lot
$1,512,300 Zestimate®
$347/sqft
$245/mo HOA
What's special
Sleek white cabinetryMediterranean-inspired architectureSleek glass-paneled staircaseGlistening chandelierSpacious paver-lined yardGleaming stainless-steel appliancesImmaculate kitchen
- 3 days |
- 576 |
- 52 |
Likely to sell faster than
Zillow last checked:
Listing updated:
Listed by:
Jason M. Smith B.1003134 702-612-4199,
Jsmitty Vegas Realty LLC
Source: LVR,MLS#: 2808280 Originating MLS: Greater Las Vegas Association of Realtors Inc
Originating MLS: Greater Las Vegas Association of Realtors IncFacts & features
Interior
Bedrooms & bathrooms
- Bedrooms: 5
- Bathrooms: 5
- Full bathrooms: 4
- 1/2 bathrooms: 1
Primary bedroom
- Description: Ceiling Light,Custom Closet,Dressing Room,Upstairs,Walk-In Closet(s)
- Dimensions: 25X20
Bedroom 2
- Description: Ceiling Fan,Closet,TV/ Cable
- Dimensions: 12X10
Bedroom 3
- Description: Ceiling Light,Closet,TV/ Cable
- Dimensions: 12X11
Bedroom 4
- Description: Ceiling Fan,Closet,Downstairs,TV/ Cable
- Dimensions: 12X12
Bedroom 5
- Description: Ceiling Fan,Closet,TV/ Cable
- Dimensions: 12X11
Kitchen
- Description: Breakfast Bar/Counter,Butler Pantry,Custom Cabinets,Island,Lighting Recessed,Quartz Countertops,Stainless Steel Appliances,Walk-in Pantry
- Dimensions: 18X12
Heating
- Central, Gas
Cooling
- Central Air, Electric, 2 Units
Appliances
- Included: Built-In Electric Oven, Dryer, Gas Cooktop, Disposal, Microwave, Refrigerator, Washer
- Laundry: Cabinets, Gas Dryer Hookup, Main Level, Laundry Room, Sink
Features
- Bedroom on Main Level, Window Treatments
- Flooring: Porcelain Tile, Tile
- Windows: Double Pane Windows, Drapes
- Number of fireplaces: 2
- Fireplace features: Bedroom, Electric, Family Room, Other
Interior area
- Total structure area: 4,608
- Total interior livable area: 4,608 sqft
Video & virtual tour
Property
Parking
- Total spaces: 2
- Parking features: Attached, Garage, Inside Entrance, Open, Private, RV Gated, RV Access/Parking, RV Paved
- Attached garage spaces: 2
- Has uncovered spaces: Yes
Features
- Stories: 2
- Patio & porch: Patio
- Exterior features: Patio, Private Yard, Shed, Sprinkler/Irrigation
- Has private pool: Yes
- Pool features: Gas Heat, Heated, Pool/Spa Combo
- Has spa: Yes
- Fencing: Block,Back Yard,Stucco Wall,Wrought Iron
Lot
- Size: 0.46 Acres
- Features: 1/4 to 1 Acre Lot, Drip Irrigation/Bubblers, Desert Landscaping, Front Yard, Landscaped
Details
- Additional structures: Shed(s)
- Parcel number: 12515712003
- Zoning description: Single Family
- Horse amenities: None
Construction
Type & style
- Home type: SingleFamily
- Architectural style: Two Story
- Property subtype: Single Family Residence
Materials
- Roof: Tile
Condition
- Resale
- Year built: 2005
Utilities & green energy
- Electric: Photovoltaics None
- Sewer: Public Sewer
- Water: Public
- Utilities for property: Cable Available, Electricity Available
Green energy
- Energy efficient items: Windows
Community & HOA
Community
- Security: Controlled Access, Gated Community
- Subdivision: Bella Vista
HOA
- Has HOA: Yes
- Amenities included: Gated, Playground, Park, Tennis Court(s)
- Services included: Association Management, Maintenance Grounds
- HOA fee: $245 monthly
- HOA name: Toscana Olympia MNGT
- HOA phone: 702-531-3382
Location
- Region: Las Vegas
Financial & listing details
- Price per square foot: $347/sqft
- Tax assessed value: $963,900
- Annual tax amount: $7,913
- Date on market: 8/12/2026
- Listing agreement: Exclusive Right To Sell
- Listing terms: Cash,Conventional,VA Loan
- Electric utility on property: Yes
Estimated market value
$1,512,300
$1.44M - $1.59M
$4,649/mo
Price history
| Date | Event | Price |
|---|---|---|
| 8/12/2026 | Listed for sale | $1,599,000+52.3%$347/sqft |
Source:  LVR #2808280 Report a problem LVR #2808280 Report a problem | ||
| 4/17/2023 | Sold | $1,050,000-17.3%$228/sqft |
Source: LVR #2444419 Report a problem | ||
| 3/7/2023 | Pending sale | $1,269,000$275/sqft |
Source: LVR #2444419 Report a problem | ||
| 2/14/2023 | Price change | $1,269,000-1.6%$275/sqft |
Source: LVR #2444419 Report a problem | ||
| 10/6/2022 | Price change | $1,289,000-0.8%$280/sqft |
Source: LVR #2444419 Report a problem | ||
| 9/1/2022 | Price change | $1,299,9980%$282/sqft |
Source: LVR #2427871 Report a problem | ||
| 8/26/2022 | Listed for sale | $1,299,999$282/sqft |
Source: LVR #2427871 Report a problem | ||
| 8/23/2022 | Contingent | $1,299,999$282/sqft |
Source: LVR #2427871 Report a problem | ||
| 8/14/2022 | Listed for sale | $1,299,999+52.9%$282/sqft |
Source: LVR #2427871 Report a problem | ||
| 6/17/2021 | Sold | $850,000+3%$184/sqft |
Source: LVR #2284158 Report a problem | ||
| 1/20/2021 | Listing removed | $825,000$179/sqft |
Source:  LVR #2235548 Report a problem LVR #2235548 Report a problem | ||
| 9/30/2020 | Listed for sale | $825,000+5.8%$179/sqft |
Source: Alternative Real Estate #2235548 Report a problem | ||
| 1/30/2020 | Listing removed | $4,599$1/sqft |
Source: Alternative Real Estate Report a problem | ||
| 1/25/2020 | Price change | $4,599+2.2%$1/sqft |
Source: Alternative Real Estate Report a problem | ||
| 12/4/2019 | Price change | $4,499-10%$1/sqft |
Source: Alternative Real Estate #2157175 Report a problem | ||
| 10/19/2019 | Listing removed | $779,900$169/sqft |
Source: Alternative Real Estate #2128618 Report a problem | ||
| 10/2/2019 | Price change | $779,900-2.5%$169/sqft |
Source: Alternative Real Estate #2128618 Report a problem | ||
| 8/25/2019 | Listed for sale | $799,900+6.9%$174/sqft |
Source: Alternative Real Estate #2128618 Report a problem | ||
| 7/19/2019 | Price change | $4,999-9.1%$1/sqft |
Source: Alternative Real Estate #1603984 Report a problem | ||
| 9/20/2018 | Price change | $5,499+10%$1/sqft |
Source: Alternative Real Estate Report a problem | ||
| 7/18/2018 | Listed for rent | $4,999$1/sqft |
Source: Alternative Real Estate #1603984 Report a problem | ||
| 6/12/2018 | Listing removed | $4,999$1/sqft |
Source: Alternative Real Estate #1603984 Report a problem | ||
| 3/12/2018 | Price change | $4,999+11.1%$1/sqft |
Source: Alternative Real Estate #1603984 Report a problem | ||
| 2/22/2018 | Price change | $4,499-6.3%$1/sqft |
Source: Alternative Real Estate #1603984 Report a problem | ||
| 11/7/2017 | Price change | $4,799-4%$1/sqft |
Source: Alternative Real Estate #1603984 Report a problem | ||
| 8/17/2017 | Listed for rent | $4,999+11.1%$1/sqft |
Source: Alternative Real Estate #1603984 Report a problem | ||
| 11/29/2016 | Listing removed | $4,499$1/sqft |
Source: Wardley Real Estate #1603984 Report a problem | ||
| 1/28/2005 | Sold | $748,333$162/sqft |
Source: Public Record Report a problem | ||
Public tax history
| Year | Property taxes | Tax assessment |
|---|---|---|
| 2026 | $8,130 +13.3% | $337,365 +1.6% |
| 2025 | $7,173 +8% | $332,086 +2.8% |
| 2024 | $6,642 +8% | $323,110 +13.1% |
| 2023 | $6,150 +3% | $285,705 +4.7% |
| 2022 | $5,971 +3% | $272,750 +5.5% |
| 2021 | $5,797 +6.7% | $258,638 +11% |
| 2020 | $5,432 +4.8% | $232,929 +10.3% |
| 2019 | $5,183 +6.9% | $211,172 |
| 2018 | $4,849 | $211,172 +2.3% |
| 2017 | $4,849 | $206,367 +18.8% |
| 2016 | $4,849 +0.2% | $173,709 +15.8% |
| 2015 | $4,840 +3.2% | $150,030 +8.3% |
| 2014 | $4,690 | $138,536 |
| 2013 | -- | $138,536 -10.7% |
| 2012 | -- | $155,132 +0.9% |
| 2011 | -- | $153,754 +6.2% |
| 2010 | -- | $144,725 -9.9% |
| 2009 | -- | $160,542 |
| 2008 | -- | $160,542 -50.9% |
| 2007 | -- | $326,734 +19.9% |
| 2006 | -- | $272,411 |
Find assessor info on the county website
Monthly payment
Est. payment
Payment breakdown
Explore the cost of this home by adjusting the details. Changes won't be saved.Climate risks
Neighborhood: Centennial Hills
Nearby schools
GreatSchools rating
- 7/10Betsy Rhodes Elementary SchoolGrades: PK-5Distance: 1 mi
- 7/10Ralph Cadwallader Middle SchoolGrades: 6-8Distance: 1.2 mi
- 6/10Arbor View High SchoolGrades: 9-12Distance: 0.9 mi
Schools provided by the listing agent
- Elementary: Rhodes, Betsy,Rhodes, Betsy
- Middle: Cadwallader Ralph
- High: Arbor View
Source: LVR. This data may not be complete. We recommend contacting the local school district to confirm school assignments for this home.
- $1,109,2005 bd3 ba4.6k sqft6809 Via Locanda Ave #0, Las Vegas, NV 89131Off Market

- $1,116,0005 bd5 ba4.6k sqft6813 Via Locanda Ave, Las Vegas, NV 89131Off Market
- $1,075,0005 bd5 ba4.5k sqft6805 Via Locanda Ave, Las Vegas, NV 89131Sold

- $1,435,7006 bd6 ba5.7k sqft6808 Via Locanda Ave, Las Vegas, NV 89131Off Market
- $1,139,1005 bd6 ba4.6k sqft6817 Via Locanda Ave, Las Vegas, NV 89131Off Market
- $1,075,0005 bd5 ba3.6k sqft6888 April Wind Ave, Las Vegas, NV 89131Pending
- $1,419,4007 bd7 ba5.7k sqft6804 Via Locanda Ave, Las Vegas, NV 89131Off Market
- $787,9003 bd2 ba2.6k sqft6884 April Wind Ave, Las Vegas, NV 89131Off Market
A local agent can set up tours, give advice and negotiate with sellers.
Similar homes
- $1,375,0005 bd5 ba3.7k sqft7840 Thunder Echo St, Las Vegas, NV 89131For Sale
 MLS ID #2762152, Jillian M. Batchelor, Real Broker LLC. LVR
 - $1,250,0005 bd4 ba4.7k sqft4875 Impressario Ct, Las Vegas, NV 89149For Sale
 MLS ID #2807512, Nick F. Maldonado, Toro Realty. LVR
 - $1,015,0004 bd4 ba3.8k sqft7364 Parading Pokey St, Las Vegas, NV 89131For Sale
 MLS ID #2786171, Angel D. Martinez, BHHS Nevada Properties. LVR
 - $1,700,0004 bd5 ba3.4k sqft3309 Mission Creek Ct, Las Vegas, NV 89135For Sale
 MLS ID #2808462, Lester R. Madsen III, IS Luxury. LVR
 - $1,735,0004 bd5 ba3.7k sqft305 Prince Charming Ct, Las Vegas, NV 89145For SaleMLS ID #2807943, Joseph Debenedetto, Boeckle & Co.. LVR
- $1,100,0006 bd5 ba4.9k sqft8820 Buffalo Cloud Ave, Las Vegas, NV 89143For SaleMLS ID #2807887, Jessie Sorani, Coldwell Banker Premier. LVR
- $1,555,0004 bd6 ba4.5k sqft10320 Mystic Ledge Ct, Las Vegas, NV 89149For SaleMLS ID #2758416, Douglas Sawyer, ERA Brokers Consolidated. LVR
- $1,845,0006 bd5 ba5k sqft10300 Mystic Ledge Ct, Las Vegas, NV 89149For SaleMLS ID #2801126, Azad Zahedi, Simply Vegas. LVR
- $2,000,0006 bd7 ba5.7k sqft9795 Amador Ranch Ave, Las Vegas, NV 89149For SaleMLS ID #2800252, Melanie A. VanBurch, ERA Brokers Consolidated. LVR
- $1,994,0004 bd5 ba3.6k sqft2571 Red Springs Dr, Las Vegas, NV 89135For SaleMLS ID #2782547, James P. Navarro, Simply Vegas. LVR
- $1,700,0004 bd5 ba5.6k sqft7525 Eldora Ave, Las Vegas, NV 89117For SaleMLS ID #2802714, Saghi Yazdani-Robinson, Robinson Realty & Management. LVR
- $1,590,0005 bd4 ba4k sqft425 Proud Eagle Ln, Las Vegas, NV 89144For SaleMLS ID #2753761, Angela K. Tina, Real Broker LLC. LVR
- $1,849,9994 bd3 ba3.5k sqft2669 Pioneer Estates Ct, Las Vegas, NV 89117For SaleMLS ID #2807884, John W. Richardson Jr, Serhant. LVR
- $1,450,0005 bd5 ba6.1k sqft2563 Aviv Ct, Las Vegas, NV 89121For SaleMLS ID #2805773, Tomer Itzhaki, Omni -Terra Solutions. LVR
- $1,598,0005 bd3 ba3.5k sqft7185 Ranchito Cir, Las Vegas, NV 89120For SaleMLS ID #2802546, Courtney Bentley, IS Luxury. LVR
- $1,399,9005 bd6 ba4.4k sqft1941 Black Water Ct, Las Vegas, NV 89117For SaleMLS ID #2755916, Brad K. Wolfe, LIFE Realty District. LVR
- $1,698,8884 bd4 ba3.2k sqft8800 Lusso Ct, Las Vegas, NV 89134For SaleMLS ID #2797675, Joseph Debenedetto, Boeckle & Co.. LVR
- $1,800,0004 bd4 ba4.1k sqft8494 Wolf Mountain Ct, Clark County, NV 89129For SaleMLS ID #2781542, Robin M. Compagno, Douglas Elliman of Nevada LLC. LVR
- $1,490,0005 bd4 ba4.4k sqft9498 Malasana Ct, Las Vegas, NV 89147For SaleMLS ID #2804275, Zar A. Zanganeh, The Agency Las Vegas. LVR
- $1,550,0004 bd5 ba5.8k sqft2890 Belcastro St, Las Vegas, NV 89117For SaleMLS ID #2797888, Justin A. Jahangiri, The Agency Las Vegas. LVR
