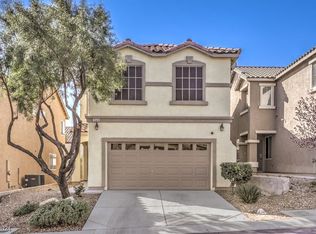
Beautiful two-story home located in the desirable Skye Canyon area. This move-in-ready home features 4 spacious bedrooms, 2.5 bathrooms, and all bedrooms are conveniently located upstairs. The first floor and all bathrooms have brand-new luxury vinyl plank (LVP) flooring, while the stairs, upstairs bedrooms, and closets feature new carpet and padding for added comfort. The primary suite offers a walk-in closet, a relaxing soaking tub, and a separate shower. Fresh interior paint and new baseboards throughout the home. The kitchen is equipped with stainless steel appliances (over the range microwave, stove, dishwasher & a refrigerator) and opens to the main living area, creating a comfortable space for everyday living and entertaining. The home also includes a 2-car garage and is located just minutes from Skye Canyon Park, walking trails, shopping, dining, schools, and easy freeway access. Don't miss this great opportunity to own a beautifully updated home in one of Northwest Las Vegas' most desirable communities.
Active
$459,000
9553 Cabot Falls Ave, Las Vegas, NV 89149
4beds
2,089sqft
:
Get pre-qualified$2,968/mo
Single Family Residence
Built in 2005
3,049 Square Feet Lot
$-- Zestimate®
$220/sqft
$72/mo HOA
What's special
- 3 days |
- 100 |
- 8 |
Zillow last checked:
Listing updated:
Listed by:
Eran Fuss S.0201230 702-367-2323,
Triumph Property Management Co
Source: LVR,MLS#: 2806634 Originating MLS: Greater Las Vegas Association of Realtors Inc
Originating MLS: Greater Las Vegas Association of Realtors IncFacts & features
Interior
Bedrooms & bathrooms
- Bedrooms: 4
- Bathrooms: 3
- Full bathrooms: 2
- 1/2 bathrooms: 1
Primary bedroom
- Description: Ceiling Fan,Ceiling Light,Upstairs,Walk-In Closet(s)
- Dimensions: 16x14
Bedroom 2
- Description: Ceiling Light,Closet,Upstairs
- Dimensions: 10x10
Bedroom 3
- Description: Ceiling Light,Closet,Upstairs
- Dimensions: 11x10
Bedroom 4
- Description: Ceiling Light,Closet,Upstairs
- Dimensions: 11x10
Kitchen
- Description: Granite Countertops,Island,Luxury Vinyl Plank,Stainless Steel Appliances
- Dimensions: 17x10
Heating
- Central, Gas
Cooling
- Central Air, Electric
Appliances
- Included: Dishwasher, Disposal, Gas Range, Microwave, Refrigerator
- Laundry: Gas Dryer Hookup, Upper Level
Features
- Ceiling Fan(s)
- Flooring: Carpet, Luxury Vinyl Plank
- Has fireplace: No
Interior area
- Total structure area: 2,089
- Total interior livable area: 2,089 sqft
Video & virtual tour
Property
Parking
- Total spaces: 2
- Parking features: Attached, Garage, Inside Entrance, Private
- Attached garage spaces: 2
Features
- Stories: 2
- Exterior features: Private Yard, Sprinkler/Irrigation
- Fencing: Block,Back Yard
Lot
- Size: 3,049 Square Feet
- Features: Synthetic Grass, Sprinklers Timer, < 1/4 Acre
Details
- Parcel number: 12518511006
- Zoning description: Single Family
- Horse amenities: None
Construction
Type & style
- Home type: SingleFamily
- Architectural style: Two Story
- Property subtype: Single Family Residence
Materials
- Roof: Tile
Condition
- Year built: 2005
Utilities & green energy
- Electric: Photovoltaics None
- Sewer: Public Sewer
- Water: Public
- Utilities for property: Underground Utilities
Community & HOA
Community
- Subdivision: Cascade 2
HOA
- Has HOA: Yes
- Amenities included: Park
- Services included: None
- HOA fee: $72 monthly
- HOA name: Cascade HOA
- HOA phone: 702-953-2226
Location
- Region: Las Vegas
Financial & listing details
- Price per square foot: $220/sqft
- Tax assessed value: $334,880
- Annual tax amount: $2,863
- Date on market: 8/6/2026
- Listing agreement: Exclusive Right To Sell
- Listing terms: Cash,Conventional,FHA,VA Loan
Estimated market value
Not available
Estimated sales range
Not available
Not available
Price history
| Date | Event | Price |
|---|---|---|
| 8/9/2026 | Listed for sale | $459,000+252.5%$220/sqft |
Source:  LVR #2806634 Report a problem LVR #2806634 Report a problem | ||
| 5/17/2023 | Listing removed | -- |
Source: Zillow Rentals Report a problem | ||
| 5/1/2023 | Listed for rent | $2,100+31.3%$1/sqft |
Source: Zillow Rentals Report a problem | ||
| 3/24/2021 | Listing removed | -- |
Source: Owner Report a problem | ||
| 9/18/2019 | Listing removed | $1,600$1/sqft |
Source: Owner Report a problem | ||
| 9/13/2019 | Listed for rent | $1,600+10.3%$1/sqft |
Source: Owner Report a problem | ||
| 4/17/2018 | Listing removed | $1,450$1/sqft |
Source: Owner Report a problem | ||
| 4/5/2018 | Price change | $1,450-2.7%$1/sqft |
Source: Owner Report a problem | ||
| 4/4/2018 | Listed for rent | $1,490+24.2%$1/sqft |
Source: Owner Report a problem | ||
| 5/2/2013 | Listing removed | $1,200$1/sqft |
Source: 2010 Properties Limited Report a problem | ||
| 2/15/2013 | Listed for rent | $1,200$1/sqft |
Source: 2010 PROPERTIES LIMITED Report a problem | ||
| 11/9/2012 | Sold | $130,200$62/sqft |
Source: LVR #1270718 Report a problem | ||
| 10/16/2012 | Listed for sale | $130,200-59.3%$62/sqft |
Source: And Opportunities Real Estate, Inc #1270718 Report a problem | ||
| 4/29/2005 | Sold | $320,160$153/sqft |
Source: Public Record Report a problem | ||
Public tax history
| Year | Property taxes | Tax assessment |
|---|---|---|
| 2026 | $2,866 +8% | $117,208 -1.2% |
| 2025 | $2,654 +8% | $118,623 +4.3% |
| 2024 | $2,458 +8% | $113,727 +14.2% |
| 2023 | $2,276 +8% | $99,614 +5.8% |
| 2022 | $2,108 +7.7% | $94,135 +1.1% |
| 2021 | $1,957 +6.7% | $93,113 +4.9% |
| 2020 | $1,833 +4.8% | $88,726 +8.9% |
| 2019 | $1,749 +6.9% | $81,458 |
| 2018 | $1,636 | $81,458 +17.4% |
| 2017 | $1,636 | $69,383 +11.3% |
| 2016 | $1,636 +0.2% | $62,326 +20.5% |
| 2015 | $1,632 +3.2% | $51,719 +5.6% |
| 2014 | $1,582 | $48,972 |
| 2013 | -- | $48,972 +4.4% |
| 2012 | -- | $46,901 +7.5% |
| 2011 | -- | $43,621 -9.8% |
| 2010 | -- | $48,340 -25.8% |
| 2009 | -- | $65,118 |
| 2008 | -- | $65,118 -41.3% |
| 2007 | -- | $110,884 +1.5% |
| 2006 | -- | $109,211 |
Find assessor info on the county website
Monthly payment
Est. payment
Payment breakdown
Explore the cost of this home by adjusting the details. Changes won't be saved.Climate risks
Neighborhood: Centennial Hills
Nearby schools
GreatSchools rating
- 6/10Sandra L Thompson Elementary SchoolGrades: PK-5Distance: 1 mi
- 6/10Edmundo Eddie Escobedo Sr Middle SchoolGrades: 6-8Distance: 1.6 mi
- 6/10Arbor View High SchoolGrades: 9-12Distance: 2.7 mi
Schools provided by the listing agent
- Elementary: Thompson, Sandra Lee,Thompson, Sandra Lee
- Middle: Escobedo Edmundo
- High: Arbor View
Source: LVR. This data may not be complete. We recommend contacting the local school district to confirm school assignments for this home.
- $409,0003 bd3 ba1.5k sqft9557 Cabot Falls Ave, Las Vegas, NV 89149Sold
- $425,0003 bd3 ba2k sqft9549 Cabot Falls Ave, Las Vegas, NV 89149Sold
- $414,1004 bd2 ba2k sqft9561 Cabot Falls Ave, Las Vegas, NV 89149Off Market
- $388,3003 bd2 ba1.7k sqft9545 Cabot Falls Ave, Las Vegas, NV 89149Off Market
- $383,8003 bd2 ba1.7k sqft9544 Quitman Ave, Las Vegas, NV 89149Off Market
- $415,1003 bd2 ba2k sqft9548 Quitman Ave, Las Vegas, NV 89149Off Market
- $380,1003 bd3 ba1.5k sqft9540 Quitman Ave, Las Vegas, NV 89149Off Market
- $403,0003 bd3 ba1.7k sqft9565 Cabot Falls Ave, Las Vegas, NV 89149Off Market
A local agent can set up tours, give advice and negotiate with sellers.
Similar homes
- $449,0004 bd3 ba1.9k sqft10553 Bandera Mountain Ln, Las Vegas, NV 89166For Sale
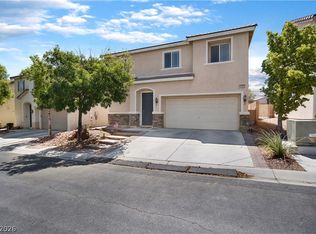 MLS ID #2806852, Marc A. Capri, Wynn Realty Group. LVR
 - $464,0005 bd3 ba2k sqft9045 Spirit Canyon Ave, Las Vegas, NV 89149For Sale
 MLS ID #2803002, Raymarie Wendy Pelaez, City Villa Realty & Management. LVR
 - $460,0004 bd3 ba1.7k sqft8608 Hidden Pines Ave, Las Vegas, NV 89143For Sale
 MLS ID #2799000, Haydi Zelaya, Advent Realty Elite. LVR
 - $495,0004 bd3 ba2.2k sqft6765 Bristle Falls St, Las Vegas, NV 89149For Sale
 MLS ID #2794047, Brian P. Bauchman, Vegas Valley Group. LVR
 - $575,0004 bd3 ba2k sqft7621 Chase Hallow St, Las Vegas, NV 89149For SaleMLS ID #2783304, Firas M. Razooqi, Key Realty. LVR
- $535,0003 bd3 ba2k sqft10920 Oregano Ave, Las Vegas, NV 89166For SaleMLS ID #2807104, William J. Alt, Real Broker LLC. LVR
- $518,0004 bd3 ba2.2k sqft8866 Mountain Lion Ave, Las Vegas, NV 89166For SaleMLS ID #2798147, Thomas Grambo, More Realty Incorporated. LVR
- $459,9003 bd3 ba1.6k sqft5348 Desert Blossom Rd, Las Vegas, NV 89107For SaleMLS ID #2806857, Georgiana Vasilescu, Prestige Realty & Property Mgt. LVR
- $464,9003 bd2 ba1.5k sqft10952 Artisan Ranch Ave, Las Vegas, NV 89166For SaleMLS ID #2805042, Brittany Cavanaugh, Sphere Real Estate. LVR
- $548,7503 bd3 ba2.2k sqft10770 Searchers Ave, Las Vegas, NV 89129For SaleMLS ID #2804729, Peter Torsiello, Signature Real Estate Group. LVR
- $615,0004 bd4 ba3.1k sqft9993 Birch Knoll Ave, Las Vegas, NV 89166For SaleMLS ID #2806385, Daniel Mumm, Huntington & Ellis, A Real Est. LVR
- $499,9994 bd2 ba1.8k sqft7134 Liberty Landing St, Las Vegas, NV 89166For SaleMLS ID #2797947, Joel D. Martinez, More Realty Incorporated. LVR
- $510,0003 bd3 ba2k sqft8031 Skye Bridge St, Las Vegas, NV 89166For SaleMLS ID #2792442, Danny Davis JR, HomeSmart Encore. LVR
- $509,9993 bd3 ba2k sqft10691 Sariah Skye Ave, Las Vegas, NV 89166For SaleMLS ID #2796706, Sheri-Lyn Paul, Galindo Group Real Estate. LVR
- $449,0003 bd3 ba1.8k sqft286 Caddy Bag Ct, Las Vegas, NV 89148For SaleMLS ID #2805426, Terrell A. Wade, Simply Vegas. LVR
- $385,0003 bd3 ba1.6k sqft3628 Surfboard Ct, Las Vegas, NV 89147For SaleMLS ID #2807116, Donovan Reyes, Galindo Group Real Estate. LVR
- $435,0003 bd3 ba1.7k sqft4046 Sparrow Rock St, Las Vegas, NV 89129For SaleMLS ID #2785747, Deepa Shah, ERA Brokers Consolidated. LVR
- $575,0005 bd3 ba2.6k sqft4249 Sago Lily St, Las Vegas, NV 89129For SaleMLS ID #2806825, Robert W. Ackley, AXXS Realty. LVR
- $625,0004 bd3 ba2.8k sqft10317 Stroma Ave, Las Vegas, NV 89166For SaleMLS ID #2804436, Craig Tann, Huntington & Ellis, A Real Est. LVR
- $374,9004 bd2 ba1.7k sqft4098 Boratko St, Las Vegas, NV 89115For SaleMLS ID #2807311, Jeffrey E. Lysen, Realty 360. LVR
