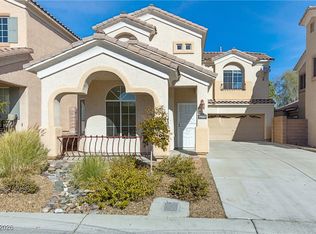
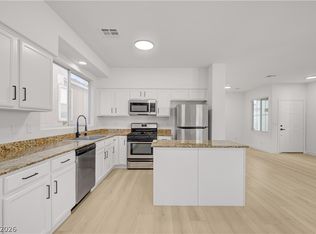
WELCOME TO ΤΗΙS BEΑUTΙFULLY APPOΙNΤED 2,422 SQ FT HOME LOCATED WITHIN A GATED NORTHWEST LAS VEGAS COMMUNITY THAT COMBINES COMFORT AND FUNCTIONALITY. FEATURING A SPACIOUS OPEN FLOOR PLAN, THIS RESIDENCE OFFERS 4 BEDROOMS 2.5 BATHS, 4th BEDROOM IS PERFECT FOR MOVIE NIGHTS, GAMING, SPORTS, OR ENTERTAINING GUESTS. THIS VERSATILE SPACE, HOME OFFICE, GYM, OR FLEX SPACE TO FIT YOUR LIFESTYLE NEEDS. ELEGANT TILR FLOORING FLOWS THROUGH THE MAIN LEVEL, CREATING A TIMELESS AND COMFORTING FEEL. THE SPACIOUS KITCHEN FEATURES BEAUTIFUL GRANITE COUNTERTOPS, ABUNDANT CABINET SPACE, A LARGE ISLAND WITH ADDITIONAL STORAGE, AND AN OPEN DESIGN THAT FLOWS SEAMLESSLY INTO THE MAIN LIVING AND DINING AREAS, MAKING IT PERFECT FOR BOTH EVERYDAY LIVING AND ENTERTAINING. NATURAL LIGHT FILLS THE HOME THROUGHOUT. UPSTAIRS FEATURES 4 LARGE BEDROOMS WITH THE OVERSIZED PRIMARY SUITE SERVES AS A PRIVATE RETREAT AND INCLUDES A BATHROOM WITH A SEPARATE SOAKING TUB, WALK-IN SHOWER, AND SPACE TO RELAX AND UNWIND. ADDITIONAL FEATURES INCLUDE A COVERED FRONT PORCH, CEILING FANS THROUGHOUT, A TWO-CAR GARAGE, AND WASHER AND DRYER. SITUATED ON A PREMIUM LOT WITH NO REAR NEIGHBORS, THE COMMUNITY OFFERS A PARK AND SCENIC WALKING PATHS, OFFERING ADDED PRIVACY AND BEAUTIFUL OPEN VIEWS. CONVENIENTLY LOCATED NEAR SHOPPING, DINING, SCHOOLS, FREEWAY ACCESS, AND RECREATIONAL AMENITIES, THIS EXCEPTIONAL HOME OFFERS THE PERFECT BLEND OF STYLE, SPACE, PRIVACY, AND NORTHWEST LAS VEGAS LIVING
Active
$474,900
9504 Victory Garden Ave, Las Vegas, NV 89149
4beds
2,422sqft
Single Family Residence
Built in 2005
3,920 Square Feet Lot
$467,900 Zestimate®
$196/sqft
$77/mo HOA
What's special
Covered front porchTwo-car garageWasher and dryerSpacious kitchenSpacious open floor planAbundant cabinet spaceCeiling fans throughout
- 3 days |
- 232 |
- 14 |
Likely to sell faster than
Zillow last checked:
Listing updated:
Listed by:
Jansen Taylor S.0055674 702-808-1318,
Elevate Real Estate Group
Source: LVR,MLS#: 2808356 Originating MLS: Greater Las Vegas Association of Realtors Inc
Originating MLS: Greater Las Vegas Association of Realtors IncFacts & features
Interior
Bedrooms & bathrooms
- Bedrooms: 4
- Bathrooms: 3
- Full bathrooms: 2
- 1/2 bathrooms: 1
Primary bedroom
- Description: Ceiling Fan,Ceiling Light,Closet
- Dimensions: 15x15
Bedroom 2
- Description: Ceiling Fan
- Dimensions: 11x12
Bedroom 3
- Description: Ceiling Fan
- Dimensions: 11x12
Kitchen
- Description: Garden Window,Island
- Dimensions: 12x14
Heating
- Central, Gas
Cooling
- Central Air, Electric
Appliances
- Included: Dishwasher, Gas Cooktop, Disposal, Microwave, Refrigerator
- Laundry: Gas Dryer Hookup, Laundry Room
Features
- Ceiling Fan(s), Window Treatments
- Flooring: Carpet, Tile
- Windows: Blinds
- Has fireplace: No
Interior area
- Total structure area: 2,422
- Total interior livable area: 2,422 sqft
Video & virtual tour
Property
Parking
- Total spaces: 2
- Parking features: Attached, Garage, Garage Door Opener, Guest, Private
- Attached garage spaces: 2
Features
- Stories: 2
- Exterior features: Sprinkler/Irrigation
- Fencing: Block,Back Yard
Lot
- Size: 3,920 Square Feet
- Features: Drip Irrigation/Bubblers, Desert Landscaping, Landscaped, < 1/4 Acre
Details
- Parcel number: 12518618026
- Zoning description: Single Family
- Horse amenities: None
Construction
Type & style
- Home type: SingleFamily
- Architectural style: Two Story
- Property subtype: Single Family Residence
Materials
- Roof: Pitched,Tile
Condition
- Resale
- Year built: 2005
Utilities & green energy
- Electric: Photovoltaics None
- Sewer: Public Sewer
- Water: Public
- Utilities for property: Cable Available
Community & HOA
Community
- Security: Controlled Access, Gated Community
- Subdivision: Terrasano
HOA
- Has HOA: Yes
- Amenities included: Gated, Park
- HOA fee: $77 monthly
- HOA name: Terrasano
- HOA phone: 702-835-6904
Location
- Region: Las Vegas
Financial & listing details
- Price per square foot: $196/sqft
- Tax assessed value: $381,480
- Annual tax amount: $2,512
- Date on market: 8/12/2026
- Listing agreement: Exclusive Right To Sell
- Listing terms: Cash,Conventional,FHA,VA Loan
Estimated market value
$467,900
$445,000 - $491,000
$2,277/mo
Price history
| Date | Event | Price |
|---|---|---|
| 8/12/2026 | Listed for sale | $474,900+30.1%$196/sqft |
Source:  LVR #2808356 Report a problem LVR #2808356 Report a problem | ||
| 1/5/2021 | Sold | $365,000-5.2%$151/sqft |
Source: Public Record Report a problem | ||
| 10/12/2020 | Listed for sale | $385,000+87.8%$159/sqft |
Source: Owner Report a problem | ||
| 9/18/2013 | Sold | $205,000+28.1%$85/sqft |
Source: LVR #1368165 Report a problem | ||
| 5/3/2012 | Sold | $160,000-3%$66/sqft |
Source: LVR #1227085 Report a problem | ||
| 2/21/2012 | Listed for sale | $165,000+39.8%$68/sqft |
Source: Pathmark Realty, LLC #1227085 Report a problem | ||
| 1/13/2012 | Sold | $118,000-68.1%$49/sqft |
Source: Public Record Report a problem | ||
| 9/20/2005 | Sold | $370,483$153/sqft |
Source: Public Record Report a problem | ||
Public tax history
| Year | Property taxes | Tax assessment |
|---|---|---|
| 2026 | $2,687 -3.8% | $133,518 +1.4% |
| 2025 | $2,794 -0.5% | $131,735 +1.7% |
| 2024 | $2,809 +22% | $129,579 +15.3% |
| 2023 | $2,302 -1.5% | $112,372 +5.2% |
| 2022 | $2,336 +7.7% | $106,865 +2.2% |
| 2021 | $2,169 +6.7% | $104,556 +3.9% |
| 2020 | $2,032 +4.8% | $100,632 +13% |
| 2019 | $1,939 +6.9% | $89,051 |
| 2018 | $1,814 | $89,051 +3.7% |
| 2017 | $1,814 | $85,838 +18.1% |
| 2016 | $1,814 +0.2% | $72,677 +31.6% |
| 2015 | $1,810 +14.2% | $55,229 +17.8% |
| 2014 | $1,584 | $46,896 |
| 2013 | -- | $46,896 -3.7% |
| 2012 | -- | $48,708 -5.6% |
| 2011 | -- | $51,582 -7.9% |
| 2010 | -- | $56,025 -19.6% |
| 2009 | -- | $69,658 |
| 2008 | -- | $69,658 -39.9% |
| 2007 | -- | $115,993 +3.4% |
| 2006 | -- | $112,221 |
Find assessor info on the county website
Monthly payment
Est. payment
Payment breakdown
Explore the cost of this home by adjusting the details. Changes won't be saved.Climate risks
Neighborhood: Centennial Hills
Nearby schools
GreatSchools rating
- 6/10Sandra L Thompson Elementary SchoolGrades: PK-5Distance: 0.7 mi
- 6/10Edmundo Eddie Escobedo Sr Middle SchoolGrades: 6-8Distance: 1.3 mi
- 6/10Arbor View High SchoolGrades: 9-12Distance: 2.6 mi
Schools provided by the listing agent
- Elementary: Thompson, Sandra Lee,Thompson, Sandra Lee
- Middle: Escobedo Edmundo
- High: Arbor View
Source: LVR. This data may not be complete. We recommend contacting the local school district to confirm school assignments for this home.
- $491,3004 bd3 ba2.4k sqft9504 W Victory Garden Ave, Las Vegas, NV 89149Off Market

- $430,0003 bd3 ba1.8k sqft9460 Victory Garden Ave, Las Vegas, NV 89149Sold
- $432,7003 bd3 ba2.1k sqft9508 Victory Garden Ave, Las Vegas, NV 89149Off Market
- $435,3004 bd2 ba2.1k sqft9456 Victory Garden Ave, Las Vegas, NV 89149Off Market
- $453,4003 bd3 ba2.4k sqft9512 Victory Garden Ave, Las Vegas, NV 89149Off Market
- $453,7003 bd3 ba2.1k sqft9452 Victory Garden Ave, Las Vegas, NV 89149Off Market
- $427,7003 bd2 ba2.1k sqft9516 Victory Garden Ave, Las Vegas, NV 89149Off Market
- $468,8004 bd3 ba2.4k sqft7641 Molfetta St, Las Vegas, NV 89149Off Market
A local agent can set up tours, give advice and negotiate with sellers.
Similar homes
- $459,0004 bd3 ba2k sqft9553 Cabot Falls Ave, Las Vegas, NV 89149For Sale
 MLS ID #2806634, Eran Fuss, Triumph Property Management Co. LVR
 - $489,0004 bd3 ba2.1k sqft9432 Victory Garden Ave, Las Vegas, NV 89149For Sale
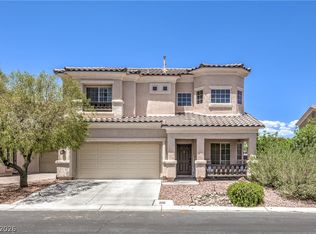 MLS ID #2791606, Faith Harmer, Huntington & Ellis, A Real Est. LVR
 - $439,9993 bd3 ba2k sqft7825 Spartanburg St, Las Vegas, NV 89149For Sale
 MLS ID #2807130, Marian Miller-Curcuru, Huntington & Ellis, A Real Est. LVR
 - $515,0004 bd3 ba2.1k sqft9667 Treeline Run Ave, Las Vegas, NV 89166For Sale
 MLS ID #2808187, Lance Sherman, Keller Williams Realty Las Veg. LVR
 - $485,0004 bd4 ba2.1k sqft9445 Solitude Canyon Ave, Las Vegas, NV 89149For SaleMLS ID #2763618, Florianne M. Turla, Realty ONE Group, Inc. LVR
- $500,0003 bd3 ba2.4k sqft7633 Molfetta St, Las Vegas, NV 89149For SaleMLS ID #2801539, Amber C. Verchick, ERA Brokers Consolidated. LVR
- $530,0004 bd3 ba2k sqft9928 Tradition Creek Ave, Las Vegas, NV 89149For SaleMLS ID #2804825, Felicia Martin Unzueta, Coldwell Banker Premier. LVR
- $500,0003 bd3 ba2.1k sqft7879 Penderbrook St, Las Vegas, NV 89149For SaleMLS ID #2790456, Vincenzo Vitale, BHHS Nevada Properties. LVR
- $630,0004 bd3 ba2.6k sqft6836 Dayton Flyer St, Las Vegas, NV 89149For SaleMLS ID #2805548, Molly Humble, Custom Fit Real Estate. LVR
- $499,0004 bd3 ba2.2k sqft7337 Picnic Hill St, Las Vegas, NV 89166For SaleMLS ID #2807446, Allison Arevalo, Real Broker LLC. LVR
- $539,0004 bd3 ba2.4k sqft9343 Sully Ave, Las Vegas, NV 89149For SaleMLS ID #2774542, Bonnie Vasquez, Las Vegas Realty LLC. LVR
- $--3 bd3 ba1.5k sqft9113 Ripple Ridge Ave Unit 102, Las Vegas, NV 89149AuctionAuction.com 2
- $429,0003 bd3 ba1.9k sqft7040 Bisoni St, Las Vegas, NV 89149For SaleMLS ID #2804732, Marc J. Segal, Cambridge Realty. LVR
- $499,9004 bd3 ba1.8k sqft9033 Savvy Seam Ct, Las Vegas, NV 89149For SaleMLS ID #2715054, Jill Amsel, Realty ONE Group, Inc. LVR
- $435,0003 bd3 ba2.2k sqft8944 Snowtrack Ave, Las Vegas, NV 89149For SaleMLS ID #2794940, Katherine Mae Clemmons, eXp Realty. LVR
- $575,0004 bd3 ba2k sqft7621 Chase Hallow St, Las Vegas, NV 89149For SaleMLS ID #2783304, Firas M. Razooqi, Key Realty. LVR
- $425,0004 bd3 ba1.7k sqft9000 Meisenheimer Ave, Las Vegas, NV 89143For SaleMLS ID #2807109, David A. Nelson Jr, BHHS Nevada Properties. LVR
- $455,0003 bd3 ba1.8k sqft9177 Dazzle Accent Ct, Las Vegas, NV 89149For SaleMLS ID #2784570, Kamelia Kohlmeier, Platinum Real Estate Prof. LVR
- $599,9993 bd3 ba2.6k sqft7225 Fern Meadow St, Las Vegas, NV 89149For SaleMLS ID #2787140, Ramon C. Wu, O'Harmony Realty LLC. LVR
- $395,0003 bd3 ba1.4k sqft10108 Trumbull Point Ct, Las Vegas, NV 89166For SaleMLS ID #2807906, David A. Nelson Jr, BHHS Nevada Properties. LVR
