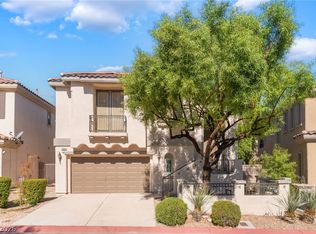
Discover unparalleled comfort in this captivating two-story single-family residence, perfectly situated to offer a vibrant lifestyle. This exquisite home provides a serene retreat with thoughtfully designed spaces that cater to both relaxation and sophisticated entertaining. The property boasts a generous living area, creating an inviting atmosphere from the moment one steps inside. Every detail has been meticulously considered to ensure a superior living experience. The interior features include elegant blinds, modern ceiling fans, and stylish shutters, enhancing both privacy and aesthetic appeal. The kitchen is equipped with a microwave, ready for culinary endeavors. With three comfortable bedrooms and two and a half bathrooms, this home offers ample space for all. Nestled on a substantial lot, the outdoor area provides a wonderful extension of the living space, perfect for enjoying the pleasant surroundings and beautiful mountain views. This residence is an exceptional opportunity to embrace a desirable lifestyle in a prime location, offering both convenience and a strong sense of community.
Active
$639,000
11436 Diveley Ave, Las Vegas, NV 89138
3beds
1,922sqft
:
Get pre-qualified$4,145/mo
Single Family Residence
Built in 2005
4,791 Square Feet Lot
$615,400 Zestimate®
$332/sqft
$69/mo HOA
What's special
- 6 days |
- 362 |
- 21 |
Likely to sell faster than
Zillow last checked:
Listing updated:
Listed by:
Eugenia Cho BS.0147013 (702)283-0439,
Simply Vegas
Source: LVR,MLS#: 2802067 Originating MLS: Greater Las Vegas Association of Realtors Inc
Originating MLS: Greater Las Vegas Association of Realtors IncFacts & features
Interior
Bedrooms & bathrooms
- Bedrooms: 3
- Bathrooms: 3
- Full bathrooms: 2
- 1/2 bathrooms: 1
Primary bedroom
- Description: Upstairs,Walk-In Closet(s)
- Dimensions: 14x13
Bedroom 2
- Description: Closet,Upstairs,With Bath
- Dimensions: 10x10
Bedroom 3
- Description: Closet,Upstairs,With Bath
- Dimensions: 10x10
Primary bathroom
- Description: Double Sink,Separate Shower,Separate Tub
Dining room
- Description: Kitchen/Dining Room Combo
- Dimensions: 12x9
Kitchen
- Description: Breakfast Bar/Counter,Granite Countertops,Pantry,Tile Flooring
Living room
- Description: Entry Foyer,Front,Sunken
- Dimensions: 21x14
Heating
- Central, Gas, Multiple Heating Units
Cooling
- Central Air, Electric, 2 Units
Appliances
- Included: Dryer, Disposal, Gas Range, Microwave, Refrigerator, Washer
- Laundry: Gas Dryer Hookup, Laundry Room, Upper Level
Features
- Ceiling Fan(s), Window Treatments
- Flooring: Carpet, Tile
- Windows: Blinds, Double Pane Windows, Plantation Shutters
- Number of fireplaces: 1
- Fireplace features: Gas, Great Room, Living Room, Multi-Sided
Interior area
- Total structure area: 1,922
- Total interior livable area: 1,922 sqft
Video & virtual tour
Property
Parking
- Total spaces: 2
- Parking features: Attached, Garage, Inside Entrance, Private
- Attached garage spaces: 2
Features
- Stories: 2
- Patio & porch: Patio
- Exterior features: Patio, Private Yard, Sprinkler/Irrigation
- Fencing: Block,Back Yard
Lot
- Size: 4,791 Square Feet
- Features: Drip Irrigation/Bubblers, Desert Landscaping, Landscaped, < 1/4 Acre
Details
- Parcel number: 13735415001
- Zoning description: Single Family
- Horse amenities: None
Construction
Type & style
- Home type: SingleFamily
- Architectural style: Two Story
- Property subtype: Single Family Residence
Materials
- Roof: Pitched,Tile
Condition
- Year built: 2005
Utilities & green energy
- Electric: Photovoltaics None
- Sewer: Public Sewer
- Water: Public
- Utilities for property: Underground Utilities
Green energy
- Energy efficient items: Windows
Community & HOA
Community
- Subdivision: Talega At The Vistas
HOA
- Has HOA: Yes
- Services included: Association Management, Recreation Facilities
- HOA fee: $69 monthly
- HOA name: Summerlin West
- HOA phone: 702-791-4600
Location
- Region: Las Vegas
Financial & listing details
- Price per square foot: $332/sqft
- Tax assessed value: $391,829
- Annual tax amount: $3,980
- Date on market: 7/22/2026
- Listing agreement: Exclusive Right To Sell
- Listing terms: Cash,Conventional,FHA,VA Loan
Estimated market value
$615,400
$585,000 - $646,000
$2,522/mo
Price history
| Date | Event | Price |
|---|---|---|
| 7/27/2026 | Listed for sale | $639,000+73.2%$332/sqft |
Source:  LVR #2802067 Report a problem LVR #2802067 Report a problem | ||
| 5/4/2022 | Listing removed | -- |
Source: Zillow Rental Manager Report a problem | ||
| 4/12/2022 | Price change | $2,475+3.1%$1/sqft |
Source: Zillow Rental Manager Report a problem | ||
| 4/3/2022 | Listed for rent | $2,400+37.5%$1/sqft |
Source: Zillow Rental Manager Report a problem | ||
| 10/24/2018 | Listing removed | $1,745$1/sqft |
Source: Owner Report a problem | ||
| 9/18/2018 | Listed for rent | $1,745-7.7%$1/sqft |
Source: Century 21 Americana #2031113 Report a problem | ||
| 12/15/2017 | Listing removed | $369,000$192/sqft |
Source: CENTURY 21 Americana #1928579 Report a problem | ||
| 11/22/2017 | Listed for sale | $369,000$192/sqft |
Source: CENTURY 21 Americana #1928579 Report a problem | ||
| 11/21/2017 | Listing removed | $1,890+5.6%$1/sqft |
Source: Century 21 Americana Report a problem | ||
| 10/20/2017 | Listed for rent | $1,790-5.3%$1/sqft |
Source: CENTURY 21 Americana #1914663 Report a problem | ||
| 10/20/2017 | Listing removed | $369,000$192/sqft |
Source: CENTURY 21 Americana #1928579 Report a problem | ||
| 9/5/2017 | Listed for sale | $369,000-1.6%$192/sqft |
Source: Century 21 Americana #1928579 Report a problem | ||
| 9/5/2017 | Listing removed | $1,890$1/sqft |
Source: CENTURY 21 Americana #1914663 Report a problem | ||
| 7/18/2017 | Listed for rent | $1,890+14.5%$1/sqft |
Source: Century 21 Americana #1914663 Report a problem | ||
| 4/9/2016 | Listing removed | $375,000$195/sqft |
Source: CENTURY 21 Martinez & Associates #1594703 Report a problem | ||
| 12/17/2015 | Price change | $375,000-5.1%$195/sqft |
Source: CENTURY 21 Martinez & Associates #1594703 Report a problem | ||
| 12/16/2015 | Listed for sale | $395,000+79.1%$206/sqft |
Source: Century 21 Martinez & Associat #1594703 Report a problem | ||
| 12/16/2015 | Listing removed | $1,650$1/sqft |
Source: Century 21 Martinez & Associat #1591187 Report a problem | ||
| 11/30/2015 | Listed for rent | $1,650+3.8%$1/sqft |
Source: Century 21 Martinez & Associat #1591187 Report a problem | ||
| 10/26/2011 | Listing removed | $1,590$1/sqft |
Source: Century 21 Aadvantage Gold #1186838 Report a problem | ||
| 9/21/2011 | Listed for rent | $1,590$1/sqft |
Source: Century 21 Aadvantage Gold #1186838 Report a problem | ||
| 12/16/2008 | Sold | $220,566-15.7%$115/sqft |
Source: Public Record Report a problem | ||
| 5/22/2008 | Sold | $261,750-39.8%$136/sqft |
Source: Public Record Report a problem | ||
| 6/24/2005 | Sold | $435,000+3.1%$226/sqft |
Source: Public Record Report a problem | ||
| 3/18/2005 | Sold | $421,720$219/sqft |
Source: Public Record Report a problem | ||
Public tax history
| Year | Property taxes | Tax assessment |
|---|---|---|
| 2026 | $3,983 +8% | $137,140 +2.1% |
| 2025 | $3,688 +8% | $134,370 +12% |
| 2024 | $3,415 +8% | $119,938 +13.8% |
| 2023 | $3,162 +8.1% | $105,419 +6% |
| 2022 | $2,927 +7.7% | $99,428 +0.1% |
| 2021 | $2,717 +6.8% | $99,353 +6.7% |
| 2020 | $2,545 +4.9% | $93,085 +8.2% |
| 2019 | $2,426 +6.9% | $86,067 |
| 2018 | $2,269 | $86,067 -0.7% |
| 2017 | $2,269 | $86,692 +6.1% |
| 2016 | $2,269 +0.2% | $81,690 +11.7% |
| 2015 | $2,264 +3% | $73,122 +12.8% |
| 2014 | $2,198 | $64,831 |
| 2013 | -- | $64,831 -1% |
| 2012 | -- | $65,512 -4.4% |
| 2011 | -- | $68,538 -1.5% |
| 2010 | -- | $69,604 -22% |
| 2009 | -- | $89,228 |
| 2008 | -- | $89,228 -35.3% |
| 2007 | -- | $137,951 +9.1% |
| 2006 | -- | $126,496 |
Find assessor info on the county website
Monthly payment
Est. payment
Payment breakdown
Explore the cost of this home by adjusting the details. Changes won't be saved.Climate risks
Neighborhood: Summerlin North
Nearby schools
GreatSchools rating
- 8/10Linda Rankin Givens Elementary SchoolGrades: PK-5Distance: 0.4 mi
- 9/10Sig Rogich Middle SchoolGrades: 6-8Distance: 1.2 mi
- 8/10Palo Verde High SchoolGrades: 9-12Distance: 1.1 mi
Schools provided by the listing agent
- Elementary: Givens, Linda Rankin,Givens, Linda Rankin
- Middle: Rogich Sig
- High: Palo Verde
Source: LVR. This data may not be complete. We recommend contacting the local school district to confirm school assignments for this home.
- $530,0003 bd2 ba1.5k sqft11440 Diveley Ave, Las Vegas, NV 89138Sold

- $556,8003 bd2 ba1.8k sqft11444 Diveley Ave, Las Vegas, NV 89138Off Market

- $587,9003 bd3 ba1.9k sqft11448 Diveley Ave, Las Vegas, NV 89138Off Market
- $531,2003 bd2 ba1.8k sqft1007 Brinkman St, Las Vegas, NV 89138Off Market
- $614,3003 bd2 ba1.9k sqft1003 Brinkman St, Las Vegas, NV 89138Off Market
- $510,9003 bd3 ba1.5k sqft1020 Barberton Ct, Las Vegas, NV 89138Off Market
- $845,400-- bd-- ba-- sqft11427 Diveley Ave, Las Vegas, NV 89138Off Market
- $541,8003 bd3 ba1.8k sqft11452 Diveley Ave, Las Vegas, NV 89138Off Market
A local agent can set up tours, give advice and negotiate with sellers.
Similar homes
- $540,0003 bd3 ba1.8k sqft11824 Amistoso Ln, Las Vegas, NV 89138For Sale
 MLS ID #2802737, Gerard Canillas, Compass Realty & Management. LVR
 - $529,0003 bd3 ba1.9k sqft1052 Brinkman St, Las Vegas, NV 89138For Sale
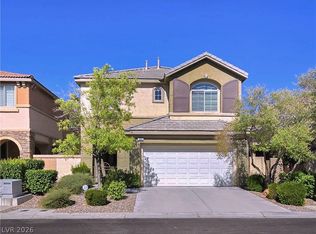 MLS ID #2793023, Tammy Burns-Miuccio, Terra West Management Services. LVR
 - $559,0003 bd3 ba1.9k sqft11845 Alava Ave, Las Vegas, NV 89138For Sale
 MLS ID #2787321, David B. Dilks, Vegas International Properties. LVR
 - $449,0003 bd3 ba1.5k sqft12052 Hathaway Pines Ln, Las Vegas, NV 89138For Sale
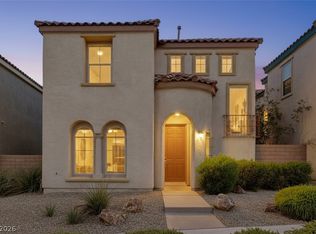 MLS ID #2771079, Brendan J. King III, Real Broker LLC. LVR
 - $554,9994 bd3 ba2.2k sqft4909 Mountain Pepper Dr, Las Vegas, NV 89148For SaleMLS ID #2802647, Matthew A. Kalb, Commercial & Res Invstmnt Rlty. LVR
- $614,9994 bd3 ba2.5k sqft5320 Fairbranch Ln, Las Vegas, NV 89135For SaleMLS ID #2798379, John J. Faulis Jr, Vegas Dream Homes Inc. LVR
- $524,9504 bd3 ba1.8k sqft1449 Desert Hills Dr, Las Vegas, NV 89117For SaleMLS ID #2753463, Michael Thomas, Landmark Properties. LVR
- $689,9994 bd3 ba2.5k sqft5673 Oak Bend Dr, Las Vegas, NV 89135For SaleMLS ID #2778211, Ruth C. Petrella, Keller Williams MarketPlace. LVR
- $600,0003 bd3 ba2.6k sqft7628 Spruce Run Ct, Las Vegas, NV 89128For SaleMLS ID #2782600, Aaron Taylor, eXp Realty. LVR
- $474,9003 bd2 ba1.5k sqft9740 Double Rock Dr, Las Vegas, NV 89134For SaleMLS ID #2790320, Angela K. Tina, Real Broker LLC. LVR
- $600,0003 bd3 ba2.3k sqft7937 Base Camp Ave, Las Vegas, NV 89178For SaleMLS ID #2797575, Tara F. Jones, Opendoor Brokerage LLC. LVR
- $724,9994 bd3 ba2.5k sqft3009 Teal Beach St, Las Vegas, NV 89117For SaleMLS ID #2783909, Alyse A. Tenney, eXp Realty. LVR
- $585,0003 bd3 ba1.9k sqft5871 Lost Valley St, Las Vegas, NV 89113For SaleMLS ID #2786207, Jessica Gibbs, Sphere Real Estate. LVR
- $549,0003 bd3 ba2.2k sqft8963 Crystal Lagoon Ct, Las Vegas, NV 89147For SaleMLS ID #2779625, Marisa V. Vincent, Vegas One Realty. LVR
- $499,9905 bd3 ba2.1k sqft2341 Queen Bee Ct, Las Vegas, NV 89134For SaleMLS ID #2758277, Marcos Perez, Realty ONE Group, Inc. LVR
- $550,0004 bd2 ba2.2k sqft8692 Blakely Ct, Las Vegas, NV 89148For SaleMLS ID #2791999, Nathan Petrosian, Realty ONE Group, Inc. LVR
- $552,9003 bd3 ba2.5k sqft356 Lakewood Garden Dr, Las Vegas, NV 89148For SaleMLS ID #2801145, Jennifer Y. Zirzow, Vertex Realty & Property Manag. LVR
- $510,0003 bd3 ba1.8k sqft10192 Juniper Creek Ln, Las Vegas, NV 89145For SaleMLS ID #2755959, Shawn A. Sellers, Simply Vegas. LVR
- $575,0004 bd3 ba2.5k sqft9709 Mount Lompoc Ct, Las Vegas, NV 89178For SaleMLS ID #2801279, Stephanie Galvez, Desert Vision Realty. LVR
- $575,0003 bd2 ba2.1k sqft7141 Flora Lam St, Las Vegas, NV 89166For SaleMLS ID #2770832, John A. Gobber, Renaissance Realty Inc. LVR
