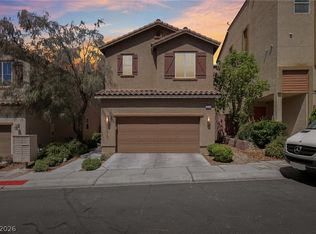
Discover an eхсеptionаl livіng experiencе in thіs charming Las Vegas residence, perfectly designed for comfort and convenience. This freshly painted delightful two-story home with LVP and Tile floors, offers a seamless blend of indoor and outdoor living, making it an ideal sanctuary for relaxation and entertainment. Enjoy the perfect balance of suburban tranquility and urban accessibility in a quiet gated neighborhood. The interior of this home is thoughtfully appointed with modern comforts. It features three spacious bedrooms and two and a half bathrooms, providing ample space for all. Enjoy the convenience of interior blinds and the refreshing breeze from ceiling fans throughout the home. The kitchen comes equipped with a microwave, ready for your culinary adventures. Step outside to a private patio and a welcoming porch, perfect for enjoying the beautiful Nevada weather. With a lot size of 0.05 acres, there is just enough outdoor space to enjoy without extensive maintenance. This home offers a lifestyle of ease and enjoyment, promising a wonderful place to create lasting memories.
Active
$340,000
7333 Camden Pine Ave, Las Vegas, NV 89129
3beds
1,480sqft
Single Family Residence
Built in 2005
2,178 Square Feet Lot
$337,800 Zestimate®
$230/sqft
$85/mo HOA
What's special
Quiet gated neighborhoodTwo-story homePrivate patioWelcoming porchThree spacious bedroomsFreshly paintedLvp and tile floors
- 4 days |
- 565 |
- 43 |
Likely to sell faster than
Zillow last checked:
Listing updated:
Listed by:
Melanie J. Ewell B.1001055 702-254-4895,
New Castle Realty & Property M
Source: LVR,MLS#: 2807208 Originating MLS: Greater Las Vegas Association of Realtors Inc
Originating MLS: Greater Las Vegas Association of Realtors IncFacts & features
Interior
Bedrooms & bathrooms
- Bedrooms: 3
- Bathrooms: 3
- Full bathrooms: 2
- 1/2 bathrooms: 1
Primary bedroom
- Description: Ceiling Fan,Ceiling Light,Upstairs,Walk-In Closet(s)
- Dimensions: 19X14
Bedroom 2
- Description: Ceiling Light,Upstairs
- Dimensions: 10X10
Bedroom 3
- Description: Ceiling Light,Upstairs
- Dimensions: 10X10
Primary bathroom
- Description: Tub/Shower Combo
Dining room
- Description: Dining Area
- Dimensions: 14X7
Kitchen
- Description: Breakfast Bar/Counter,Granite Countertops,Island,Lighting Recessed,Pantry,Stainless Steel Appliances,Tile Flooring
Living room
- Description: Rear
- Dimensions: 22X14
Heating
- Central, Gas
Cooling
- Central Air, Electric
Appliances
- Included: Dryer, Dishwasher, Disposal, Gas Range, Microwave, Refrigerator, Washer
- Laundry: Gas Dryer Hookup, Laundry Closet, Upper Level
Features
- Ceiling Fan(s), Window Treatments
- Flooring: Carpet, Ceramic Tile
- Windows: Blinds, Double Pane Windows
- Has fireplace: No
Interior area
- Total structure area: 1,480
- Total interior livable area: 1,480 sqft
Video & virtual tour
Property
Parking
- Total spaces: 1
- Parking features: Attached, Garage, Garage Door Opener, Inside Entrance, Private
- Attached garage spaces: 1
Features
- Stories: 2
- Patio & porch: Patio, Porch
- Exterior features: Porch, Patio, Sprinkler/Irrigation
- Pool features: Community
- Fencing: Block,Back Yard,Wrought Iron
Lot
- Size: 2,178 Square Feet
- Features: Drip Irrigation/Bubblers, Desert Landscaping, Landscaped, < 1/4 Acre
Details
- Parcel number: 13803315053
- Zoning description: Single Family
- Horse amenities: None
Construction
Type & style
- Home type: SingleFamily
- Architectural style: Two Story
- Property subtype: Single Family Residence
Materials
- Frame, Stucco
- Roof: Tile
Condition
- Resale
- Year built: 2005
Utilities & green energy
- Electric: Photovoltaics None
- Sewer: Public Sewer
- Water: Public
- Utilities for property: Underground Utilities
Green energy
- Energy efficient items: Windows
Community & HOA
Community
- Features: Pool
- Subdivision: Mayfield
HOA
- Has HOA: Yes
- Amenities included: Gated, Pool, Spa/Hot Tub
- Services included: Association Management, Recreation Facilities
- HOA fee: $85 monthly
- HOA name: Liberty at Mayfield
- HOA phone: 702-262-9091
Location
- Region: Las Vegas
Financial & listing details
- Price per square foot: $230/sqft
- Tax assessed value: $243,577
- Annual tax amount: $1,472
- Date on market: 8/12/2026
- Listing agreement: Exclusive Right To Sell
- Listing terms: Cash,Conventional,FHA,VA Loan
Estimated market value
$337,800
$321,000 - $355,000
$1,893/mo
Price history
| Date | Event | Price |
|---|---|---|
| 8/12/2026 | Listed for sale | $340,000$230/sqft |
Source:  LVR #2807208 Report a problem LVR #2807208 Report a problem | ||
| 5/1/2026 | Listing removed | $1,895$1/sqft |
Source: Zillow Rentals Report a problem | ||
| 4/16/2026 | Price change | $1,895-2.6%$1/sqft |
Source: Zillow Rentals Report a problem | ||
| 3/17/2026 | Listed for rent | $1,945+3.5%$1/sqft |
Source: Zillow Rentals Report a problem | ||
| 4/5/2023 | Listing removed | -- |
Source: LVR #2478046 Report a problem | ||
| 3/22/2023 | Price change | $1,880-3.6%$1/sqft |
Source: LVR #2478046 Report a problem | ||
| 3/5/2023 | Listed for rent | $1,950$1/sqft |
Source: LVR #2478046 Report a problem | ||
| 2/21/2023 | Sold | $340,000-1.4%$230/sqft |
Source: LVR #2459335 Report a problem | ||
| 12/22/2022 | Pending sale | $344,900$233/sqft |
Source: LVR #2459335 Report a problem | ||
| 12/16/2022 | Listed for sale | $344,900-2.8%$233/sqft |
Source: LVR #2459335 Report a problem | ||
| 10/20/2022 | Listing removed | $355,000$240/sqft |
Source: LVR #2437354 Report a problem | ||
| 10/7/2022 | Price change | $355,000-1.4%$240/sqft |
Source: LVR #2437354 Report a problem | ||
| 9/14/2022 | Listed for sale | $360,000+339%$243/sqft |
Source: LVR #2437354 Report a problem | ||
| 11/10/2011 | Sold | $82,000-17.2%$55/sqft |
Source: Public Record Report a problem | ||
| 7/27/2011 | Listing removed | $99,000-14.7%$67/sqft |
Source: Prudential Americana Group, REALTORS #985677 Report a problem | ||
| 4/13/2009 | Price change | $116,000-7.2%$78/sqft |
Source: Prudential Americana #926137 Report a problem | ||
| 1/17/2009 | Price change | $125,000+5%$84/sqft |
Source: Prudential Americana #926137 Report a problem | ||
| 10/14/2008 | Listed for sale | $119,000-53.6%$80/sqft |
Source: Prudential Americana #926137 Report a problem | ||
| 4/27/2005 | Sold | $256,312$173/sqft |
Source: Public Record Report a problem | ||
Public tax history
| Year | Property taxes | Tax assessment |
|---|---|---|
| 2026 | $1,475 +8% | $85,252 -0.4% |
| 2025 | $1,366 +7.9% | $85,623 +10.1% |
| 2024 | $1,265 +8% | $77,736 +12.3% |
| 2023 | $1,172 +3% | $69,210 +5.9% |
| 2022 | $1,138 +3.1% | $65,358 +1.8% |
| 2021 | $1,104 +3.1% | $64,213 +5.9% |
| 2020 | $1,071 +3% | $60,619 +9.5% |
| 2019 | $1,040 +5.7% | $55,370 |
| 2018 | $985 | $55,370 +1.3% |
| 2017 | $985 | $54,634 +11.9% |
| 2016 | $985 +0.3% | $48,825 +18.9% |
| 2015 | $982 +3% | $41,052 +46% |
| 2014 | $953 | $28,119 |
| 2013 | -- | $28,119 -3.5% |
| 2012 | -- | $29,127 -8.6% |
| 2011 | -- | $31,872 -0.4% |
| 2010 | -- | $32,003 -31.3% |
| 2009 | -- | $46,592 |
| 2008 | -- | $46,592 -45.3% |
| 2007 | -- | $85,145 +4.5% |
| 2006 | -- | $81,507 |
Find assessor info on the county website
Monthly payment
Est. payment
Payment breakdown
Explore the cost of this home by adjusting the details. Changes won't be saved.Climate risks
Neighborhood: Lone Mountain
Nearby schools
GreatSchools rating
- 6/10Ruthe Deskin Elementary SchoolGrades: PK-5Distance: 0.3 mi
- 6/10Justice Myron E Leavitt Middle SchoolGrades: 6-8Distance: 0.7 mi
- 4/10Centennial High SchoolGrades: 9-12Distance: 4.5 mi
Schools provided by the listing agent
- Elementary: Deskin, Ruthe,Deskin, Ruthe
- Middle: Leavitt Justice Myron E
- High: Centennial
Source: LVR. This data may not be complete. We recommend contacting the local school district to confirm school assignments for this home.
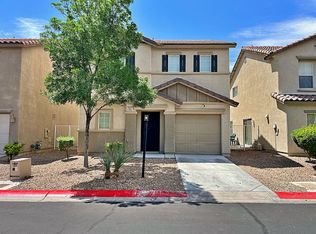
- $346,8003 bd2 ba1.4k sqft7337 Camden Pine Ave, Las Vegas, NV 89129Off Market
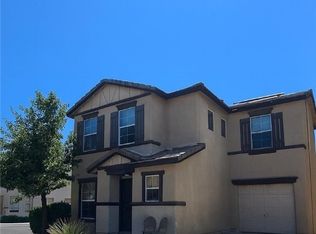
- $300,0003 bd2 ba1.4k sqft7329 Camden Pine Ave, Las Vegas, NV 89129Sold
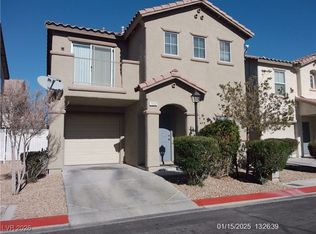
- $343,4003 bd3 ba1.2k sqft7332 Ribbon Ridge Ave, Las Vegas, NV 89129Off Market
- $323,4003 bd1 ba1.3k sqft7341 Camden Pine Ave, Las Vegas, NV 89129Off Market
- $308,0002 bd2 ba1.2k sqft7336 Ribbon Ridge Ave, Las Vegas, NV 89129Off Market
- $341,8003 bd2 ba1.4k sqft7328 Ribbon Ridge Ave, Las Vegas, NV 89129Off Market
- $349,7003 bd3 ba1.4k sqft7332 Camden Pine Ave, Las Vegas, NV 89129Off Market
- $326,1002 bd2 ba1.2k sqft7336 Camden Pine Ave, Las Vegas, NV 89129Off Market
A local agent can set up tours, give advice and negotiate with sellers.
Similar homes
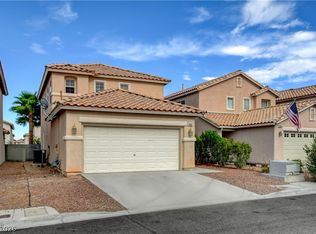
- $425,0003 bd3 ba1.8k sqft3962 Coyote Ridge Ct, Las Vegas, NV 89129For Sale
 MLS ID #2808099, Michael Owens, BHHS Nevada Properties. LVR
 - $389,9993 bd3 ba1.3k sqft3819 Total Eclipse St, Las Vegas, NV 89129For Sale
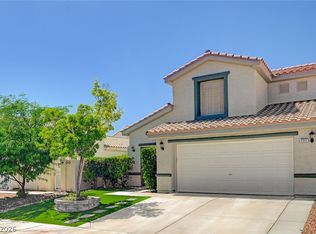
 MLS ID #2808910, Meredith Schaefermeyer, Scofield Group LLC. LVR
 - $419,9003 bd3 ba1.6k sqft7717 Sanction Ave, Las Vegas, NV 89131For Sale
 MLS ID #2808284, David Stratton, Key Realty. LVR
 - $350,0003 bd2 ba1.1k sqft6579 Secret Grove Ave, Las Vegas, NV 89130For Sale
 MLS ID #2741607, Michelle Bush, Keller Williams VIP. LVR
 - $318,0002 bd2 ba1.2k sqft461 Purple Finch Dr, Las Vegas, NV 89107For SaleMLS ID #2808687, Aaron Powers, Keller Williams MarketPlace. LVR
- $329,0003 bd3 ba1.4k sqft1880 Arcadian King Sun St, Las Vegas, NV 89106For SaleMLS ID #2808219, Stephen Ord, KNJ Real Estate. LVR
- $340,0003 bd3 ba1.3k sqft3508 Harbor Tides St, Las Vegas, NV 89147For SaleMLS ID #2787951, Antonio Medina Jr, Century 21 Americana. LVR
- $419,0003 bd2 ba1.2k sqft9301 Mountain Range Ave, Las Vegas, NV 89129For SaleMLS ID #2796206, Nicole Maroe, Simply Vegas. LVR
- $370,0003 bd3 ba1.6k sqft7760 Petite Pillar Ct, Las Vegas, NV 89149For SaleMLS ID #2791170, Tiffany Wilson, Keller Williams Realty Las Veg. LVR
- $369,9993 bd3 ba1.8k sqft10083 Vibrant Moon Ave, Las Vegas, NV 89129For SaleMLS ID #2770031, Andrea Menchio, Xpand Realty & Property Mgmt. LVR
- $385,0003 bd3 ba1.5k sqft8433 Spencer Canyon St, Las Vegas, NV 89166For SaleMLS ID #2803957, Aaron Powers, Keller Williams MarketPlace. LVR
- $315,0003 bd3 ba1.3k sqft5280 Fire Night Ave, Las Vegas, NV 89122For SaleMLS ID #2806297, Tiffany Garalde, Xpand Realty & Property Mgmt. LVR
- $340,0003 bd3 ba1.3k sqft9176 Badby Ave, Las Vegas, NV 89148For SaleMLS ID #2803280, Briana Sanderson, Real Broker LLC. LVR
- $319,9003 bd2 ba1.5k sqft8301 Boseck Dr Unit 115, Las Vegas, NV 89145For SaleMLS ID #2802557, Erin Peace, Peace Realty. LVR
- $365,0003 bd2 ba1.4k sqft6249 Highland Gardens Dr, North Las Vegas, NV 89031For SaleMLS ID #2794560, Dawn L. Houlf, EXIT Realty Number One. LVR
- $344,8883 bd2 ba1.2k sqft7865 Lily Trotter St, North Las Vegas, NV 89084For SaleMLS ID #2783710, Linda Stewart, Real Broker LLC. LVR
- $415,0003 bd3 ba1.5k sqft9719 Aleutian St, Las Vegas, NV 89178For SaleMLS ID #2808236, Ivy Vo, Simply Vegas. LVR
- $359,9003 bd2 ba1k sqft2119 Logsdon Dr, North Las Vegas, NV 89032For SaleMLS ID #2793568, Faith Harmer, Huntington & Ellis, A Real Est. LVR
- $365,0003 bd2 ba1.2k sqft2721 Cheer Pheasant Ave, North Las Vegas, NV 89084For SaleMLS ID #2800215, Ashley R. McCormick, IS Luxury. LVR
- $385,0003 bd3 ba1.6k sqft3763 Van Ness Ave, North Las Vegas, NV 89081For SaleMLS ID #2806896, Sasha Terry, LPT Realty, LLC. LVR
