Welcome to this charming home nestled near Sunrise Mountain in Las Vegas, offering incredible potential and flexibility for a variety of living needs. The Sunrise Manor area sits just east of Las Vegas and offers quick access to the city while maintaining a neighborhood feel.
Inside, you’ll find a functional floor plan featuring a bedroom and full bathroom downstairs, perfect for guests, multi-generational living, or a private home office. The spacious layout provides plenty of room to personalize and update to your taste, making this home an excellent opportunity for homeowners or investors looking to add value.
Active under contract
$359,000
6454 Strongbow Dr, Las Vegas, NV 89156
5beds
2,122sqft
Single Family Residence
Built in 2005
3,920 Square Feet Lot
$-- Zestimate®
$169/sqft
$33/mo HOA
What's special
Spacious layoutNear sunrise mountainFunctional floor plan
- 221 days
- 26
- 2
Zillow last checked:
Listing updated:
Listed by:
Miguel Lopez S.0191127 (702)525-4705,
Signature Real Estate Group
Source: LVR,MLS#: 2764719 Originating MLS: Greater Las Vegas Association of Realtors Inc
Facts & features
Interior
Bedrooms & bathrooms
- Bedrooms: 5
- Bathrooms: 3
- Full bathrooms: 3
Primary bedroom
- Description: Walk-In Closet(s)
- Dimensions: 15x19
Bedroom 2
- Description: Closet
- Dimensions: 15x16
Bedroom 3
- Description: Closet
- Dimensions: 11x10
Bedroom 4
- Description: Closet
- Dimensions: 11x10
Bedroom 5
- Description: Closet
- Dimensions: 11x10
Dining room
- Description: Dining Area
- Dimensions: 15x14
Kitchen
- Description: Other
- Dimensions: 12x14
Living room
- Description: Front
- Dimensions: 14x12
Heating
- Central, Gas
Cooling
- Central Air, Electric
Appliances
- Included: Built-In Gas Oven, Gas Range, Refrigerator, Washer
- Laundry: Gas Dryer Hookup, Main Level
Features
- Bathroom on Main Level, Bedroom on Main Level, None
- Flooring: Ceramic Tile
- Windows: Double Pane Windows
- Has fireplace: No
Interior area
- Total structure area: 2,122
- Total interior livable area: 2,122 sqft
Property
Parking
- Total spaces: 2
- Parking features: Attached, Garage, Private
- Attached garage spaces: 2
Features
- Stories: 2
- Patio & porch: Covered, Patio
- Exterior features: Patio
- Fencing: Block,Back Yard
Lot
- Size: 3,920 Square Feet
- Features: Desert Landscaping, Landscaped, < 1/4 Acre
Details
- Parcel number: 14022714071
- Zoning description: Single Family
- Special conditions: Short Sale
- Horse amenities: None
Construction
Type & style
- Home type: SingleFamily
- Architectural style: Two Story
- Property subtype: Single Family Residence
- Attached to another structure: Yes
Materials
- Roof: Tile
Condition
- Resale
- Year built: 2005
Utilities & green energy
- Electric: Photovoltaics None
- Sewer: Public Sewer
- Water: Public
- Utilities for property: Underground Utilities
Green energy
- Energy efficient items: Windows
Community & HOA
Community
- Subdivision: Lake Mead Shatz
HOA
- Has HOA: Yes
- Amenities included: None
- Services included: Association Management
- HOA fee: $33 monthly
- HOA name: TERRA VILLA
- HOA phone: 702-736-9450
Location
- Region: Las Vegas
Financial & listing details
- Price per square foot: $169/sqft
- Tax assessed value: $318,731
- Annual tax amount: $1,821
- Date on market: 3/16/2026
- Listing agreement: Exclusive Right To Sell
- Listing terms: Cash,Conventional,FHA,VA Loan
Estimated market value
Not available
Estimated sales range
Not available
Not available
Price history
| Date | Event | Price |
|---|---|---|
| 8/17/2026 | Contingent | $359,000$169/sqft |
Source:  LVR #2764719 Report a problem | ||
| 7/10/2026 | Price change | $359,000-10%$169/sqft |
Source: LVR #2764719 Report a problem | ||
| 3/16/2026 | Listed for sale | $399,000+2.6%$188/sqft |
Source: LVR #2764719 Report a problem | ||
| 9/7/2022 | Sold | $389,000+0%$183/sqft |
Source: LVR #2412891 Report a problem | ||
| 7/30/2022 | Pending sale | $388,900$183/sqft |
Source: LVR #2412891 Report a problem | ||
| 7/21/2022 | Price change | $388,900-1.4%$183/sqft |
Source: LVR #2412891 Report a problem | ||
| 6/30/2022 | Listed for sale | $394,500+198.9%$186/sqft |
Source: LVR #2412891 Report a problem | ||
| 12/9/2009 | Sold | $132,000+2.3%$62/sqft |
Source: Public Record Report a problem | ||
| 8/17/2009 | Listing removed | $129,000$61/sqft |
Source: Realty ONE Group #948624 Report a problem | ||
| 6/30/2009 | Listed for sale | $129,000-55.6%$61/sqft |
Source: Realty ONE Group #948624 Report a problem | ||
| 2/23/2005 | Sold | $290,490$137/sqft |
Source: Public Record Report a problem | ||
Public tax history
| Year | Property taxes | Tax assessment |
|---|---|---|
| 2026 | $2,141 +7.9% | $111,556 -0.8% |
| 2025 | $1,983 +26.8% | $112,432 +3.7% |
| 2024 | $1,564 +8% | $108,427 +11.6% |
| 2023 | $1,449 +8% | $97,117 +5.9% |
| 2022 | $1,342 +7.7% | $91,671 +3.6% |
| 2021 | $1,245 +6.7% | $88,453 +4.1% |
| 2020 | $1,167 +4.8% | $84,957 +16.5% |
| 2019 | $1,113 +6.9% | $72,941 |
| 2018 | $1,041 | $72,941 -5.8% |
| 2017 | $1,041 | $77,425 +37% |
| 2016 | $1,041 +3.5% | $56,530 +10.7% |
| 2015 | $1,006 | $51,089 +38.3% |
| 2014 | $1,006 | $36,928 |
| 2013 | -- | $36,928 +15.6% |
| 2012 | -- | $31,942 -11.4% |
| 2011 | -- | $36,040 -8.8% |
| 2010 | -- | $39,535 -24.5% |
| 2009 | -- | $52,362 |
| 2008 | -- | $52,362 -47.8% |
| 2007 | -- | $100,391 +12.5% |
| 2006 | -- | $89,212 |
Find assessor info on the county website
Monthly payment
Est. payment
Payment breakdown
Explore the cost of this home by adjusting the details. Changes won't be saved.Climate risks
Neighborhood: Sunrise Manor
Nearby schools
Schools provided by the listing agent
- Elementary: Manse,Manse
- Middle: Bailey Dr William(Bob)H
- High: Sunrise Mountain School
Source: LVR. This data may not be complete. We recommend contacting the local school district to confirm school assignments for this home.
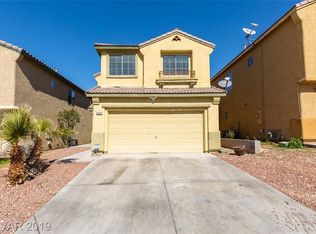
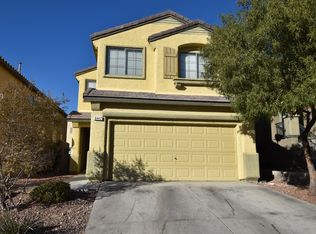
Similar homes
- $374,9993 bd3 ba1.6k sqft6393 Venus Vale Ct, Las Vegas, NV 89156For Sale
 MLS ID #2823937, Regana S. Kooman-Henry, Coldwell Banker Premier. LVR
- $369,9993 bd2 ba1.3k sqft6448 Hayden Peak Ln, Las Vegas, NV 89156For Sale
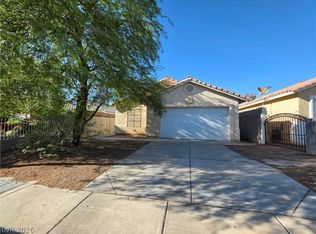 MLS ID #2815832, George O. Tril, Keller Williams MarketPlace. LVR
- $375,0004 bd3 ba1.4k sqft4105 Talavera Ct, Las Vegas, NV 89110For Sale
 MLS ID #2824260, Laureen K. Zamora, JohnHart Real Estate. LVR
- $--3 bd3 ba1.8k sqft3930 Meadow Foxtail Dr, Las Vegas, NV 89122Auction
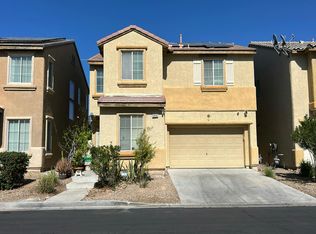 Auction.com 2
