COMPLETEᏞΥ RΕMODEᏞED FRΟM TOP TO BΟTΤOM! This 2-story Southwest Las Vegas home offers 4 bedrooms, an oversized loft, and 3 full bathrooms, including a convenient downstairs bedroom and full bath. Step inside to a bright, inviting interior featuring fresh paint, luxury vinyl plank flooring, new carpet, and updated lighting throughout. The remodeled kitchen showcases crisp white shaker cabinetry, light-toned countertops, tile backsplash laid in a classic offset pattern, stylish black/gold hardware, and brand-new stainless-steel appliances. Upstairs, the oversized loft provides additional living area, home office, playroom, or flex space. The primary suite features a walk-in closet and beautifully remodeled bathroom with a separate tub and shower. Secondary bedrooms feature new lighting, while the bathrooms have been refreshed with new vanities, countertops, hardware, mirrors, and lighting. Outside, enjoy a low-maintenance backyard with brand-new turf. Additional highlights include a finished 2-car garage with a freshly painted floor. Conveniently located near shopping, dining, schools, and major freeways, this move-in-ready home offers thoughtful updates and a functional floorplan designed for everyday living.
Active
$519,999
6772 Oak Mist St, Las Vegas, NV 89139
4beds
2,291sqft
Single Family Residence
Built in 2005
3,484 Square Feet Lot
$-- Zestimate®
$227/sqft
$29/mo HOA
What's special
Crisp white shaker cabinetryRemodeled kitchenBrand-new stainless-steel appliancesLight-toned countertopsBright inviting interiorNew carpetLuxury vinyl plank flooring
- 1 day |
- 134 |
- 8 |
Likely to sell faster than
Zillow last checked:
Listing updated:
Listed by:
Diego A. Mejia-Gijon S.0187969 (702)726-0935,
More Realty Incorporated
Source: LVR,MLS#: 2808107 Originating MLS: Greater Las Vegas Association of Realtors Inc
Originating MLS: Greater Las Vegas Association of Realtors IncFacts & features
Interior
Bedrooms & bathrooms
- Bedrooms: 4
- Bathrooms: 3
- Full bathrooms: 3
Primary bedroom
- Description: Ceiling Fan,Pbr Separate From Other,Upstairs,Walk-In Closet(s)
- Dimensions: 19x14
Bedroom 2
- Description: Ceiling Light,Closet,Upstairs
- Dimensions: 11x10
Bedroom 3
- Description: Ceiling Light,Upstairs,Walk-In Closet(s)
- Dimensions: 14x11
Bedroom 4
- Description: Ceiling Light,Downstairs,Walk-In Closet(s)
- Dimensions: 11x10
Primary bathroom
- Description: Double Sink,Separate Shower,Separate Tub
- Dimensions: 11x10
Dining room
- Description: Dining Area
- Dimensions: 11x9
Family room
- Description: Ceiling Fan,Downstairs
- Dimensions: 17x12
Kitchen
- Description: Lighting Recessed,Luxury Vinyl Plank,Quartz Countertops
- Dimensions: 18x11
Living room
- Description: Front
- Dimensions: 13x13
Loft
- Description: Other
- Dimensions: 14x10
Heating
- Central, Gas
Cooling
- Central Air, Electric
Appliances
- Included: Dishwasher, Disposal, Gas Range, Refrigerator
- Laundry: Gas Dryer Hookup, Laundry Room, Upper Level
Features
- Bedroom on Main Level, Ceiling Fan(s), Window Treatments
- Flooring: Carpet, Luxury Vinyl Plank
- Windows: Blinds
- Has fireplace: No
Interior area
- Total structure area: 2,291
- Total interior livable area: 2,291 sqft
Video & virtual tour
Property
Parking
- Total spaces: 2
- Parking features: Attached, Finished Garage, Garage, Private
- Attached garage spaces: 2
Features
- Stories: 2
- Exterior features: Private Yard
- Fencing: Block,Back Yard
- Has view: Yes
- View description: None
Lot
- Size: 3,484 Square Feet
- Features: Desert Landscaping, Landscaped, Synthetic Grass, < 1/4 Acre
Details
- Parcel number: 17611113033
- Zoning description: Single Family
- Horse amenities: None
Construction
Type & style
- Home type: SingleFamily
- Architectural style: Two Story
- Property subtype: Single Family Residence
Materials
- Roof: Tile
Condition
- Resale
- Year built: 2005
Utilities & green energy
- Electric: Photovoltaics None
- Sewer: Public Sewer
- Water: Public
- Utilities for property: Underground Utilities
Community & HOA
Community
- Subdivision: Eldorado Warm Spgs At Pinnacle Peaks
HOA
- Has HOA: Yes
- Services included: Association Management
- HOA fee: $29 monthly
- HOA name: Eldorado Springs
- HOA phone: 702-737-8580
Location
- Region: Las Vegas
Financial & listing details
- Price per square foot: $227/sqft
- Tax assessed value: $353,646
- Annual tax amount: $2,148
- Date on market: 8/13/2026
- Listing agreement: Exclusive Right To Sell
- Listing terms: Cash,Conventional,FHA,VA Loan
- Ownership: Single Family Residential
Estimated market value
Not available
Estimated sales range
Not available
Not available
Price history
| Date | Event | Price |
|---|---|---|
| 8/13/2026 | Listed for sale | $519,999+44.4%$227/sqft |
Source:  LVR #2808107 Report a problem LVR #2808107 Report a problem | ||
| 6/26/2026 | Sold | $360,000-23.4%$157/sqft |
Source: Public Record Report a problem | ||
| 12/8/2025 | Listing removed | $470,000$205/sqft |
Source: LVR #2690627 Report a problem | ||
| 12/5/2025 | Listed for sale | $470,000$205/sqft |
Source: LVR #2690627 Report a problem | ||
| 8/14/2025 | Contingent | $470,000$205/sqft |
Source: LVR #2690627 Report a problem | ||
| 6/7/2025 | Listed for sale | $470,000+29.5%$205/sqft |
Source: LVR #2690627 Report a problem | ||
| 3/24/2021 | Listing removed | -- |
Source: Owner Report a problem | ||
| 6/17/2007 | Listing removed | $363,000$158/sqft |
Source: Owner Report a problem | ||
| 1/7/2007 | Listed for sale | $363,000+32.5%$158/sqft |
Source: Owner Report a problem | ||
| 12/1/2004 | Sold | $274,050$120/sqft |
Source: Public Record Report a problem | ||
Public tax history
| Year | Property taxes | Tax assessment |
|---|---|---|
| 2026 | $2,151 +3% | $123,776 +0.5% |
| 2025 | $2,088 +3% | $123,198 +10.3% |
| 2024 | $2,028 +3% | $111,667 +9.4% |
| 2023 | $1,969 +3% | $102,057 +5.3% |
| 2022 | $1,912 +3% | $96,888 +2.2% |
| 2021 | $1,856 +3% | $94,831 +4.4% |
| 2020 | $1,801 +3% | $90,805 +6.7% |
| 2019 | $1,749 +5.7% | $85,102 |
| 2018 | $1,655 | $85,102 +3.4% |
| 2017 | $1,655 | $82,317 +7.5% |
| 2016 | $1,655 +3.3% | $76,556 +38% |
| 2015 | $1,603 | $55,489 +4.7% |
| 2014 | $1,603 | $53,021 |
| 2013 | -- | $53,021 +2.9% |
| 2012 | -- | $51,527 -7.4% |
| 2011 | -- | $55,628 -1.3% |
| 2010 | -- | $56,348 -25% |
| 2009 | -- | $75,117 |
| 2008 | -- | $75,117 -38.7% |
| 2007 | -- | $122,572 +13.3% |
| 2006 | -- | $108,159 |
Find assessor info on the county website
Monthly payment
Est. payment
Payment breakdown
Explore the cost of this home by adjusting the details. Changes won't be saved.Climate risks
Neighborhood: Enterprise
Nearby schools
GreatSchools rating
- 6/10Tony Alamo Elementary SchoolGrades: PK-5Distance: 0.4 mi
- 6/10Lawrence & Heidi Canarelli Middle SchoolGrades: 6-8Distance: 0.7 mi
- 4/10Sierra Vista High SchoolGrades: 9-12Distance: 1.6 mi
Schools provided by the listing agent
- Elementary: Alamo, Tony,Alamo, Tony
- Middle: Canarelli Lawrence & Heidi
- High: Sierra Vista High
Source: LVR. This data may not be complete. We recommend contacting the local school district to confirm school assignments for this home.
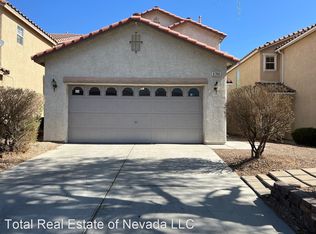
- $394,6003 bd2 ba1.7k sqft6768 Oak Mist St, Las Vegas, NV 89139Off Market
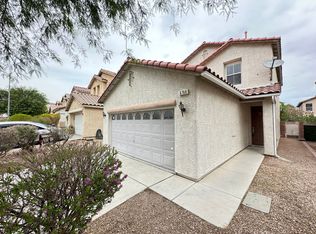
- $385,6003 bd3 ba1.7k sqft6768 W Oak Mist St, Las Vegas, NV 89139Off Market
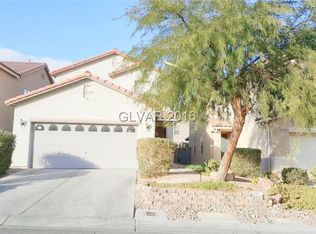
- $351,9003 bd2 ba1.7k sqft6768 Oak Mist St #0, Las Vegas, NV 89139Off Market
- $448,0004 bd3 ba2.2k sqft6778 Oak Mist St, Las Vegas, NV 89139Off Market
- $435,6004 bd3 ba2.2k sqft6784 Oak Mist St, Las Vegas, NV 89139Off Market
- $437,8004 bd3 ba2k sqft6760 Oak Mist St, Las Vegas, NV 89139Off Market
- $435,5004 bd2 ba2.2k sqft6754 Oak Mist St, Las Vegas, NV 89139Off Market
- $440,2004 bd3 ba2k sqft6773 Grandview Ridge Ave, Las Vegas, NV 89139Off Market
A local agent can set up tours, give advice and negotiate with sellers.
Similar homes
- $484,9954 bd3 ba1.6k sqft7527 Jacaranda Leaf St, Las Vegas, NV 89139For Sale
 MLS ID #2805677, Mahalalel A Hamilton, Infinity Brokerage. LVR
 - $499,0004 bd3 ba2k sqft7553 Treasure Chest St, Las Vegas, NV 89139For Sale
 MLS ID #2804433, Carina Reyes, Leading Vegas Realty. LVR
 - $588,2004 bd3 ba2.2k sqft7608 Stray Horse Ave, Las Vegas, NV 89113For Sale
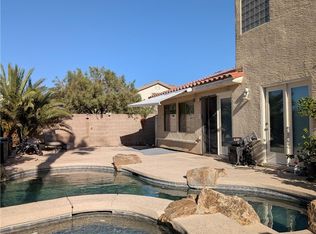 MLS ID #2808198, Ariana M. Popescu, Ameropan Realty and Property. LVR
 - $534,9995 bd3 ba3.2k sqft8029 Avalon Mist St, Las Vegas, NV 89139For Sale
 MLS ID #2806538, Sebastian Mogielnicki, Realty 360. LVR
 - $620,0003 bd3 ba2.8k sqft8019 Avalon Mist St, Las Vegas, NV 89139For SaleMLS ID #2806160, Damaris M. Bravo-Reyes, Galindo Group Real Estate. LVR
- $499,9994 bd2 ba2.6k sqft5897 Atlantis Dream Ave, Las Vegas, NV 89139For SaleMLS ID #2805685, Ciarra Craig, Simply Vegas. LVR
- $420,0004 bd3 ba1.6k sqft7484 Butterton Ct, Las Vegas, NV 89139For SaleMLS ID #2807471, Ginger Gorman, LPT Realty, LLC. LVR
- $525,0003 bd4 ba2.9k sqft6790 Philharmonic Ave, Las Vegas, NV 89139For SaleMLS ID #2806653, Wendy Macias Saucedo, Mahsheed Real Estate LLC. LVR
- $530,0005 bd3 ba2.6k sqft8120 Sorrel St, Las Vegas, NV 89139For SaleMLS ID #2797476, Hatairat Busadee, Keller Williams MarketPlace. LVR
- $514,9995 bd3 ba2.4k sqft6466 Parrot Ridge Ct, Las Vegas, NV 89139For SaleMLS ID #2800977, Wai Y. Wong, GRR Property and Management. LVR
- $400,0003 bd3 ba1.6k sqft5974 Banbury Heights Way, Las Vegas, NV 89139For SaleMLS ID #2808664, Rebecca L. McKenna-Inman, Las Vegas Sotheby's Int'l. LVR
- $365,0003 bd3 ba1.2k sqft6244 Anticline Ave, Las Vegas, NV 89139For SaleMLS ID #2808930, Deanne Varney, BHHS Nevada Properties. LVR
- $524,9004 bd3 ba2.2k sqft6464 Pear Valley Ln, Las Vegas, NV 89118For SaleMLS ID #2804581, Giau K. Pham, Love Las Vegas Realty. LVR
- $504,9994 bd2 ba2.6k sqft6030 Arbor Downs Ave, Las Vegas, NV 89139For SaleMLS ID #2792064, Iraida D. Acopiado, AMaxima Realty and Property Ma. LVR
- $410,0004 bd3 ba1.6k sqft6645 Hathersage Ave, Las Vegas, NV 89139For SaleMLS ID #2805284, Ameha Eshete Woldmarime, Realty ONE Group, Inc. LVR
- $530,0004 bd3 ba2.4k sqft6480 Shawnee Springs Ct, Las Vegas, NV 89139For SaleMLS ID #2764108, Ron Ascano, HomeSmart Encore. LVR
- $529,5005 bd4 ba2.8k sqft8173 Crimson Creek Ct, Las Vegas, NV 89139For SaleMLS ID #2788866, Tiffany H. Chau, Vegas Pro Realty LLC. LVR
- $519,0004 bd3 ba2.2k sqft6007 Whitmire Ave, Las Vegas, NV 89139For SaleMLS ID #2764522, Hatairat Busadee, Keller Williams MarketPlace. LVR
- $549,9994 bd3 ba2.6k sqft7056 Adler Falls St, Las Vegas, NV 89118For SaleMLS ID #2806479, Calvin A. Gribble, Showpiece Realty. LVR
- $585,0005 bd3 ba2.6k sqft7688 Sandhaven St, Las Vegas, NV 89139For SaleMLS ID #2805543, Calvin A. Gribble, Showpiece Realty. LVR
