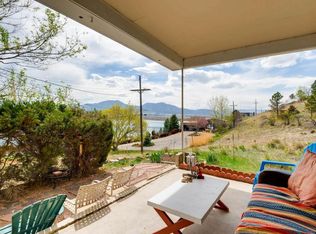
Country quiet and city accessibility meet in this peaceful 1.27-acre Baseline Reservoir compound featuring a stunning 5BD/6BA residence, poolside outdoor space, a four-car garage, commanding views, plus water rights and zoning for horses and livestock, making it the perfect weekend getaway or full-time residence just 15 minutes from Downtown Boulder. Built in 2019, the main house boasts tall ceilings and oversized windows throughout. The indoor-outdoor layout begins with a charming front porch and beautiful foyer flanked by a powder room and mudroom nook. The sprawling great room boasts a handsome stone fireplace, generous seating and dining areas, and access to a covered outdoor living space with its own fireplace. The beautiful open kitchen impresses with custom cabinetry, a center island/breakfast bar, upscale appliances, a built-in bar and adjacent breakfast nook. The main-floor bedroom suite could easily serve as a formal living room connected to a sunroom with office or formal dining room potential and French doors that open to the eastern terrace. Ahead, the fully fenced backyard beckons with a luxurious 38-ft pool, outdoor shower and fire pit area. On the upper level, an oversized landing lined with custom cabinetry leads to a spacious deck with gorgeous sunset views. The serene primary suite offers vaulted ceilings, Flatirons vistas and an en suite bathroom with two walk-in closets. Two matching secondary suites and a laundry room complete the level. Atop the four-car garage, a spacious finished entertainment space is perfect hosting and game nights. This property's extensive upgrades include a new 2500 cistern, well pump and owned 6kW solar. An opportunity for membership at the Baseline Lake Swim Club makes this the ideal Boulder sanctuary, surrounded by golf courses, open space and magnificent trails.
Sold for $2,947,500
Zillow last checked:
Listing updated:
Bought with:
Stephanie N Watson, 100070224
Porchlight RE Group-Boulder
Source: IRES as distributed by MLS GRID,MLS#: 1030561
Price history
| Date | Event | Price |
|---|---|---|
| 5/30/2025 | Sold | $2,947,500-1.6%$816/sqft |
Source:  IRES as distributed by MLS GRID #1030561 Report a problem IRES as distributed by MLS GRID #1030561 Report a problem | ||
| 4/16/2025 | Pending sale | $2,995,000$829/sqft |
Source:  REcolorado as distributed by MLS GRID #IR1030561 Report a problem REcolorado as distributed by MLS GRID #IR1030561 Report a problem | ||
| 4/11/2025 | Listed for sale | $2,995,000$829/sqft |
Source: IRES as distributed by MLS GRID #1030561 Report a problem | ||
| 4/28/2024 | Listing removed | -- |
Source: IRES as distributed by MLS GRID #1004680 Report a problem | ||
| 4/23/2024 | Price change | $2,995,000-6.3%$829/sqft |
Source: IRES as distributed by MLS GRID #1004680 Report a problem | ||
| 3/8/2024 | Listed for sale | $3,195,000+610%$884/sqft |
Source: IRES as distributed by MLS GRID #1004680 Report a problem | ||
| 6/19/2018 | Sold | $450,000-5.3%$125/sqft |
Source: IRES as distributed by MLS GRID #820847 Report a problem | ||
| 5/31/2018 | Pending sale | $475,000$131/sqft |
Source: WK Real Estate #820847 Report a problem | ||
| 5/17/2018 | Listed for sale | $475,000$131/sqft |
Source: WK Real Estate #4711770 Report a problem | ||
| 5/17/2018 | Pending sale | $475,000$131/sqft |
Source: WK Real Estate #4711770 Report a problem | ||
| 2/6/2018 | Listed for sale | $475,000-17.4%$131/sqft |
Source: WK Real Estate #820847 Report a problem | ||
| 2/6/2014 | Sold | $575,000$159/sqft |
Source: Public Record Report a problem | ||
Get a cash offer in 3 minutes
Find out how much your home could sell for in as little as 3 minutes with a no-obligation cash offer.
Estimated market value
$2,904,100
