
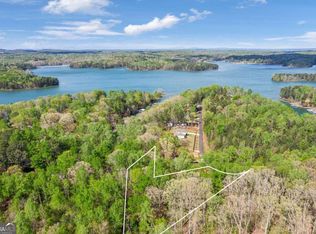
6685 Driskell Road- Seller is offering up to a $20,000 seller paid closing cost credit that buyer can use for closing costs or rate buy down! - Private Estate Living Near Lake Lanier in Cumming, GA-Beautiful Southern Living Floor Plan Welcome to 6685 Driskell Road, a beautifully maintained custom home offering over 4,700 square feet of living space on more than two private acres in one of Cumming's most desirable locations. Surrounded by high-end homes and mature landscape, this property offers the rare combination of privacy, space, and convenience just minutes from Lake Lanier. This one-owner, custom-built home was thoughtfully designed for both everyday comfort and entertaining. Inside, you'll find gorgeous wood flooring, a spacious and highly functional floor plan, and quality craftsmanship throughout. The living room is truly a showpiece of the home, featuring soaring vaulted ceilings and a stunning floor-to-ceiling stacked stone fireplace that immediately draws the eye and creates a warm, dramatic focal point. This inviting space is perfect for gathering with family or relaxing after a day on the lake. The updated kitchen is equally impressive, showcasing quartz countertops, gleaming stainless steel appliances, and double ovens that make hosting and entertaining effortless. With generous workspace and storage, the kitchen flows seamlessly into the main living areas, making it ideal for both daily living and larger gatherings. Large living spaces and abundant natural light create an open, welcoming atmosphere throughout the home. The fully finished basement adds significant additional living space, making it perfect for extended family, recreation, home offices, or guest accommodations. Step outside and enjoy over two private acres with exceptional curb appeal and room to breathe. The updated Trex deck provides the perfect setting for outdoor entertaining, relaxing evenings, or enjoying the peaceful natural surroundings. The expansive yard offers plenty of room to design and build a custom pool if desired, creating the ultimate private outdoor retreat. A storage building also provides additional convenience for tools, hobbies, or recreational equipment. The property offers ample space for boat or RV parking, a rare advantage this close to Lake Lanier. With nearby access to the Tidwell Park boat launch, lake days can be just minutes from your front door. Major updates provide peace of mind, including a new roof and new HVAC system, reflecting the care the original owners have taken in maintaining the home. Location is another major advantage. The property sits just minutes from Lake Lanier and the Tidwell Park boat launch, making it ideal for boating, fishing, and outdoor recreation. You'll also enjoy easy access to Cumming City Center, shopping, dining, and the many amenities that make Forsyth County one of the fastest-growing and most desirable areas in North Georgia. With no HOA, over two acres of land, proximity to Lake Lanier, space for a pool, and surrounding luxury homes, properties like this are increasingly rare. An added benefit: the home has a recent appraisal supporting strong value, offering potential instant equity for the next owner. 6685 Driskell Road is a rare opportunity for buyers seeking space, craftsmanship, and a prime North Forsyth location close to Lake Lanier. Homes with acreage, no HOA, boat or RV parking, and room for a pool rarely become available.
Closed
Zillow last checked:
Listing updated:
Bought with:
Candi Mcclamma, 349801
All Points Team
Source: GAMLS,MLS#: 10708172
Price history
| Date | Event | Price |
|---|---|---|
| 9/18/2026 | Sold | $869,250-6%$183/sqft |
Source:  GAMLS #10708172 Report a problem GAMLS #10708172 Report a problem | ||
| 9/7/2026 | Pending sale | $924,900$194/sqft |
Source: GAMLS #10708172 Report a problem | ||
| 7/21/2026 | Price change | $924,900-2.5%$194/sqft |
Source:  FMLS GA #7726795 Report a problem FMLS GA #7726795 Report a problem | ||
| 7/2/2026 | Listed for sale | $949,000$199/sqft |
Source: GAMLS #10708172 Report a problem | ||
| 5/14/2026 | Listing removed | $949,000$199/sqft |
Source: GAMLS #10708172 Report a problem | ||
| 5/9/2026 | Price change | $949,000-5%$199/sqft |
Source: GAMLS #10708172 Report a problem | ||
| 3/14/2026 | Listed for sale | $999,000$210/sqft |
Source: GAMLS #10708172 Report a problem | ||
| 11/25/2025 | Listing removed | $999,000$210/sqft |
Source: FMLS GA #7603781 Report a problem | ||
| 11/5/2025 | Price change | $999,000-4.8%$210/sqft |
Source: GAMLS #10552712 Report a problem | ||
| 9/5/2025 | Price change | $1,049,000-1%$220/sqft |
Source: GAMLS #10552712 Report a problem | ||
| 8/8/2025 | Price change | $1,060,000-3.6%$223/sqft |
Source: GAMLS #10552712 Report a problem | ||
| 6/28/2025 | Listed for sale | $1,099,999+746.2%$231/sqft |
Source: GAMLS #10552712 Report a problem | ||
| 5/1/1992 | Sold | $130,000$27/sqft |
Source: Agent Provided Report a problem | ||
Get a cash offer in 3 minutes
Find out how much your home could sell for in as little as 3 minutes with a no-obligation cash offer.
Estimated market value
$869,300
