Stunning custom build by Pristine Homes by Schmucker and designed by RJD Design Concepts.
Pending
$617,000
6685 Hazelett Rd, Fort Wayne, IN 46835
3beds
2,945sqft
Single Family Residence
Built in 2026
3.1 Acres Lot
$-- Zestimate®
$--/sqft
$-- HOA
What's special
- 182 days
- 20
- 0
Zillow last checked:
Listing updated:
Listed by:
Alan Scherer Cell:260-580-9543,
North Eastern Group Realty
Source: IRMLS,MLS#: 202608756
Facts & features
Interior
Bedrooms & bathrooms
- Bedrooms: 3
- Bathrooms: 3
- Full bathrooms: 2
- 1/2 bathrooms: 1
- Main level bedrooms: 1
Bedroom 1
- Level: Main
Bedroom 2
- Level: Upper
Dining room
- Level: Main
- Area: 168
- Dimensions: 14 x 12
Family room
- Area: 0
- Dimensions: 0 x 0
Kitchen
- Level: Main
- Area: 252
- Dimensions: 18 x 14
Living room
- Level: Main
- Area: 306
- Dimensions: 18 x 17
Office
- Level: Main
- Area: 144
- Dimensions: 12 x 12
Heating
- Natural Gas, Forced Air
Cooling
- Central Air
Appliances
- Included: Disposal, Microwave, Refrigerator, Double Oven, Gas Range, Gas Water Heater
- Laundry: Gas Dryer Hookup, Main Level
Features
- Bookcases, Ceiling-9+, Stone Counters, Soaking Tub, Kitchen Island, Main Level Bedroom Suite, Great Room, Custom Cabinetry
- Flooring: Carpet, Laminate
- Has basement: No
- Attic: Storage
- Number of fireplaces: 1
- Fireplace features: Living Room, Gas Log
Interior area
- Total structure area: 3,160
- Total interior livable area: 2,945 sqft
- Finished area above ground: 2,945
- Finished area below ground: 0
Property
Parking
- Total spaces: 2
- Parking features: Attached, Concrete
- Attached garage spaces: 2
- Has uncovered spaces: Yes
Features
- Levels: Two
- Stories: 2
- Patio & porch: Patio, Porch Covered
Lot
- Size: 3.1 Acres
- Dimensions: 258x 406 x 187x 343x 73x 746
- Features: Level, City/Town/Suburb
Construction
Type & style
- Home type: SingleFamily
- Architectural style: Traditional
- Property subtype: Single Family Residence
Materials
- Stone, Vinyl Siding
- Foundation: Slab
- Roof: Shingle
Condition
- New construction: Yes
- Year built: 2026
Utilities & green energy
- Sewer: City
- Water: City
Green energy
- Energy efficient items: Appliances, Doors, HVAC, Insulation, Roof, Water Heater, Windows
Community & HOA
Community
- Security: Security System
- Subdivision: None
Location
- Region: Fort Wayne
Financial & listing details
- Annual tax amount: $872
- Date on market: 3/17/2026
- Listing terms: Conventional
Estimated market value
Not available
Estimated sales range
Not available
$3,219/mo
Price history
| Date | Event | Price |
|---|---|---|
| 3/17/2026 | Pending sale | $617,000 |
Source:  IRMLS #202608756 Report a problem IRMLS #202608756 Report a problem | ||
Public tax history
Tax history is unavailable.
Monthly payment
Est. payment
Payment breakdown
Explore the cost of this home by adjusting the details. Changes won't be saved.Climate risks
Neighborhood: 46835
Nearby schools
Schools provided by the listing agent
- Elementary: Arlington
- Middle: Jefferson
- High: Northrop
- District: Fort Wayne Community
Source: IRMLS. This data may not be complete. We recommend contacting the local school district to confirm school assignments for this home.
Similar homes
- $535,0003 bd4 ba4.2k sqft7008 Hawksnest Trl, Fort Wayne, IN 46835For Sale
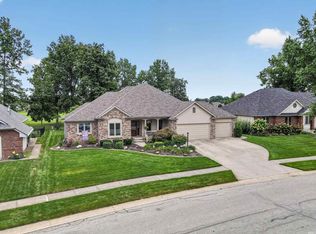 MLS ID #202637401, Jennifer J Jenson, RE/MAX Results. IRMLS
 - $579,0003 bd3 ba2.4k sqft10059 Gala Cv, Fort Wayne, IN 46835New Construction
 MLS ID #202616124, Leah J Marker, Mike Thomas Assoc., Inc. IRMLS
 - $554,9003 bd3 ba2.1k sqft9965 Gala Cv, Fort Wayne, IN 46835New Construction
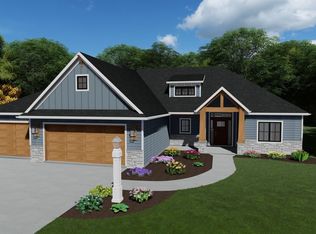 MLS ID #202636304, Stacy Dailey, North Eastern Group Realty. IRMLS
 - $535,0003 bd3 ba2k sqft10071 Gala Cv, Fort Wayne, IN 46835New Construction
 MLS ID #202616107, Leah J Marker, Mike Thomas Assoc., Inc. IRMLS
