Brand new two-story home located in Blue Diamond subdivision, where an exceptional 4-bedroom, 2.5-bathroom home awaits you. This charming residence offers a comfortable and inviting living experience. The great room is a delightful addition that floods the home with abundant natural light through the windows. This home provides the perfect space to relax, unwind, or entertain guests. With approximately 2,330 square feet of living space, this home is thoughtfully designed to maximize functionality and comfort. You will find a large dining room perfect for the whole family. The well-appointed kitchen overlooks the great room and features an island, beautiful solid Quarts countertops, 42" cabinet, and stainless-steel appliances. Enjoy views of the oversized covered lanai from the café area just off the kitchen. Bedroom one, located at the front of the house for privacy, has a bathroom with a vanity and a walk-in closet. Three well-proportioned bedrooms are upstairs; they're peaceful retreats for rest and relaxation. Each room boasts natural light, spacious closets, and a comfortable ambiance, making them perfect for unwinding after a long day. The large backyard presents endless possibilities for outdoor activities, gardening, or even expanding the living space to meet your specific needs. It's a blank canvas awaiting your personal touch. Located in Blue Diamond, you'll enjoy the benefits of a highly sought-after community. This neighborhood is known for its picturesque surroundings, friendly atmosphere, and convenient access to an array of amenities. From local parks and recreational facilities to schools and shopping centers, everything you need is within easy reach. Don't miss this opportunity to own a piece of Blue Diamond paradise. Conveniently located near Full Sail University, UCF, Valencia College, Advent Health Hospital, Downtown Orlando, Orlando International Airport, Lake Nona/Medical City, SR-50/Colonial Drive, 408 and 417 Expressway. Just minutes from many major attractions and theme parks, this is an ideal location. This pristine home will not last long. You will not be disappointed. Call today!
Sold for $565,000
$565,000
6685 HEATHER ROAD, ORLANDO, FL 32807
4beds
2,330sqft
Single Family Residence
Built in 2023
9,471 Square Feet Lot
$574,500 Zestimate®
$242/sqft
$3,137 Estimated rent
Home value
$574,500
$546,000 - $603,000
$3,137/mo
Zestimate® history
Owner options
List your home for rent
$3,137/mo
Rent Zestimate®
Find your next renter with Zillow Rental Manager. Plus, with online applications, you can quickly screen prospective tenants – for free.
$3,137/mo
Rent Zestimate®
Refinance and save
$4,272/mo
Est. payment
Refinancing to a lower rate could help reduce your monthly payments and save thousands over the life of the loan.
$4,272/mo
Est. payment
Explore your selling options
Work with a Zillow partner agent
Leverage their expertise and Zillow's premium Showcase listings to get your home seen by more buyers.
Get startedList with your own agent
Get your home in front of millions of buyers by listing it on Zillow.
Learn how to do itSell it yourself
Take full control of how buyers see your home on Zillow by listing For Sale by Owner (FSBO).
List your homeWhat's special
Zillow last checked:
Listing updated:
Listed by:
Shettle Huynh 407-334-5575,
FLORIDA REALTY INVESTMENTS 407-207-2220
Bought with:
Nga Nguyen, LLC, 3601359
REAL BROKER, LLC
Source: Stellar MLS,MLS#: O6199631 Originating MLS: Orlando Regional
Originating MLS: Orlando Regional
Facts & features
Interior
Bedrooms & bathrooms
- Bedrooms: 4
- Bathrooms: 3
- Full bathrooms: 2
- 1/2 bathrooms: 1
Rooms
- Room types: Loft
Primary bedroom
- Features: Walk-In Closet(s)
- Level: Second
- Area: 210 Square Feet
- Dimensions: 15x14
Bedroom 2
- Features: Walk-In Closet(s)
- Level: First
- Area: 120 Square Feet
- Dimensions: 12x10
Bedroom 3
- Features: Built-in Closet
- Level: Second
- Area: 110 Square Feet
- Dimensions: 11x10
Bedroom 4
- Features: Walk-In Closet(s)
- Level: Second
- Area: 120 Square Feet
- Dimensions: 12x10
Dining room
- Level: First
- Area: 156 Square Feet
- Dimensions: 13x12
Great room
- Level: First
- Area: 550 Square Feet
- Dimensions: 25x22
Kitchen
- Level: First
- Area: 143 Square Feet
- Dimensions: 13x11
Heating
- Electric
Cooling
- Central Air
Appliances
- Included: Dishwasher, Disposal, Dryer, Electric Water Heater, Microwave, Range, Refrigerator, Washer
- Laundry: Laundry Room
Features
- Eating Space In Kitchen, High Ceilings, Living Room/Dining Room Combo, Open Floorplan, Solid Wood Cabinets, Split Bedroom, Stone Counters, Thermostat
- Flooring: Carpet, Ceramic Tile
- Doors: Sliding Doors
- Has fireplace: No
Interior area
- Total structure area: 3,305
- Total interior livable area: 2,330 sqft
Property
Parking
- Total spaces: 2
- Parking features: Driveway, Garage Door Opener
- Attached garage spaces: 2
- Has uncovered spaces: Yes
Features
- Levels: Two
- Stories: 2
- Patio & porch: Rear Porch
- Exterior features: Balcony, Irrigation System, Lighting, Sidewalk, Sprinkler Metered
- Has view: Yes
- View description: Water, Lake
- Has water view: Yes
- Water view: Water,Lake
- Waterfront features: Lake Front
Lot
- Size: 9,471 Square Feet
- Features: Cleared, City Lot, Landscaped, Oversized Lot, Sidewalk
- Residential vegetation: Mature Landscaping, Trees/Landscaped
Details
- Parcel number: 22 22 30 0730 00 300
- Zoning: R-2
- Special conditions: None
Construction
Type & style
- Home type: SingleFamily
- Architectural style: Contemporary
- Property subtype: Single Family Residence
Materials
- Block, Wood Frame
- Foundation: Slab
- Roof: Shingle
Condition
- Completed
- New construction: Yes
- Year built: 2023
Details
- Builder model: CHRISTIE
- Builder name: METROPOLIS HOMES
Utilities & green energy
- Sewer: Public Sewer
- Water: Public
- Utilities for property: Electricity Available, Public, Sewer Connected, Street Lights, Underground Utilities, Water Available
Community & HOA
Community
- Security: Security System
- Pet fee: $0 monthly
- Subdivision: BLUE DIAMOND
HOA
- Has HOA: Yes
- Services included: Manager, Other
- HOA fee: $50 monthly
- HOA name: MAX SABETI
- HOA phone: 407-835-9199
Location
- Region: Orlando
Financial & listing details
- Price per square foot: $242/sqft
- Tax assessed value: $451,585
- Annual tax amount: $1,236
- Date on market: 4/27/2024
- Cumulative days on market: 37 days
- Listing terms: Cash,Conventional,FHA
- Ownership: Fee Simple
- Total actual rent: 0
- Electric utility on property: Yes
- Road surface type: Paved
Price history
| Date | Event | Price |
|---|---|---|
| 6/28/2024 | Sold | $565,000-2.4%$242/sqft |
Source:  Stellar MLS #O6199631 Report a problem Stellar MLS #O6199631 Report a problem | ||
| 6/3/2024 | Pending sale | $579,000$248/sqft |
Source: Stellar MLS #O6199631 Report a problem | ||
| 4/27/2024 | Listed for sale | $579,000$248/sqft |
Source: Stellar MLS #O6199631 Report a problem | ||
Public tax history
| Year | Property taxes | Tax assessment |
|---|---|---|
| 2024 | $7,826 +533.3% | $451,585 +594.7% |
| 2023 | $1,236 +262% | $65,000 +195.5% |
| 2022 | $341 | $22,000 |
Find assessor info on the county website
Neighborhood: Azalea Park
Nearby homes
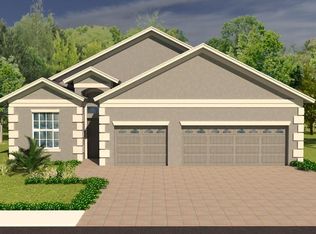
- $525,3004 bd3 ba2k sqft6691 Heather Rd, Orlando, FL 32807Off Market

- $479,9003 bd3 ba1.9k sqft701 Dennis Ave, Orlando, FL 32807Sold
- $375,700-- bd-- ba-- sqft6643 Heather Rd, Orlando, FL 32807Off Market
- $640,600-- bd-- ba2.5k sqft713 Dennis Ave, Orlando, FL 32807Off Market
- $494,9003 bd3 ba1.9k sqft707 Dennis Ave, Orlando, FL 32807Sold
- $360,1001 bd1 ba640 sqft716 Dennis Ave, Orlando, FL 32807Off Market
- $376,900-- bd-- ba-- sqft6649 Heather Rd, Orlando, FL 32807Off Market
- $383,500-- bd-- ba-- sqft719 Dennis Ave, Orlando, FL 32807Off Market
Nearby schools
GreatSchools rating
- 4/10Forsyth Woods ElementaryGrades: PK-5Distance: 0.5 mi
- 5/10Roberto Clemente Middle SchoolGrades: 6-8Distance: 1.7 mi
- 2/10Colonial High SchoolGrades: 9-12Distance: 0.2 mi
Schools provided by the listing agent
- Elementary: Forsyth Woods Elementary
- Middle: Stonewall Jackson Middle
- High: Colonial High
Source: Stellar MLS. This data may not be complete. We recommend contacting the local school district to confirm school assignments for this home.
Get a cash offer in 3 minutes
Find out how much your home could sell for in as little as 3 minutes with a no-obligation cash offer.
Estimated market value
$574,500
Get a cash offer in 3 minutes
Find out how much your home could sell for in as little as 3 minutes with a no-obligation cash offer.
Estimated market value
$574,500
- Florida
- Orange County
- Orlando
- 32807
- Azalea Park
- 6685 HEATHER ROAD
