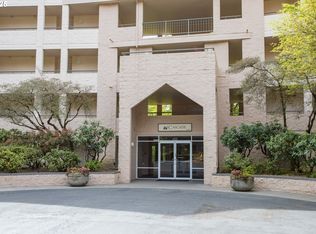
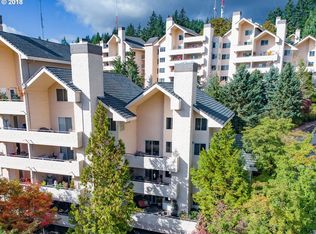
Welcome to the Quintet! NW Portland's premiere gated condo community packed w/incredible resort style amenities & ideal for a low-maintenance lock & go lifestyle! Nestled in the NW Hills on 17 lush acres, w/proximity to shopping, dining, transit, arterials, top-ranked schools + trails + local amenities, this south facing unit has unencumbered views & looks out over a tapestry of trees. The crisp, modern lines of the interior reflect a modern lifestyle & shows off the full renovation w/new LVP flooring & trim, full kitchen remodel w/new cabinetry, quartz slab & appliances, hall storage maximized & stacked washer/dryer that stay + updated bathroom & additional storage. Enjoy the brand-new heat pump for year around temperature control! The sunny & spacious covered patio is like a second living space w/expansive tree views & the sound of the nearby water feature. Aside from electricity & gas fireplace, all other utilities are included in the monthly HOA dues. The HOA covers water, sewer, trash, cable TV, and internet services. Resort-like amenities include clubhouse (Under construction until end of August), indoor lap pool, hot tub, sauna, gym, library, party spaces, tennis + pickleball courts, bike storage, expansive sun-terrace & patio w/BBQ grills + gorgeous grounds featuring numerous waterfalls. Thoughtful landscaping offers something unique & beautiful for each season designed by famed landscape architect Hoichi Kurisu w/colorful blooming cherry, pear, maple & katsura trees + more! Enjoy secure property gated entry, secure building entry & lower-level gated garage. Two assigned parking spots convey: one in garage acc. by elevator + outside under the carport. Seller is paying off balance of special assessment at closing for future work! Be sure to request the full list of updates! This safe, quiet, smoke-free + friendly community provides a tranquil escape from the bustle of everyday life! And this private third floor fully updated condo is dialed & ready to go!
Sold
Zillow last checked:
Listing updated:
Bought with:
Seth Marchant, 201242735
eXp Realty, LLC
Source: RMLS (OR),MLS#: 24090129
Price history
| Date | Event | Price |
|---|---|---|
| 10/8/2024 | Sold | $285,000-1.7%$403/sqft |
Source:  RMLS (OR) #24090129 Report a problem RMLS (OR) #24090129 Report a problem | ||
| 9/22/2024 | Pending sale | $290,000$410/sqft |
Source: RMLS (OR) #24090129 Report a problem | ||
| 9/4/2024 | Listed for sale | $290,000$410/sqft |
Source: RMLS (OR) #24090129 Report a problem | ||
| 8/31/2024 | Pending sale | $290,000$410/sqft |
Source: RMLS (OR) #24090129 Report a problem | ||
| 7/18/2024 | Listed for sale | $290,000+31.8%$410/sqft |
Source: RMLS (OR) #24090129 Report a problem | ||
| 4/25/2019 | Sold | $220,000-6.2%$311/sqft |
Source: RMLS (OR) #19501627 Report a problem | ||
| 4/3/2019 | Pending sale | $234,500$332/sqft |
Source: Earnest Real Estate #19501627 Report a problem | ||
| 3/27/2019 | Listed for sale | $234,500+15.8%$332/sqft |
Source: Earnest Real Estate #19501627 Report a problem | ||
| 9/6/2018 | Sold | $202,501-7.9%$286/sqft |
Source: Public Record Report a problem | ||
| 8/11/2016 | Listing removed | $219,900$311/sqft |
Source: John L Scott Real Estate #16513330 Report a problem | ||
| 6/3/2016 | Pending sale | $219,900$311/sqft |
Source: John L Scott Real Estate #16513330 Report a problem | ||
| 5/24/2016 | Listed for sale | $219,900+40.1%$311/sqft |
Source: John L Scott Real Estate #16513330 Report a problem | ||
| 4/28/2006 | Sold | $157,000$222/sqft |
Source: Public Record Report a problem | ||
Nearby homes
- $240,0002 bd2 ba1.1k sqft6685 W Burnside St #310, Portland, OR 97210Sold
- $155,0001 bd1 ba707 sqft6685 W Burnside St UNIT 343, Portland, OR 97210Pending

- $195,1001 bd1 ba750 sqft6695 W Burnside Rd, Portland, OR 97210Off Market
- $280,7002 bd2 ba1.1k sqft6685 W Burnside Rd UNIT 320, Portland, OR 97210Off Market
Get a cash offer in 3 minutes
Find out how much your home could sell for in as little as 3 minutes with a no-obligation cash offer.
Estimated market value
$244,400
