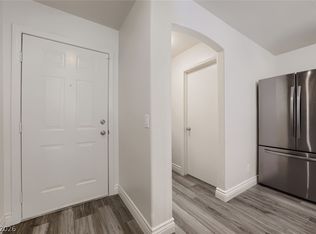
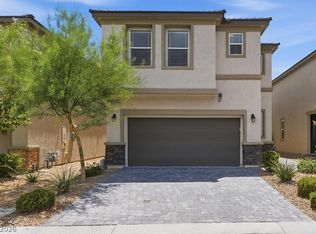
Welcome to this charming two-story home located in the desirable Southern Highlands community! Situated on a corner lot, this 3-bedroom, 2.5-bath home offers approximately 1,345 sq. ft. of comfortable living space with a 2-car garage. The functional two-story floor plan provides great separation between the main living areas and bedrooms, while the corner lot offers added privacy and curb appeal. Conveniently located near shopping, dining, parks, schools, and easy freeway access. A wonderful opportunity to own in one of Southwest Las Vegas’ popular master-planned communities. Schedule your showing today!
Active
$425,000
10818 Rosabella St, Las Vegas, NV 89141
3beds
1,345sqft
Single Family Residence
Built in 2005
2,613 Square Feet Lot
$418,400 Zestimate®
$316/sqft
$67/mo HOA
What's special
Functional two-story floor planCorner lot
- 3 days |
- 147 |
- 7 |
Likely to sell faster than
Zillow last checked:
Listing updated:
Listed by:
Guadalupe Salas S.0197927 702-204-6823,
Conrado & Co. The R.E. Group
Source: LVR,MLS#: 2807408 Originating MLS: Greater Las Vegas Association of Realtors Inc
Originating MLS: Greater Las Vegas Association of Realtors IncFacts & features
Interior
Bedrooms & bathrooms
- Bedrooms: 3
- Bathrooms: 3
- Full bathrooms: 2
- 1/2 bathrooms: 1
Primary bedroom
- Description: Ceiling Fan,Upstairs,Walk-In Closet(s)
- Dimensions: 12x16
Bedroom 2
- Description: Ceiling Fan,Ceiling Light,Closet,Upstairs
- Dimensions: 10x12
Bedroom 3
- Description: Ceiling Fan,Ceiling Light,Closet,Upstairs
- Dimensions: 10x12
Primary bathroom
- Description: Double Sink,Separate Tub,Shower Only
Kitchen
- Description: Granite Countertops,Luxury Vinyl Plank
Living room
- Description: None
- Dimensions: 17x17
Heating
- Central, Gas
Cooling
- Central Air, Electric
Appliances
- Included: Dishwasher, Disposal, Gas Range, Microwave, Refrigerator
- Laundry: Gas Dryer Hookup, Main Level
Features
- Ceiling Fan(s)
- Flooring: Luxury Vinyl Plank, Tile
- Has fireplace: No
Interior area
- Total structure area: 1,345
- Total interior livable area: 1,345 sqft
Video & virtual tour
Property
Parking
- Total spaces: 2
- Parking features: Attached, Garage, Open
- Attached garage spaces: 2
- Has uncovered spaces: Yes
Features
- Stories: 2
- Exterior features: Private Yard, Sprinkler/Irrigation
- Fencing: Block,Back Yard
Lot
- Size: 2,613 Square Feet
- Features: Cul-De-Sac, Drip Irrigation/Bubblers, Landscaped, Rocks, Trees, < 1/4 Acre
Details
- Parcel number: 17732215008
- Zoning description: Single Family
- Horse amenities: None
Construction
Type & style
- Home type: SingleFamily
- Architectural style: Two Story
- Property subtype: Single Family Residence
- Attached to another structure: Yes
Materials
- Roof: Tile
Condition
- Resale
- Year built: 2005
Utilities & green energy
- Sewer: Public Sewer
- Water: Public
- Utilities for property: Underground Utilities
Green energy
- Energy efficient items: Solar Panel(s)
Community & HOA
Community
- Security: Security System Owned
- Subdivision: Villa Fiori
HOA
- Has HOA: Yes
- Amenities included: Park
- Services included: Maintenance Grounds
- HOA fee: $67 monthly
- HOA name: SBHI
- HOA phone: 702-933-7764
Location
- Region: Las Vegas
Financial & listing details
- Price per square foot: $316/sqft
- Tax assessed value: $264,474
- Annual tax amount: $1,585
- Date on market: 8/12/2026
- Listing agreement: Exclusive Right To Sell
- Listing terms: Cash,Conventional,FHA,VA Loan
- Ownership: Single Family Residential
Estimated market value
$418,400
$397,000 - $439,000
$1,969/mo
Price history
| Date | Event | Price |
|---|---|---|
| 8/12/2026 | Listed for sale | $425,000+3.9%$316/sqft |
Source:  LVR #2807408 Report a problem LVR #2807408 Report a problem | ||
| 4/19/2024 | Sold | $409,000-0.2%$304/sqft |
Source: LVR #2565244 Report a problem | ||
| 3/30/2024 | Pending sale | $409,900$305/sqft |
Source: LVR #2565244 Report a problem | ||
| 3/5/2024 | Listed for sale | $409,900+134.2%$305/sqft |
Source: LVR #2565244 Report a problem | ||
| 5/16/2008 | Sold | $175,000-12.5%$130/sqft |
Source: Public Record Report a problem | ||
| 2/25/2008 | Listed for sale | $199,900-20.3%$149/sqft |
Source: Close Realty #780189 Report a problem | ||
| 6/25/2007 | Sold | $250,868-13.6%$187/sqft |
Source: Public Record Report a problem | ||
| 4/29/2005 | Sold | $290,489$216/sqft |
Source: Public Record Report a problem | ||
Public tax history
| Year | Property taxes | Tax assessment |
|---|---|---|
| 2026 | $1,588 +8% | $92,566 +0.6% |
| 2025 | $1,470 +2.5% | $92,002 +13% |
| 2024 | $1,434 +13.7% | $81,422 +12% |
| 2023 | $1,261 +8% | $72,701 +4.6% |
| 2022 | $1,168 +7.7% | $69,476 +2.2% |
| 2021 | $1,084 +6.8% | $67,966 +4.5% |
| 2020 | $1,016 +4.8% | $65,031 +8% |
| 2019 | $969 +6.9% | $60,206 |
| 2018 | $907 | $60,206 +3.4% |
| 2017 | $907 | $58,239 +12% |
| 2016 | $907 +3.5% | $52,020 +42.2% |
| 2015 | $876 | $36,585 +18.6% |
| 2014 | $876 | $30,846 |
| 2013 | -- | $30,846 +11% |
| 2012 | -- | $27,782 -24.4% |
| 2011 | -- | $36,727 +7.1% |
| 2010 | -- | $34,293 -27.2% |
| 2009 | -- | $47,131 |
| 2008 | -- | $47,131 -52.3% |
| 2007 | -- | $98,896 +12% |
| 2006 | -- | $88,298 |
Find assessor info on the county website
Monthly payment
Est. payment
Payment breakdown
Explore the cost of this home by adjusting the details. Changes won't be saved.Climate risks
Neighborhood: Enterprise
Nearby schools
GreatSchools rating
- 7/10Dennis Ortwein ElementaryGrades: PK-5Distance: 0.2 mi
- 7/10Lois & Jerry Tarkanian Middle SchoolGrades: 6-8Distance: 2.3 mi
- 5/10Desert Oasis High SchoolGrades: 9-12Distance: 3 mi
Schools provided by the listing agent
- Elementary: Ortwein, Dennis,Ortwein, Dennis
- Middle: Tarkanian
- High: Desert Oasis
Source: LVR. This data may not be complete. We recommend contacting the local school district to confirm school assignments for this home.
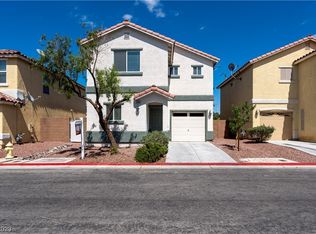
- $393,0003 bd3 ba1.5k sqft10828 Rosabella St, Las Vegas, NV 89141Sold
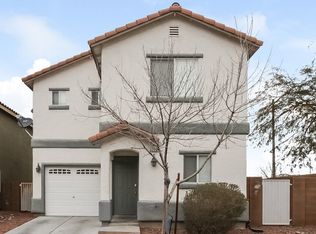
- $387,5003 bd3 ba1.5k sqft3206 Villa Fiori Ave, Las Vegas, NV 89141Off Market
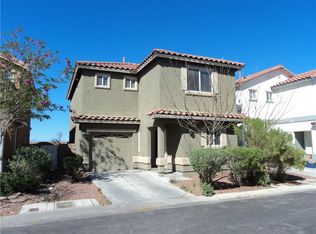
- $383,4004 bd3 ba1.5k sqft3220 Villa Fiori Ave, Las Vegas, NV 89141Off Market
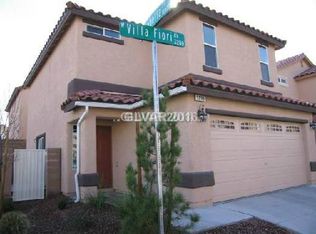
- $362,2003 bd2 ba1.3k sqft3235 Villa Fiori Ave, Las Vegas, NV 89141Off Market
- $570,0003 bd2 ba1.3k sqft3235 Villa Fiori Ave #0, Las Vegas, NV 89141Off Market
- $371,6003 bd3 ba1.4k sqft10838 Rosabella St, Las Vegas, NV 89141Off Market
- $369,6003 bd3 ba1.3k sqft3234 Villa Fiori Ave, Las Vegas, NV 89141Off Market
- $371,4003 bd2 ba1.3k sqft3236 Fico Ave, Las Vegas, NV 89141Off Market
A local agent can set up tours, give advice and negotiate with sellers.
Similar homes
- $419,9003 bd2 ba1.4k sqft11022 Zampino St, Las Vegas, NV 89141For Sale
 MLS ID #2795589, Robert E. Salmons Jr, Entera Realty LLC. LVR
 - $347,0003 bd3 ba1.3k sqft9970 Fragile Fields St, Las Vegas, NV 89183For Sale
 MLS ID #2799908, Gene R. Santos, SMG Realty. LVR
 - $449,0003 bd3 ba1.4k sqft2504 Via Di Autostrada, Henderson, NV 89074For Sale
 MLS ID #2807654, Thoai D. Nguyen, Stonegate Real Estate Services. LVR
 - $520,0003 bd3 ba1.8k sqft4423 Frias Falls Ave, Las Vegas, NV 89141For Sale
 MLS ID #2800653, Vivian T. Nguyen, Century 21 1st Priority Realty. LVR
 - $400,0003 bd3 ba1.3k sqft145 Coronation Ave, Las Vegas, NV 89123For SaleMLS ID #2793644, Richard J. Brenkus, Keller Williams MarketPlace. LVR
- $495,0003 bd2 ba1.8k sqft10175 Eagle Haven St, Las Vegas, NV 89141For SaleMLS ID #2771371, Matthew Langguth, Huntington & Ellis, A Real Est. LVR
- $415,0003 bd2 ba1.3k sqft8313 Donatello Ct, Las Vegas, NV 89129For SaleMLS ID #2805771, Paola Escalona, ERA Brokers Consolidated. LVR
- $409,9003 bd3 ba1.4k sqft135 Tilbury Ave, Las Vegas, NV 89123For SaleMLS ID #2786492, Robert E. Salmons Jr, Entera Realty LLC. LVR
- $354,9003 bd3 ba1.4k sqft102 Masserta Ct, Las Vegas, NV 89183For SaleMLS ID #2786494, Robert E. Salmons Jr, Entera Realty LLC. LVR
- $365,0003 bd3 ba1.5k sqft8710 Horizon Wind Ave Unit 103, Las Vegas, NV 89178For SaleMLS ID #2807520, Brad Snyder, Simply Vegas. LVR
- $369,0003 bd2 ba1.4k sqft320 Searchlight Dr, Las Vegas, NV 89110For SaleMLS ID #2808155, Mahsheed Parsons, Mahsheed Real Estate LLC. LVR
- $440,0003 bd3 ba1.7k sqft9034 Dulcimer Ln, Las Vegas, NV 89123For SaleMLS ID #2771563, Robert E. Salmons Jr, Entera Realty LLC. LVR
- $470,0004 bd3 ba1.7k sqft1792 Quartz Landing Ave, Las Vegas, NV 89183For SaleMLS ID #2791477, Vincent L. Panozzo, LPT Realty, LLC. LVR
- $385,0004 bd3 ba1.6k sqft756 Loughton St, Las Vegas, NV 89178For SaleBHHS broker feed
- $400,0003 bd2 ba1.2k sqft2474 Evening Twilight Ave, Henderson, NV 89044For SaleMLS ID #2803127, Donna A. Cusey, RE/MAX Advantage. LVR
- $409,9002 bd2 ba1.1k sqft2516 Evansville Ave, Henderson, NV 89052For SaleMLS ID #2791952, Elise Kopp, Simply Vegas. LVR
- $438,0003 bd2 ba1.6k sqft840 Holly Lake Way, Henderson, NV 89002For SaleMLS ID #2806648, Natalie K. Cornejo, BHHS Nevada Properties. LVR
- $430,0003 bd2 ba1.2k sqft2712 Strathmoor Dr, Henderson, NV 89074For SaleMLS ID #2791176, Deanne Ishman-Harris, SimpliHOM. LVR
- $430,0003 bd2 ba1.5k sqft4545 Via Delsur Ln, Las Vegas, NV 89130For SaleMLS ID #2802244, Lani J. Belcher, eXp Realty. LVR
- $379,9003 bd3 ba1.7k sqft3721 Penny Cross Dr, North Las Vegas, NV 89032For SaleMLS ID #2807057, Robert E. Salmons Jr, Entera Realty LLC. LVR
