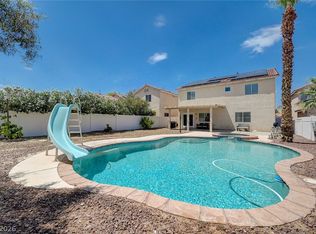
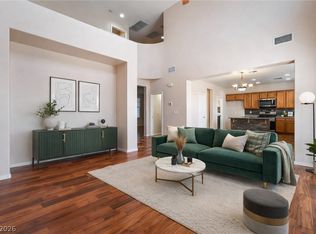
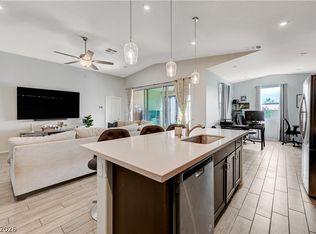
Immaculate home with Desert landscape, conveniently located near hospitals, shopping and freeway access. Welcome home to vaulted ceilings and spacious living room flowing into the dining room and versatile den . Kitchen features stainless steel the appliances wood tone flooring and sunny dining area. upstairs you will find generously size bedrooms smallest measuring approximately 12x11 offering comfort and space to everyone Home is move-in ready and a must see.
Some furnishings available for sale upon separate receipt with the seller.
Active
$499,900
6105 Glenborough St, Las Vegas, NV 89115
4beds
2,543sqft
:
Get pre-qualified$3,220/mo
Single Family Residence
Built in 2005
4,356 Square Feet Lot
$-- Zestimate®
$197/sqft
$65/mo HOA
What's special
- 10 days |
- 84 |
- 11 |
Zillow last checked:
Listing updated:
Listed by:
Jeanne Colleen Pitre S.0167414 (702)994-7253,
eXp Realty
Source: LVR,MLS#: 2804529 Originating MLS: Greater Las Vegas Association of Realtors Inc
Originating MLS: Greater Las Vegas Association of Realtors IncFacts & features
Interior
Bedrooms & bathrooms
- Bedrooms: 4
- Bathrooms: 3
- Full bathrooms: 2
- 1/2 bathrooms: 1
Primary bedroom
- Description: Ceiling Fan,Ceiling Light,Upstairs,Walk-In Closet(s)
- Dimensions: 19x15
Bedroom 2
- Description: Closet,Upstairs
- Dimensions: 12x12
Bedroom 3
- Description: Closet,Upstairs
- Dimensions: 12x11
Bedroom 4
- Description: Closet,Upstairs
- Dimensions: 12x11
Primary bathroom
- Description: Double Sink,Separate Shower,Separate Tub
Dining room
- Description: Formal Dining Room
- Dimensions: 13x12
Family room
- Description: Ceiling Fan,Vaulted Ceiling
- Dimensions: 17x15
Kitchen
- Description: Breakfast Bar/Counter,Breakfast Nook/Eating Area,Corian Countertops,Custom Cabinets,Island,Lighting Recessed,Man Made Woodor Laminate Flooring,Pantry,Stainless Steel Appliances
- Dimensions: 15x13
Heating
- Central, Gas, Multiple Heating Units
Cooling
- Central Air, Electric, 2 Units
Appliances
- Included: Built-In Gas Oven, Dryer, Dishwasher, Disposal, Microwave, Refrigerator, Washer
- Laundry: Electric Dryer Hookup, Gas Dryer Hookup, Main Level
Features
- Ceiling Fan(s), Window Treatments
- Flooring: Carpet, Laminate
- Windows: Blinds, Double Pane Windows, Drapes, Window Treatments
- Number of fireplaces: 1
- Fireplace features: Family Room, Gas
Interior area
- Total structure area: 2,543
- Total interior livable area: 2,543 sqft
Video & virtual tour
Property
Parking
- Total spaces: 3
- Parking features: Attached, Garage, Garage Door Opener, Private, Guest
- Attached garage spaces: 3
Features
- Stories: 2
- Exterior features: Private Yard
- Fencing: Brick,Back Yard,Wood
Lot
- Size: 4,356 Square Feet
- Features: Desert Landscaping, Landscaped, Rocks, Trees, < 1/4 Acre
Details
- Parcel number: 12329210024
- Zoning description: Single Family
- Horse amenities: None
Construction
Type & style
- Home type: SingleFamily
- Architectural style: Two Story
- Property subtype: Single Family Residence
Materials
- Roof: Tile
Condition
- Resale
- Year built: 2005
Utilities & green energy
- Electric: Photovoltaics None
- Sewer: Public Sewer
- Water: Public
- Utilities for property: Cable Available, Underground Utilities
Green energy
- Energy efficient items: Windows
Community & HOA
Community
- Subdivision: Lamb & Tropical
HOA
- Has HOA: Yes
- Amenities included: Basketball Court, Dog Park, Barbecue, Playground, Park
- Services included: Association Management, Recreation Facilities
- HOA fee: $65 monthly
- HOA name: Bacara Ridge
- HOA phone: 702-736-9450
Location
- Region: Las Vegas
Financial & listing details
- Price per square foot: $197/sqft
- Tax assessed value: $395,217
- Annual tax amount: $2,617
- Date on market: 7/30/2026
- Listing agreement: Exclusive Right To Sell
- Listing terms: Cash,Conventional,FHA,VA Loan
- Ownership: Single Family Residential
Estimated market value
Not available
Estimated sales range
Not available
Not available
Price history
| Date | Event | Price |
|---|---|---|
| 8/9/2026 | Listed for sale | $499,900+21.9%$197/sqft |
Source:  LVR #2804529 Report a problem LVR #2804529 Report a problem | ||
| 10/4/2023 | Sold | $410,000$161/sqft |
Source: LVR #2473906 Report a problem | ||
| 9/17/2023 | Pending sale | $410,000$161/sqft |
Source: LVR #2473906 Report a problem | ||
| 9/6/2023 | Price change | $410,000-2.4%$161/sqft |
Source: LVR #2473906 Report a problem | ||
| 8/29/2023 | Listed for sale | $419,999$165/sqft |
Source: LVR #2473906 Report a problem | ||
| 7/17/2023 | Contingent | $419,999$165/sqft |
Source: LVR #2473906 Report a problem | ||
| 3/11/2023 | Price change | $419,999-6.7%$165/sqft |
Source: LVR #2473906 Report a problem | ||
| 2/12/2023 | Listed for sale | $449,999+38%$177/sqft |
Source: LVR #2473906 Report a problem | ||
| 10/24/2005 | Sold | $326,124$128/sqft |
Source: Public Record Report a problem | ||
Public tax history
| Year | Property taxes | Tax assessment |
|---|---|---|
| 2026 | $2,620 +8% | $138,326 -1.1% |
| 2025 | $2,426 +8% | $139,890 +8.9% |
| 2024 | $2,247 +8% | $128,480 +10.7% |
| 2023 | $2,081 +8% | $116,069 +12% |
| 2022 | $1,927 +7.7% | $103,610 +6.8% |
| 2021 | $1,789 +6.7% | $96,980 +2.4% |
| 2020 | $1,676 +4.8% | $94,751 +20% |
| 2019 | $1,599 +6.9% | $78,971 |
| 2018 | $1,496 | $78,971 +11.4% |
| 2017 | $1,496 | $70,918 +14.9% |
| 2016 | $1,496 +0.2% | $61,719 +15.1% |
| 2015 | $1,492 +3.2% | $53,619 +15.4% |
| 2014 | $1,446 | $46,473 |
| 2013 | -- | $46,473 +15.9% |
| 2012 | -- | $40,096 -13.7% |
| 2011 | -- | $46,469 -2.6% |
| 2010 | -- | $47,690 -21.7% |
| 2009 | -- | $60,876 |
| 2008 | -- | $60,876 -45% |
| 2007 | -- | $110,693 +0.3% |
| 2006 | -- | $110,406 |
Find assessor info on the county website
Monthly payment
Est. payment
Payment breakdown
Explore the cost of this home by adjusting the details. Changes won't be saved.Climate risks
Neighborhood: 89115
Nearby schools
GreatSchools rating
- 5/10D L Dusty Dickens Elementary SchoolGrades: PK-5Distance: 0.9 mi
- 3/10Clifford O. Pete Findlay Middle SchoolGrades: 6-8Distance: 3.7 mi
- 2/10Legacy High SchoolGrades: 9-12Distance: 3.6 mi
Schools provided by the listing agent
- Elementary: Dickens, D. L. Dusty,Dickens, D. L. Dusty
- Middle: Johnston Carroll
- High: Legacy
Source: LVR. This data may not be complete. We recommend contacting the local school district to confirm school assignments for this home.
- $437,1004 bd3 ba2.5k sqft6109 Glenborough St, Las Vegas, NV 89115Off Market

- $410,8003 bd3 ba2.2k sqft6061 Glenborough St, Las Vegas, NV 89115Off Market

- $425,6003 bd3 ba2.2k sqft6061 Glenbourough St, North Las Vegas, NV 89115Off Market
- $387,1003 bd2 ba1.6k sqft6113 Glenborough St, Las Vegas, NV 89115Off Market
- $438,4005 bd3 ba2.5k sqft6057 Glenborough St, Las Vegas, NV 89115Off Market
- $420,5004 bd2 ba2.5k sqft4316 Pacific Crest Ave, Las Vegas, NV 89115Off Market
- $410,0004 bd2 ba2k sqft6117 Glenborough St, Las Vegas, NV 89115Sold
- $430,4004 bd3 ba2.5k sqft6053 Glenborough St, Las Vegas, NV 89115Off Market
A local agent can set up tours, give advice and negotiate with sellers.
Similar homes
- $510,0004 bd4 ba2.4k sqft1119 Emerald Stone Ave, North Las Vegas, NV 89081For Sale
 MLS ID #2803054, Alicia Moffett, Realty ONE Group, Inc. LVR
 - $469,0004 bd3 ba2.6k sqft2608 Campobello Ave, North Las Vegas, NV 89081For Sale
 MLS ID #2787591, Dawn W. Barlow, Keller Williams Realty Las Veg. LVR
 - $489,7514 bd3 ba2k sqft27 Red Sandstone Ave, North Las Vegas, NV 89031For Sale
 MLS ID #2802934, Matthew J. Harris, Coldwell Banker Premier. LVR
 - $474,9754 bd3 ba2.6k sqft5412 Talmo St, North Las Vegas, NV 89081For Sale
 MLS ID #2778119, Christopher S. Dowlen, Keller Williams MarketPlace. LVR
 - $530,0004 bd3 ba2.9k sqft6513 Diamond Point Ct, North Las Vegas, NV 89084For SaleMLS ID #2742248, Amber C. Verchick, ERA Brokers Consolidated. LVR
- $499,9003 bd3 ba1.9k sqft1705 Night Shadow Ave, North Las Vegas, NV 89031For SaleMLS ID #2727281, Rowena L. Miguel, Coldwell Banker Premier. LVR
- $450,0003 bd2 ba1.4k sqft7953 Grey Teal St, North Las Vegas, NV 89084For SaleMLS ID #2805844, Eric J. Wilson, Keller Williams VIP. LVR
- $464,9004 bd3 ba2.4k sqft6919 Stone Cactus St, North Las Vegas, NV 89086For SaleMLS ID #2751646, Monhthyla A. Alvaro, United Realty Group. LVR
- $439,0004 bd3 ba2.1k sqft4641 Scent St, North Las Vegas, NV 89031For SaleMLS ID #2802077, Brandon P. Carriere, Keller Williams MarketPlace. LVR
- $445,0004 bd3 ba1.9k sqft1717 Heather Oaks Way, North Las Vegas, NV 89031For SaleMLS ID #2800563, Alicia Moffett, Realty ONE Group, Inc. LVR
- $579,9004 bd3 ba2.4k sqft4916 Apache Valley Ave, Las Vegas, NV 89131For SaleMLS ID #2806681, Terri Robinson, Affinity Realty LLC. LVR
- $434,9993 bd3 ba2.2k sqft5529 Meridian Rain St, North Las Vegas, NV 89031For SaleMLS ID #2784100, Matthew Snyder, Real Broker LLC. LVR
- $495,0005 bd3 ba2.2k sqft6937 Sol Brillante St, North Las Vegas, NV 89086For SaleMLS ID #2783350, Jack Greenberg, Huntington & Ellis, A Real Est. LVR
- $505,0003 bd3 ba1.8k sqft5500 Leadville Ave, Las Vegas, NV 89130For SaleMLS ID #2798666, William O'Keefe, eXp Realty. LVR
- $419,8994 bd3 ba1.9k sqft4612 Silver Shore Ct, North Las Vegas, NV 89081For SaleMLS ID #2774709, Rolando Mestre, Modern Edge Real Estate. LVR
- $492,0004 bd3 ba2.1k sqft4472 Lindenhurst Ln, Las Vegas, NV 89120For SaleMLS ID #2800706, Sandee G. McDuffie, Keller Williams Realty Las Veg. LVR
- $400,0004 bd3 ba1.8k sqft4013 Kindhearted Ct, North Las Vegas, NV 89032For SaleMLS ID #2795970, Sheila Kiwanuka, Simply Vegas. LVR
- $442,9993 bd3 ba2k sqft115 Broken Wagon Ave, North Las Vegas, NV 89031For SaleMLS ID #2775229, Jessica Cordero, Huntington & Ellis, A Real Est. LVR
- $430,0003 bd3 ba2k sqft3224 Rosetti Way, North Las Vegas, NV 89032For SaleMLS ID #2802972, Cheyanne Galicia, Liberty Homes Realty. LVR
- $339,9994 bd3 ba1.5k sqft4662 Coronado Hills Way, Las Vegas, NV 89115For SaleMLS ID #2794120, John P. Nelson, Simply Vegas. LVR
