Discover unparаllеlеd comfort аnd sοphisticated lіving аt this exquisite two-story residence located at 2450 Granada Bluff Ct in vibrant Summerlin! In a guard gated community that features a beautiful clubhouse with a pool, gym and tennis courts, this stunning home sits on a corner lot and offers three spacious bedrooms (including a mother-in-law suite with a private entry!) and remodeled bathrooms across 2,901 square feet of meticulously designed living space. The interior offers refined elegance with engineered hardwood flooring that flows seamlessly through the main living areas, complementing the graceful arched doorways and thoughtful design choices. The gourmet kitchen is a chef's dream, boasting modern white cabinetry, Calacatta quartz countertops, sleek stainless steel appliances, a large island with a farmhouse sink, and a striking patterned backsplash. The inviting family room features a cozy fireplace, a wine refrigerator, and ample natural light, creating a warm and welcoming atmosphere. The primary suite features two walk-in closets and extra cabinets, and a remodeled bathroom with dual vanities. All bedrooms have ceiling fans installed for optimal comfort. The exterior offers truly exceptional curb appeal and Mediterranean-inspired charm with a striking facade, highlighted by elegant stacked stone accents and the terracotta tile roof. The corner lot offers up extra outdoor space to enjoy including a private patio, the perfect spot for relaxation or entertaining! This home also offers practical amenities such as blinds throughout, a laundry area with a sink and cabinets, and a two-car garage with extra storage cabinets. This highly desirable location, right next door to Red Rock Resort and Downtown Summerlin, places you within a community that blends desert landscaping with inviting outdoor spaces, providing a serene backdrop for everyday living. Experience the perfect blend of style, comfort, and convenience in this exceptional single-family residence!
Active
$829,000
2450 Granada Bluff Ct, Las Vegas, NV 89135
3beds
2,901sqft
Single Family Residence
Built in 2005
5,662 Square Feet Lot
$797,100 Zestimate®
$286/sqft
$436/mo HOA
What's special
Modern white cabinetrySleek stainless steel appliancesMediterranean-inspired charmStriking facadeExceptional curb appealPrivate patioAmple natural light
- 2 days |
- 422 |
- 16 |
Likely to sell faster than
Zillow last checked:
Listing updated:
Listed by:
Andreas Adolfsson S.0181240 (702)600-4235,
BHHS Nevada Properties
Source: LVR,MLS#: 2806955 Originating MLS: Greater Las Vegas Association of Realtors Inc
Originating MLS: Greater Las Vegas Association of Realtors IncFacts & features
Interior
Bedrooms & bathrooms
- Bedrooms: 3
- Bathrooms: 4
- Full bathrooms: 3
- 1/2 bathrooms: 1
Primary bedroom
- Description: Ceiling Fan,Ceiling Light,Upstairs,Walk-In Closet(s)
- Dimensions: 16x15
Bedroom 2
- Description: Ceiling Fan,Ceiling Light,Upstairs,Walk-In Closet(s),With Bath
- Dimensions: 15x12
Bedroom 3
- Description: Ceiling Fan,Ceiling Light,Closet,Upstairs,With Bath
- Dimensions: 18x12
Primary bathroom
- Description: Double Sink,Separate Shower,Separate Tub
Den
- Description: Downstairs
- Dimensions: 13x12
Dining room
- Description: Dining Area,Kitchen/Dining Room Combo
- Dimensions: 13x11
Family room
- Description: Ceiling Fan,Downstairs
- Dimensions: 19x19
Kitchen
- Description: Custom Cabinets,Island,Lighting Recessed,Quartz Countertops,Stainless Steel Appliances
Living room
- Description: Formal,Front,Vaulted Ceiling
- Dimensions: 15x12
Heating
- Gas, Multiple Heating Units
Cooling
- Central Air, Electric, 2 Units
Appliances
- Included: Built-In Gas Oven, Dryer, Dishwasher, Gas Cooktop, Disposal, Microwave, Refrigerator, Water Softener Owned, Wine Refrigerator, Washer
- Laundry: Cabinets, Gas Dryer Hookup, Main Level, Laundry Room, Sink
Features
- Ceiling Fan(s), Window Treatments
- Flooring: Hardwood, Tile
- Windows: Blinds, Double Pane Windows, Window Treatments
- Number of fireplaces: 1
- Fireplace features: Family Room, Gas, Glass Doors
Interior area
- Total structure area: 2,901
- Total interior livable area: 2,901 sqft
Video & virtual tour
Property
Parking
- Total spaces: 2
- Parking features: Attached, Garage, Garage Door Opener, Inside Entrance, Private, Shelves
- Attached garage spaces: 2
Features
- Stories: 2
- Patio & porch: Balcony, Patio
- Exterior features: Balcony, Patio
- Pool features: Community
- Fencing: Block,Back Yard,Wrought Iron
- Has view: Yes
- View description: Mountain(s)
Lot
- Size: 5,662 Square Feet
- Features: < 1/4 Acre
Details
- Parcel number: 16402813041
- Zoning description: Single Family
- Horse amenities: None
Construction
Type & style
- Home type: SingleFamily
- Architectural style: Two Story
- Property subtype: Single Family Residence
Materials
- Roof: Tile
Condition
- Resale
- Year built: 2005
Utilities & green energy
- Electric: Photovoltaics None
- Sewer: Public Sewer
- Water: Public
- Utilities for property: Underground Utilities
Green energy
- Energy efficient items: Windows
Community & HOA
Community
- Features: Pool
- Security: Gated Community
- Subdivision: Summerlin Village 19 Parcel G Phase 2
HOA
- Has HOA: Yes
- Amenities included: Clubhouse, Fitness Center, Gated, Pool, Recreation Room, Guard, Security, Tennis Court(s)
- Services included: Maintenance Grounds, Recreation Facilities, Security
- HOA fee: $360 monthly
- HOA name: Traccia HOA
- HOA phone: 702-838-1089
- Second HOA fee: $76 monthly
Location
- Region: Las Vegas
Financial & listing details
- Price per square foot: $286/sqft
- Tax assessed value: $653,094
- Annual tax amount: $5,966
- Date on market: 8/13/2026
- Listing agreement: Exclusive Right To Sell
- Listing terms: Cash,Conventional,FHA,VA Loan
Estimated market value
$797,100
$757,000 - $837,000
$3,411/mo
Price history
| Date | Event | Price |
|---|---|---|
| 8/13/2026 | Listed for sale | $829,000+51%$286/sqft |
Source:  LVR #2806955 Report a problem LVR #2806955 Report a problem | ||
| 5/23/2018 | Listing removed | $549,000$189/sqft |
Source: Dolly Realty #1977093 Report a problem | ||
| 8/5/2017 | Listed for sale | $549,000$189/sqft |
Source: Dolly Realty #1920261 Report a problem | ||
| 10/8/2015 | Listing removed | $549,000$189/sqft |
Source: Signature Real Estate Group #1561107 Report a problem | ||
| 8/1/2015 | Listed for sale | $549,000+10.9%$189/sqft |
Source: Signature Real Estate Group #1561107 Report a problem | ||
| 4/29/2015 | Listing removed | $495,000$171/sqft |
Source: Realty Executives Broker of Record #1432651 Report a problem | ||
| 4/25/2015 | Pending sale | $495,000$171/sqft |
Source: Realty Executives Broker of Record #1432651 Report a problem | ||
| 12/25/2014 | Listed for sale | $495,000$171/sqft |
Source: Realty Executives of Nevada #GLVARNV Report a problem | ||
| 12/18/2014 | Pending sale | $495,000$171/sqft |
Source: Realty Executives of Nevada #GLVARNV Report a problem | ||
| 3/27/2014 | Listed for sale | $495,000$171/sqft |
Source: RealtyExecutives of Nevada #1432651 Report a problem | ||
| 1/4/2014 | Listing removed | $495,000$171/sqft |
Source: Realty Executives of Nevada #GLVARNV_1400949 Report a problem | ||
| 12/7/2013 | Price change | $495,000+4.2%$171/sqft |
Source: Realty Executives of Nevada #GLVARNV_1400949 Report a problem | ||
| 11/25/2013 | Listed for sale | $474,900$164/sqft |
Source: Realty Executives of Nevada #GLVARNV_1400949 Report a problem | ||
| 11/24/2013 | Pending sale | $474,900$164/sqft |
Source: Realty Executives of Nevada #GLVARNV_1400949 Report a problem | ||
| 11/19/2013 | Price change | $474,900-5%$164/sqft |
Source: Realty Executives of Nevada #GLVARNV_1400949 Report a problem | ||
| 10/22/2013 | Price change | $499,900-9.1%$172/sqft |
Source: Realty Executives of Nevada #GLVARNV_1388577 Report a problem | ||
| 10/18/2013 | Price change | $550,000+10%$190/sqft |
Source: Realty Executives of Nevada #GLVARNV_1388577 Report a problem | ||
| 10/17/2013 | Price change | $499,900-9.1%$172/sqft |
Source: RealtyExecutives of Nevada #1388577 Report a problem | ||
| 10/9/2013 | Listed for sale | $550,000+69.2%$190/sqft |
Source: RealtyExecutives of Nevada #1388577 Report a problem | ||
| 8/30/2010 | Sold | $325,000-1.2%$112/sqft |
Source: Public Record Report a problem | ||
| 8/26/2010 | Listed for sale | $329,000-48.1%$113/sqft |
Source: Realty ONE Group #1062813 Report a problem | ||
| 6/19/2009 | Sold | $633,364-15%$218/sqft |
Source: Public Record Report a problem | ||
| 4/3/2006 | Sold | $745,212$257/sqft |
Source: Public Record Report a problem | ||
Public tax history
| Year | Property taxes | Tax assessment |
|---|---|---|
| 2026 | $6,286 +8% | $228,583 +2.4% |
| 2025 | $5,822 +7.7% | $223,174 +10.5% |
| 2024 | $5,405 +7.7% | $201,960 +13.1% |
| 2023 | $5,019 +2.2% | $178,632 +3.9% |
| 2022 | $4,912 +20.6% | $171,894 +2.7% |
| 2021 | $4,074 -0.1% | $167,380 +3.8% |
| 2020 | $4,077 +11.9% | $161,215 +6.3% |
| 2019 | $3,643 +6.9% | $151,668 |
| 2018 | $3,408 | $151,668 +1.6% |
| 2017 | $3,408 | $149,220 +5.6% |
| 2016 | $3,408 +3.4% | $141,307 +16.9% |
| 2015 | $3,296 | $120,875 +12.2% |
| 2014 | $3,296 | $107,776 |
| 2013 | -- | $107,776 +0.7% |
| 2012 | -- | $106,995 -3.4% |
| 2011 | -- | $110,780 -18.6% |
| 2010 | -- | $136,111 -7.4% |
| 2009 | -- | $146,960 |
| 2008 | -- | $146,960 -35.9% |
| 2007 | -- | $229,381 +29.7% |
| 2006 | -- | $176,862 |
Find assessor info on the county website
Monthly payment
Est. payment
Payment breakdown
Explore the cost of this home by adjusting the details. Changes won't be saved.Climate risks
Neighborhood: Summerlin South
Nearby schools
GreatSchools rating
- 9/10Judy & John L Goolsby Elementary SchoolGrades: PK-5Distance: 1.2 mi
- 9/10Sig Rogich Middle SchoolGrades: 6-8Distance: 2.1 mi
- 8/10Palo Verde High SchoolGrades: 9-12Distance: 1.8 mi
Schools provided by the listing agent
- Elementary: Goolsby, Judy & John,Goolsby, Judy & John
- Middle: Rogich Sig
- High: Palo Verde
Source: LVR. This data may not be complete. We recommend contacting the local school district to confirm school assignments for this home.
- $918,5004 bd3 ba2.9k sqft2450 Granada Bluff Ct #0, Las Vegas, NV 89135Off Market
- $808,8883 bd3 ba2.7k sqft2448 Granada Bluff Ct, Las Vegas, NV 89135Sold
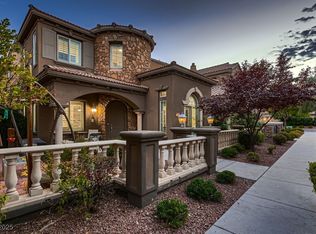
- $536,3002 bd3 ba1.6k sqft2438 Granada Bluff Ct, Las Vegas, NV 89135Off Market
- $867,4004 bd2 ba3.1k sqft2446 Granada Bluff Ct, Las Vegas, NV 89135Off Market
- $557,9003 bd3 ba1.6k sqft2440 Granada Bluff Ct, Las Vegas, NV 89135Off Market
- $662,3003 bd3 ba1.9k sqft2443 Granada Bluff Ct, Las Vegas, NV 89135Off Market
- $751,2003 bd3 ba2.5k sqft2444 Granada Bluff Ct, Las Vegas, NV 89135Off Market
- $667,2004 bd3 ba1.8k sqft2442 Granada Bluff Ct, Las Vegas, NV 89135Off Market
A local agent can set up tours, give advice and negotiate with sellers.
Similar homes
- $785,0003 bd2 ba2k sqft2597 Belgreen St, Las Vegas, NV 89135For Sale
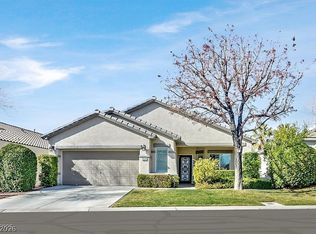 MLS ID #2806694, Sherry Fehrmann, Real Broker LLC. LVR
 - $799,0005 bd4 ba3.7k sqft3066 Lenoir St, Las Vegas, NV 89135For Sale
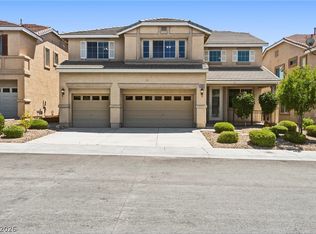 MLS ID #2807089, Brittany Hudspeth, Zzyzx Realty. LVR
 - $629,9994 bd3 ba2.1k sqft10424 Trailing Dalea Ave, Las Vegas, NV 89135For Sale
 MLS ID #2807638, Lori Davidge, Flat Fee Pros. LVR
 - $639,9993 bd3 ba2.9k sqft1834 Ardilea St, Las Vegas, NV 89135For Sale
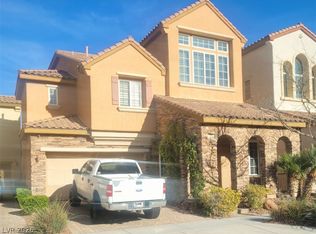 MLS ID #2806320, Brenda S. Levitan, Las Vegas Realty Group. LVR
 - $825,0005 bd3 ba2.9k sqft11035 Onslow Ct, Las Vegas, NV 89135For SaleMLS ID #2783782, Ashley E. Alvarez, Las Vegas Sotheby's Int'l. LVR
- $699,9904 bd2 ba2.1k sqft2651 Thornview St, Las Vegas, NV 89135For SaleMLS ID #2806998, Robin I. Smith, Keller Williams Realty Las Veg. LVR
- $709,9993 bd2 ba1.7k sqft2766 Grande Valley Dr, Las Vegas, NV 89135For SaleMLS ID #2804906, Brenda S. Rocco, Luxurious Real Estate. LVR
- $899,0003 bd3 ba2.7k sqft11577 Hadwen Ln, Las Vegas, NV 89135For SaleMLS ID #2797805, Ashley A. Hawks, Black & Cherry Real Estate. LVR
- $899,9995 bd4 ba3.3k sqft3058 Archdale St, Las Vegas, NV 89135For SaleMLS ID #2799709, Craig Tann, Huntington & Ellis, A Real Est. LVR
- $849,9003 bd3 ba2.3k sqft10717 Refectory Ave, Las Vegas, NV 89135For SaleMLS ID #2715051, Jill Amsel, Realty ONE Group, Inc. LVR
- $599,9903 bd3 ba2k sqft1898 Granemore St, Las Vegas, NV 89135For SaleMLS ID #2807006, Mario D. Joyner, Coldwell Banker Premier. LVR
- $759,9993 bd3 ba2.3k sqft3290 Squire St, Las Vegas, NV 89135For SaleMLS ID #2792335, David A. Brownell, Real Broker LLC. LVR
- $905,0004 bd3 ba2.5k sqft932 Viscanio Pl, Las Vegas, NV 89138For SaleMLS ID #2803801, Hyun Jong Yoo, Kim's Realty Solutions. LVR
- $779,9005 bd3 ba2.5k sqft10799 Flame Vine Ct, Las Vegas, NV 89135For SaleMLS ID #2769135, Jill Amsel, Realty ONE Group, Inc. LVR
- $629,9993 bd2 ba1.7k sqft2717 Grande Valley Dr, Las Vegas, NV 89135For SaleMLS ID #2803539, Ashley Freeman, HomeSmart Encore. LVR
- $650,0002 bd2 ba2k sqft11250 Cactus Tower Ave Unit 102, Summerlin, NV 89135For SaleMLS ID #2808308, Marshall Hillers, Offerpad. LVR
- $849,9005 bd4 ba2.8k sqft11244 Jasper Grove Ave, Las Vegas, NV 89138For SaleMLS ID #2782413, David Saikaly, Locals Real Estate. LVR
- $850,0004 bd3 ba2.9k sqft11016 Edina Ct, Las Vegas, NV 89144For SaleMLS ID #2800195, Carlos A. Miranda, Vegas Dream Homes Inc. LVR
- $659,9003 bd2 ba2k sqft2777 Gallant Hills Dr, Las Vegas, NV 89135For SaleMLS ID #2797056, Michael Zeng, Evolve Realty. LVR
- $730,0004 bd3 ba2.6k sqft2840 Thicket Willow St, Las Vegas, NV 89135For SaleMLS ID #2770285, Diana L. Jenkins, Realty ONE Group, Inc. LVR
