Welcome home to this charming 2-bedroom, 2-bathroom condo offering comfortable living in a gated community with a private balcony and convenient access to the community pool. Enjoy an open-concept living room, dining area, and kitchen, plus an in-unit laundry closet. The spacious primary suite is thoughtfully separated from the second bedroom and features an en-suite bathroom with dual vanities, glass shower doors, and a walk-in closet. An attached 1-car garage provides direct access into the home. Convenient, comfortable, and move-in ready, just waiting for its new owner!
Active
$230,000
6170 E Sahara Ave Unit 1048, Las Vegas, NV 89142
2beds
1,047sqft
Condominium
Built in 2005
-- sqft lot
$211,800 Zestimate®
$220/sqft
$245/mo HOA
What's special
- 7 days
- 69
- 5
Zillow last checked:
Listing updated:
Listed by:
Emily Harrison S.0198688 (937)528-9274,
Realty ONE Group, Inc
Source: LVR,MLS#: 2820882 Originating MLS: Greater Las Vegas Association of Realtors Inc
Originating MLS: Greater Las Vegas Association of Realtors IncFacts & features
Interior
Bedrooms & bathrooms
- Bedrooms: 2
- Bathrooms: 2
- Full bathrooms: 2
Primary bedroom
- Description: Ceiling Fan,Ceiling Light,Pbr Separate From Other,Upstairs,Walk-In Closet(s)
- Dimensions: 13x14
Bedroom 2
- Description: Closet
- Dimensions: 10x11
Dining room
- Description: Family Room/Dining Combo
- Dimensions: 11x9
Kitchen
- Description: Breakfast Bar/Counter,Island,Laminate Countertops,Luxury Vinyl Plank,Pantry
Living room
- Description: Rear
- Dimensions: 20x14
Heating
- Central, Gas
Cooling
- Central Air, Electric
Appliances
- Included: Dryer, Disposal, Gas Range, Refrigerator, Washer
- Laundry: Gas Dryer Hookup, Laundry Closet
Features
- Ceiling Fan(s)
- Flooring: Carpet, Luxury Vinyl Plank
- Has fireplace: No
Interior area
- Total structure area: 1,047
- Total interior livable area: 1,047 sqft
Property
Parking
- Total spaces: 1
- Parking features: Attached, Garage, Garage Door Opener, Guest, Inside Entrance
- Attached garage spaces: 1
Features
- Stories: 2
- Patio & porch: Balcony
- Exterior features: Balcony
- Pool features: Community
- Fencing: None
Lot
- Size: 2,218 Square Feet
- Features: Desert Landscaping, Landscaped, < 1/4 Acre
Details
- Parcel number: 16103422048
- Zoning description: Single Family
- Other equipment: Water Softener Loop
- Horse amenities: None
Construction
Type & style
- Home type: Condo
- Architectural style: Two Story
- Property subtype: Condominium
- Attached to another structure: Yes
Materials
- Drywall
- Roof: Pitched,Tile
Condition
- Year built: 2005
Utilities & green energy
- Electric: Photovoltaics None
- Sewer: Public Sewer
- Water: Public
- Utilities for property: Underground Utilities
Community & HOA
Community
- Features: Pool
- Security: Gated Community
- Subdivision: Granite Crest Condo
HOA
- Has HOA: Yes
- Amenities included: Gated, Pool, Spa/Hot Tub
- HOA fee: $245 monthly
- HOA name: Granite Crest Camco
- HOA phone: 702-531-3382
Location
- Region: Las Vegas
Financial & listing details
- Price per square foot: $220/sqft
- Tax assessed value: $144,203
- Annual tax amount: $631
- Date on market: 10/2/2026
- Listing agreement: Exclusive Right To Sell
- Listing terms: Cash,Conventional,FHA,VA Loan
Estimated market value
$211,800
$201,000 - $222,000
$1,521/mo
Price history
| Date | Event | Price |
|---|---|---|
| 10/8/2026 | Listed for sale | $230,000+5.5%$220/sqft |
Source:  LVR #2820882 Report a problem LVR #2820882 Report a problem | ||
| 10/10/2024 | Sold | $218,000-8%$208/sqft |
Source: LVR #2593148 Report a problem | ||
| 6/20/2024 | Listed for sale | $237,000+44.4%$226/sqft |
Source: LVR #2593148 Report a problem | ||
| 11/4/2005 | Sold | $164,155-0.9%$157/sqft |
Source: Public Record Report a problem | ||
| 8/25/2005 | Sold | $165,639$158/sqft |
Source: Public Record Report a problem | ||
Public tax history
| Year | Property taxes | Tax assessment |
|---|---|---|
| 2026 | $649 +10.6% | $50,471 -2.1% |
| 2025 | $587 +7.9% | $51,556 -6.7% |
| 2024 | $544 +3% | $55,284 +16% |
| 2023 | $528 +3% | $47,667 +3.9% |
| 2022 | $513 +7.8% | $45,891 +0.8% |
| 2021 | $476 +6.8% | $45,505 +12.1% |
| 2020 | $445 +4.8% | $40,602 +34.3% |
| 2019 | $425 +6.9% | $30,234 |
| 2018 | $398 | $30,234 +21.4% |
| 2017 | $398 | $24,913 +15.4% |
| 2016 | $398 +3.6% | $21,583 +23.4% |
| 2015 | $384 | $17,490 +15% |
| 2014 | $384 | $15,212 |
| 2013 | -- | $15,212 +23.4% |
| 2012 | -- | $12,326 -23.8% |
| 2011 | -- | $16,169 -10.1% |
| 2010 | -- | $17,985 -48.8% |
| 2009 | -- | $35,142 |
| 2008 | -- | $35,142 -37.7% |
| 2007 | -- | $56,367 +5.8% |
| 2006 | -- | $53,261 |
Find assessor info on the county website
Monthly payment
Est. payment
Payment breakdown
Explore the cost of this home by adjusting the details. Changes won't be saved.Climate risks
Neighborhood: Sunrise Manor
Nearby schools
Schools provided by the listing agent
- Elementary: Goldfarb, Dan,Goldfarb, Dan
- Middle: Harney Kathleen & Tim
- High: Las Vegas
Source: LVR. This data may not be complete. We recommend contacting the local school district to confirm school assignments for this home.
- $269,0003 bd3 ba1.2k sqft6170 E Sahara Ave UNIT 1053, Las Vegas, NV 89142Sold

- $275,0003 bd3 ba1.3k sqft6170 E Sahara Ave UNIT 1058, Sunrise Manor Town, NV 89142Sold

- $256,0003 bd3 ba1.2k sqft6170 E Sahara Ave UNIT 1056, Las Vegas, NV 89142Sold
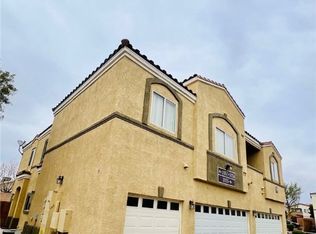
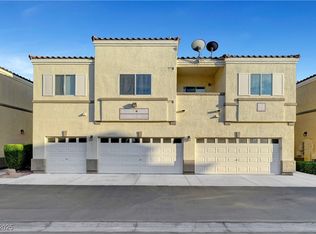
- $270,0003 bd3 ba1.3k sqft6170 E Sahara Ave UNIT 1061, Las Vegas, NV 89142Sold
Similar homes
- $--2 bd2 ba1k sqft5967 Bonita Canyon Ave, Las Vegas, NV 89142Auction
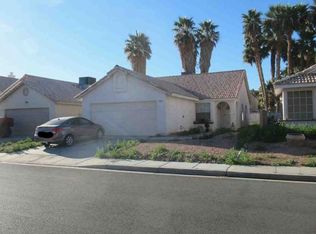 Xome
Xome - $165,9992 bd2 ba958 sqft5655 E Sahara Ave Unit 1001, Sunrise Manor Town, NV 89142For Sale
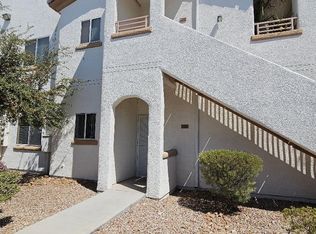 MLS ID #2811828, Felipe Ochoa, United Realty Group. LVR
 - $229,9002 bd2 ba1k sqft2725 S Nellis Blvd Unit 1158, Las Vegas, NV 89121For Sale
 MLS ID #2799307, Angel Bothof, Angel Bothof. LVR
 - $229,9003 bd2 ba1.4k sqft5556 Everglade St, Las Vegas, NV 89142For Sale
 MLS ID #2799294, Angel Bothof, Angel Bothof. LVR
