Updated & Move IN Ready 3 bed 2 bath home! Featuring luxury vinyl flooring throughout, quartz countertops in the kitchen, stylish lighting, and ceiling fans, this home offers modern comfort with easy maintenance! Enjoy peace of mind with a brand-new TPO roof, private yard and NO HOA! Affordable, updated, and in a fantastic location--MUST SEE! Contact listing broker NATALIE or your trusted realtor for a showing today!
For sale
$254,900
6035 Staubach Ave NW, Albuquerque, NM 87120
3beds
1,089sqft
Townhouse
Built in 1980
3,049 Square Feet Lot
$254,700 Zestimate®
$234/sqft
$-- HOA
What's special
Stylish lightingBrand-new tpo roofLuxury vinyl flooring throughoutCeiling fansPrivate yard
- 4 days |
- 315 |
- 14 |
Zillow last checked:
Listing updated:
Listed by:
Delfina Natalie Reyes 505-227-7100,
Realty One of New Mexico, LLC 505-883-9400
Source: SWMLS,MLS#: 1108940
Facts & features
Interior
Bedrooms & bathrooms
- Bedrooms: 3
- Bathrooms: 2
- Full bathrooms: 1
- 3/4 bathrooms: 1
Primary bedroom
- Level: Main
- Area: 150.29
- Dimensions: 13.3 x 11.3
Bedroom 2
- Level: Main
- Area: 143
- Dimensions: 14.3 x 10
Bedroom 3
- Level: Main
- Area: 101
- Dimensions: 10.1 x 10
Kitchen
- Level: Main
- Area: 167.4
- Dimensions: 15.5 x 10.8
Living room
- Level: Main
- Area: 169.2
- Dimensions: 14.1 x 12
Heating
- Central, Forced Air
Cooling
- Evaporative Cooling
Appliances
- Included: Dishwasher, Free-Standing Gas Range, Disposal, Microwave, Refrigerator
- Laundry: Electric Dryer Hookup
Features
- Breakfast Area, Ceiling Fan(s), Main Level Primary, Shower Only, Skylights, Separate Shower
- Flooring: Vinyl
- Windows: Double Pane Windows, Insulated Windows, Skylight(s)
- Has basement: No
- Has fireplace: No
Interior area
- Total structure area: 1,089
- Total interior livable area: 1,089 sqft
Property
Parking
- Total spaces: 1
- Parking features: Attached, Garage, Garage Door Opener
- Attached garage spaces: 1
Features
- Levels: One
- Stories: 1
- Exterior features: Privacy Wall
- Fencing: Back Yard
Lot
- Size: 3,049 Square Feet
- Features: Landscaped, Planned Unit Development, Xeriscape
Details
- Additional structures: Shed(s)
- Parcel number: 101106010215731608
- Zoning description: R-1A*
Construction
Type & style
- Home type: Townhouse
- Architectural style: Pueblo
- Property subtype: Townhouse
- Attached to another structure: Yes
Materials
- Stucco
- Foundation: Slab
- Roof: Flat
Condition
- Resale
- New construction: No
- Year built: 1980
Utilities & green energy
- Sewer: Public Sewer
- Water: Public
- Utilities for property: Electricity Connected, Natural Gas Connected, Water Connected
Green energy
- Energy generation: None
- Water conservation: Water-Smart Landscaping
Community & HOA
Community
- Security: Smoke Detector(s), Window Bars
- Subdivision: West Winds Subdivision
Location
- Region: Albuquerque
Financial & listing details
- Price per square foot: $234/sqft
- Tax assessed value: $98,110
- Date on market: 8/11/2026
- Cumulative days on market: 57 days
- Listing terms: Cash,Conventional,FHA,VA Loan
- Road surface type: Asphalt
Estimated market value
$254,700
$242,000 - $267,000
$1,766/mo
Price history
| Date | Event | Price |
|---|---|---|
| 8/11/2026 | Listed for sale | $254,9000%$234/sqft |
Source:  SWMLS #1108940 Report a problem SWMLS #1108940 Report a problem | ||
| 8/11/2026 | Listing removed | $255,000$234/sqft |
Source: SWMLS #1105861 Report a problem | ||
| 7/15/2026 | Price change | $255,000-1.9%$234/sqft |
Source: SWMLS #1105861 Report a problem | ||
| 6/19/2026 | Listed for sale | $259,900+29.9%$239/sqft |
Source: SWMLS #1105861 Report a problem | ||
| 5/5/2026 | Sold | -- |
Source: SWMLS #1100138 Report a problem | ||
| 4/22/2026 | Pending sale | $200,000$184/sqft |
Source: SWMLS #1100138 Report a problem | ||
| 4/21/2026 | Listed for sale | $200,000$184/sqft |
Source: SWMLS #1100138 Report a problem | ||
| 4/3/2026 | Pending sale | $200,000$184/sqft |
Source: SWMLS #1100138 Report a problem | ||
| 3/29/2026 | Price change | $200,000-11.9%$184/sqft |
Source: SWMLS #1100138 Report a problem | ||
| 3/19/2026 | Listed for sale | $227,000+74.7%$208/sqft |
Source: SWMLS #1100138 Report a problem | ||
| 3/20/2008 | Listing removed | $129,900$119/sqft |
Source: NCI #528719 Report a problem | ||
| 2/1/2008 | Listed for sale | $129,900$119/sqft |
Source: NCI #528719 Report a problem | ||
| 6/26/2006 | Sold | -- |
Source: Public Record Report a problem | ||
Public tax history
| Year | Property taxes | Tax assessment |
|---|---|---|
| 2025 | -- | $32,700 +3% |
| 2024 | -- | $31,748 +3% |
| 2023 | -- | $30,823 +3% |
| 2022 | -- | $29,927 +3% |
| 2021 | -- | $29,055 +3% |
| 2020 | -- | $28,209 +3% |
| 2019 | -- | $27,387 |
| 2018 | -- | $27,387 +3% |
| 2017 | -- | $26,590 +6.1% |
| 2016 | -- | $25,065 -1.8% |
| 2015 | $25,531 | $25,531 |
| 2014 | -- | $25,531 -1% |
| 2013 | -- | $25,798 -2.5% |
| 2012 | -- | $26,464 -6.4% |
| 2011 | -- | $28,283 +3% |
| 2010 | -- | $27,462 -14.9% |
| 2009 | -- | $32,264 -1% |
| 2008 | -- | $32,597 +29.7% |
| 2007 | -- | $25,133 +3% |
| 2006 | -- | $24,401 +3% |
| 2005 | -- | $23,690 +3% |
| 2004 | -- | $23,001 +3% |
| 2003 | -- | $22,331 |
| 2002 | -- | $22,331 |
| 2001 | -- | $22,331 -2.6% |
| 2000 | -- | $22,931 |
Find assessor info on the county website
Monthly payment
Est. payment
Payment breakdown
Explore the cost of this home by adjusting the details. Changes won't be saved.Climate risks
Neighborhood: 87120
Nearby schools
GreatSchools rating
- 4/10Chaparral Elementary SchoolGrades: PK-5Distance: 0.9 mi
- 3/10John Adams Middle SchoolGrades: 6-8Distance: 1.6 mi
- 4/10West Mesa High SchoolGrades: 9-12Distance: 1.7 mi
Schools provided by the listing agent
- Elementary: Chaparral
- Middle: John Adams
- High: West Mesa
Source: SWMLS. This data may not be complete. We recommend contacting the local school district to confirm school assignments for this home.
- $212,2003 bd2 ba1.1k sqft6031 Staubach Ave NW, Albuquerque, NM 87120Off Market
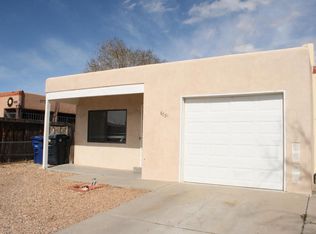
- $240,1003 bd2 ba1.3k sqft6039 Staubach Ave NW, Albuquerque, NM 87120Off Market
- $215,4002 bd2 ba1k sqft6043 Staubach Ave NW, Albuquerque, NM 87120Off Market
- $215,2002 bd2 ba960 sqft6027 Staubach Ave NW, Albuquerque, NM 87120Off Market
- $--3 bd2 ba1.1k sqft6047 Staubach Ave NW, Albuquerque, NM 87120Sold
- $251,4003 bd1 ba1k sqft6028 Kilmer Ave NW, Albuquerque, NM 87120Off Market
- $214,0002 bd2 ba960 sqft6032 Kilmer Ave NW, Albuquerque, NM 87120Off Market
- $230,2003 bd2 ba1k sqft6023 Staubach Ave NW, Albuquerque, NM 87120Off Market
A local agent can set up tours, give advice and negotiate with sellers.
Similar homes
- $210,0002 bd3 ba1.1k sqft6041 Sequoia Rd NW APT C13, Albuquerque, NM 87120For Sale
 MLS ID #1106004, Joshua B Baca, Simply Real Estate. SWMLS
 - $274,9003 bd3 ba1.5k sqft52 Calle San Blas NE, Albuquerque, NM 87109For Sale
 MLS ID #1108667, Celeste Pacheco, Realty One of New Mexico. SWMLS
 - $309,9003 bd2 ba1.3k sqft7604 Elderwood Dr NW, Albuquerque, NM 87120For Sale
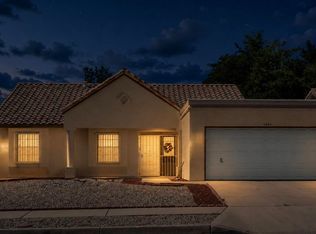 MLS ID #1107427, Estrellita M. Lucero, Realty One Group Concierge. SWMLS
 - $275,0003 bd2 ba1k sqft736 Torretta Dr SW, Albuquerque, NM 87121For Sale
 MLS ID #1108629, DNA Realty Group, Simply Real Estate. SWMLS
 - $315,0003 bd2 ba1.5k sqft7323 Niquel Pl NW, Albuquerque, NM 87120For SaleMLS ID #1106192, Christopher Shain Tanner, Keller Williams Realty. SWMLS
- $275,0003 bd2 ba1.5k sqft(Undisclosed Address), Albuquerque, NM 87121For SaleMLS ID #1107758, Cassandra L Gurule, Keller Williams Realty. SWMLS
- $309,9003 bd2 ba1.4k sqft6701 Lamar Ave NW, Albuquerque, NM 87120For SaleMLS ID #1100575, Joseph E Maez, The Maez Group. SWMLS
- $269,0003 bd1 ba1.3k sqft9621 Central Ave NW #C, Albuquerque, NM 87121For SaleMLS ID #1107936, Cinthia Carreon-Perez, Simply Real Estate. SWMLS
- $297,5002 bd2 ba983 sqft316 Palmer Park Dr NE, Albuquerque, NM 87123For SaleMLS ID #1109032, Rachelle K Simone, Realty One of New Mexico. SWMLS
- $275,0003 bd2 ba1.4k sqft207 52nd St SW, Albuquerque, NM 87105For SaleMLS ID #1104701, Marissa Pohl, Oso Elite Realty. SWMLS
- $315,0003 bd3 ba1.4k sqft8604 El Monte Ln NE, Albuquerque, NM 87113For SaleMLS ID #1108921, Jeremy Navarro Realty Group, Keller Williams Realty. SWMLS
- $325,0003 bd2 ba1.4k sqft1819 Cielo Oeste Pl NW, Albuquerque, NM 87120For SaleMLS ID #1105833, Natalie K Amershek, La Puerta Real Estate Serv LLC. SWMLS
- $330,0003 bd3 ba1.4k sqft4808 Ponderosa Ave NE, Albuquerque, NM 87110For SaleMLS ID #1109168, Tamara L. Petrino, Excel Realty Pros LLC. SWMLS
- $290,0003 bd2 ba1.1k sqft10832 Gentry Ln SW, Albuquerque, NM 87121For SaleMLS ID #1108244, Jonathan P Tenorio, Keller Williams Realty. SWMLS
- $275,0003 bd2 ba1.1k sqft2818 John St SE, Albuquerque, NM 87102For SaleMLS ID #1106654, The Venegas Group, Keller Williams Realty. SWMLS
- $340,0003 bd2 ba1.2k sqft414 Carlisle Blvd SE, Albuquerque, NM 87106For SaleMLS ID #1108945, The Shaffer Group, Keller Williams Realty. SWMLS
- $250,0002 bd2 ba1k sqft702 Broadway Blvd SE APT 7, Albuquerque, NM 87102For SaleMLS ID #1108356, The Chavez Team, Keller Williams Realty. SWMLS
- $299,9994 bd1 ba1.3k sqft341 60th St NW, Albuquerque, NM 87105For SaleMLS ID #1108157, Melissa Salinas, Realty One of New Mexico. SWMLS
- $285,0004 bd2 ba1.4k sqft222 64th St NW, Albuquerque, NM 87105For SaleMLS ID #1101958, Boisy Pinon, Casa Amore Realty, LLC. SWMLS
- $279,9002 bd1 ba1.2k sqft619 5th St SW, Albuquerque, NM 87102For SaleMLS ID #1108211, Joseph E Maez, The Maez Group. SWMLS
