Welcome to 669 Brogan Road! An incredible offering on 20 acres and a one-owner home! Enjoy the space, privacy, and peaceful surroundings of this 3-bedroom, 1-bath ranch situated on 20 acres in Stockbridge! With approximately one-third of the property wooded, this unique setting offers a great combination of open yard space and mature woods for those seeking a quieter, more rural lifestyle. The expansive property provides plenty of room for a large garden, outdoor activities, recreation, or simply enjoying your own private piece of the countryside. Explore the wooded acreage, spend evenings around a backyard fire, or take advantage of the open space for hobbies and projects, the possibilities are plentiful. Several important improvements have already been made, including a newer furnace, water heater, and roof, providing added peace of mind for the next owner. A near-new 2-car detached garage offers excellent space for vehicles, equipment, tools, and additional storage. With 20 acres, low township taxes, valuable updates, and a wonderfully peaceful setting, this Stockbridge property is a great opportunity for buyers looking for more room to spread out without sacrificing the comforts of home. Come experience the privacy and possibilities this property has to offer!
Pending
$295,000
669 Brogan Rd, Stockbridge, MI 49285
3beds
1,152sqft
Single Family Residence
Built in 1978
20 Acres Lot
$304,200 Zestimate®
$256/sqft
$-- HOA
What's special
Backyard fireNewer furnace
- 17 days
- 1,729
- 174
Zillow last checked:
Listing updated:
Listed by:
Zach Peck 517-896-5594,
Keller Williams Realty Lansing 517-853-1200
Source: Greater Lansing AOR,MLS#: 299022
Facts & features
Interior
Bedrooms & bathrooms
- Bedrooms: 3
- Bathrooms: 1
- Full bathrooms: 1
Primary bedroom
- Description: Estimated Room Dimensions.
- Level: First
- Area: 100 Square Feet
- Dimensions: 10 x 10
Bedroom 2
- Description: Estimated Room Dimensions.
- Level: First
- Area: 100 Square Feet
- Dimensions: 10 x 10
Bedroom 3
- Description: Estimated Room Dimensions.
- Level: First
- Area: 100 Square Feet
- Dimensions: 10 x 10
Dining room
- Description: Combo. Estimated Room Dimensions.
- Level: First
- Area: 100 Square Feet
- Dimensions: 10 x 10
Kitchen
- Description: Combo. Estimated Room Dimensions.
- Level: First
- Area: 100 Square Feet
- Dimensions: 10 x 10
Living room
- Description: Estimated Room Dimensions.
- Level: First
- Area: 100 Square Feet
- Dimensions: 10 x 10
Heating
- Forced Air, Propane
Cooling
- None
Appliances
- Included: Dryer, Oven, Range, Range Hood, Refrigerator, Washer, Water Softener Rented
- Laundry: Lower Level
Features
- Ceiling Fan(s), Eat-in Kitchen
- Basement: Full
Interior area
- Total structure area: 2,304
- Total interior livable area: 1,152 sqft
- Finished area above ground: 1,152
- Finished area below ground: 0
Property
Parking
- Total spaces: 2
- Parking features: Detached, Driveway, Garage Door Opener, Garage Faces Front, Storage
- Garage spaces: 2
- Has uncovered spaces: Yes
Features
- Levels: One
- Stories: 1
- Has view: Yes
- View description: Rural, Trees/Woods
Lot
- Size: 20 Acres
- Dimensions: 325 x 2678
- Features: Back Yard, Front Yard, Open Lot, Private, Rectangular Lot, Wooded
Details
- Foundation area: 1152
- Parcel number: 33121213100012
- Zoning description: Zoning
Construction
Type & style
- Home type: SingleFamily
- Architectural style: Modular,Ranch
- Property subtype: Single Family Residence
Materials
- Aluminum Siding
- Roof: Shingle
Condition
- Year built: 1978
Utilities & green energy
- Sewer: Septic Tank
- Water: Well
Community & HOA
Community
- Subdivision: None
Location
- Region: Stockbridge
Financial & listing details
- Price per square foot: $256/sqft
- Tax assessed value: $130,400
- Annual tax amount: $43,315
- Date on market: 9/4/2026
- Listing terms: Cash,Conventional
- Road surface type: Paved
Estimated market value
$304,200
$289,000 - $319,000
$1,631/mo
Price history
| Date | Event | Price |
|---|---|---|
| 9/9/2026 | Pending sale | $295,000$256/sqft |
Source:  Greater Lansing AOR #299022 Report a problem Greater Lansing AOR #299022 Report a problem | ||
| 9/4/2026 | Listed for sale | $295,000$256/sqft |
Source: Greater Lansing AOR #299022 Report a problem | ||
Public tax history
| Year | Property taxes | Tax assessment |
|---|---|---|
| 2025 | $3,024 +6.3% | $130,400 +2.8% |
| 2024 | $2,844 | $126,900 +12.4% |
| 2023 | -- | $112,900 +5.4% |
| 2022 | -- | $107,100 +7.5% |
| 2021 | -- | $99,600 +4.7% |
| 2020 | -- | $95,100 +2.4% |
| 2019 | $2,835 | $92,900 +12.2% |
| 2018 | $2,835 | $82,800 +2% |
| 2017 | -- | $81,200 +3.7% |
| 2016 | -- | $78,300 +7.6% |
| 2015 | -- | $72,800 +1.1% |
| 2014 | -- | $72,000 +1.4% |
| 2013 | -- | $71,000 +2.3% |
| 2012 | -- | $69,400 -5.4% |
| 2011 | -- | $73,400 -5.8% |
| 2010 | -- | $77,900 -6.8% |
| 2009 | -- | $83,600 -6.1% |
| 2008 | -- | $89,000 -1.9% |
| 2007 | -- | $90,700 +0.8% |
| 2006 | -- | $89,950 +10.4% |
| 2005 | -- | $81,450 +3.8% |
| 2004 | -- | $78,500 -0.9% |
| 2003 | -- | $79,200 +9.2% |
| 2002 | -- | $72,500 +7.5% |
| 2001 | -- | $67,450 +19.1% |
| 2000 | -- | $56,650 |
Find assessor info on the county website
Monthly payment
Est. payment
Payment breakdown
Explore the cost of this home by adjusting the details. Changes won't be saved.Climate risks
Neighborhood: 49285
Nearby schools
Schools provided by the listing agent
- High: Stockbridge
Source: Greater Lansing AOR. This data may not be complete. We recommend contacting the local school district to confirm school assignments for this home.
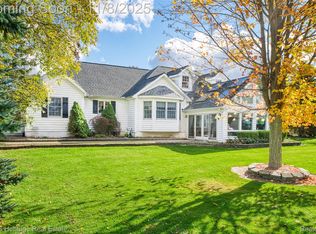
Similar homes
- $--3 bd1 ba1.1k sqft416 S Center St, Stockbridge, MI 49285Auction
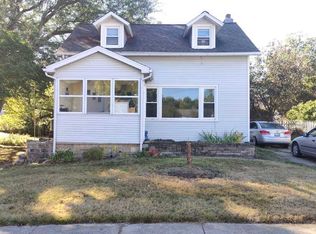 ServiceLink Auction
 - $260,0003 bd2 ba1.5k sqft3115 Brogan Rd, Stockbridge, MI 49285For Sale
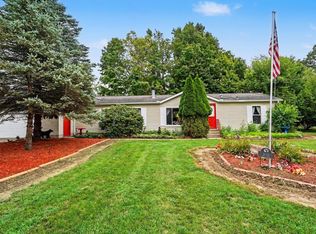
 MLS ID #20261066863, Nikki Niemi, Prestige Real Estate Group LLC. Realcomp II
 - $299,9003 bd1 ba1k sqft4497 Meridian Rd, Williamston, MI 48895For Sale
 MLS ID #299161, Ann M Britton, WEICHERT, REALTORS- Emerald Properties. Greater Lansing AOR
 - $294,9003 bd1 ba1.5k sqft4000 E Frost Rd, Webberville, MI 48892For Sale
 MLS ID #20261051747, Dina E Sabuda, Sabuda & Associates LLC. Realcomp II
 - $264,9003 bd3 ba1.2k sqft212 S Clark, Webberville, MI 48892For SaleMLS ID #20261071516, Susan Klebba, NextHome Statewide Real Estate. Realcomp II
- $299,0002 bd1 ba864 sqft1382 Lucy Rd, Howell, MI 48843For SaleMLS ID #20261061969, Dannielle Smail, Partners Real Estate Professionals PC. Realcomp II
- $239,9002 bd2 ba1.1k sqft12459 Earl Rd, Stockbridge, MI 49285For SaleMLS ID #20261029106, Julia L Duke, Rock Realty LLC. Realcomp II
- $280,0004 bd1 ba1.3k sqft11230 Hoyt Rd, Munith, MI 49259For Sale
 MLS ID #26034069, Greg Uihlein, Howard Hanna Real Estate. MichRIC
 - $262,0003 bd1 ba1.2k sqft6980 Wooster Rd, Jackson, MI 49201For SaleMLS ID #26028654, Gene DeRossett, Done Right Real Estate. MichRIC
- $289,9002 bd1 ba1.5k sqft14044 Ridgemont St, Gregory, MI 48137For SaleMLS ID #20261073664, Jeffrey A Daniel, Real Estate Unlimited, Inc. Realcomp II
- $299,9003 bd3 ba1.7k sqft891 Moss Glen Cir, Haslett, MI 48840For SaleMLS ID #26045551, Christian Michael Braun, Re/Max Real Estate Professionals. MichRIC
- $245,0003 bd1 ba1.3k sqft9000 N Meridian Rd, Pleasant Lake, MI 49272For SaleMLS ID #26045361, Blake Wyant, The Charles Reinhart Company. MichRIC
- $279,9002 bd2 ba1k sqft2791 Kinneville Rd, Leslie, MI 49251For SaleMLS ID #26045327, Trey Waldofsky, Sproat Realty Professionals-J. MichRIC
