Offering $5,000.00 credit use for closing costs or rate buy down. Put this one on the list to see.
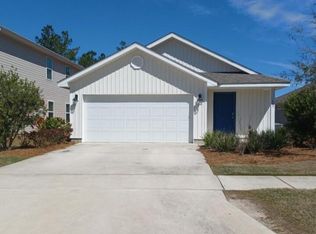
This 3 bedroom, 2 bath & 2 car garage home is located within the highly coveted Hammock Bay, which features fantastic amenities, multiple resort-quality pools and lap pool, dog park, walking trails, fitness center, club houses, pickle ball, tennis & basketball courts, general store, playgrounds, bay-front pavilion and dock.
Hammock Bay lends a lifestyle that you may enjoy 365 days a year. Did we mention this home has lawn service & basic cable included in the HOA fee.
This home gives family members their space & lets everyone enjoy each other company with the open kitchen concept facing the living room space. The covered patio in back yard makes for a nice area to sip morning coffee or grilling in the afternoon.
Interior of home has been painted a version of white in main living areas..
Put this Hammock Bay home on the list to see.
For sale
Price cut: $10K (8/25)
$295,000
669 Earl Godwin Rd, Freeport, FL 32439
3beds
1,639sqft
Single Family Residence
Built in 2019
6,098 Square Feet Lot
$-- Zestimate®
$180/sqft
$-- HOA
What's special
Dog parkBay-front pavilion and dockWalking trails
- 60 days
- 389
- 37
Zillow last checked:
Listing updated:
Listed by:
Robert K Ouellette 850-687-9721,
Real Broker LLC
Source: ECAOR,MLS#: 1009291
Facts & features
Interior
Bedrooms & bathrooms
- Bedrooms: 3
- Bathrooms: 2
- Full bathrooms: 2
Bedroom
- Level: First
- Area: 110 Square Feet
- Dimensions: 11 x 10
Bedroom
- Level: First
- Area: 130.8 Square Feet
- Dimensions: 12 x 10.9
Primary bathroom
- Level: First
- Area: 195 Square Feet
- Dimensions: 13 x 15
Primary bathroom
- Description: Has Walk in Closet
- Level: First
- Area: 60 Square Feet
- Dimensions: 10 x 6
Kitchen
- Level: First
- Area: 232.57 Square Feet
- Dimensions: 17.9 x 13
Living room
- Level: First
- Area: 257.15 Square Feet
- Dimensions: 18.5 x 13.9
Heating
- Central
Cooling
- Central Air
Appliances
- Included: Dishwasher, Refrigerator, Electric Water Heater
Features
- Pantry, Split Bedroom
- Flooring: Vinyl
- Common walls with other units/homes: No Common Walls
Interior area
- Total structure area: 1,639
- Total interior livable area: 1,639 sqft
Property
Parking
- Total spaces: 4
- Parking features: Garage - Attached
- Attached garage spaces: 2
Features
- Stories: 1
- Patio & porch: Covered
Lot
- Size: 6,098 Square Feet
- Dimensions: 56 x 120 x 47 x 119
- Features: Sidewalk
Details
- Parcel number: 181S19232000000110
- Zoning description: Resid Single Family
Construction
Type & style
- Home type: SingleFamily
- Architectural style: Ranch
- Property subtype: Single Family Residence
Materials
- Vinyl Siding
- Roof: Shingle,Roof Pitched
Condition
- Construction Complete
- New construction: No
- Year built: 2019
Utilities & green energy
- Water: Public
Community & HOA
Community
- Features: Community Room, Fitness Center, Pavillion/Gazebo, Picnic Area, Playground, Pool, TV Cable, Tennis Court(s), Pickleball
- Security: Smoke Detector(s)
- Subdivision: HAMMOCK BAY
HOA
- Has HOA: Yes
- Services included: Maintenance Grounds, Recreational Faclty, Cable TV
Location
- Region: Freeport
Financial & listing details
- Price per square foot: $180/sqft
- Tax assessed value: $282,887
- Annual tax amount: $2,103
- Date on market: 8/6/2026
- Road surface type: Paved
Estimated market value
Not available
Estimated sales range
Not available
Not available
Price history
| Date | Event | Price |
|---|---|---|
| 8/25/2026 | Price change | $295,000-3.3%$180/sqft |
Source:  ECAOR #1009291 Report a problem ECAOR #1009291 Report a problem | ||
| 8/6/2026 | Listed for sale | $305,000-4.7%$186/sqft |
Source: ECAOR #1009291 Report a problem | ||
| 2/20/2024 | Listing removed | -- |
Source: ECAOR #934753 Report a problem | ||
| 11/30/2023 | Price change | $320,000-5.6%$195/sqft |
Source: ECAOR #934753 Report a problem | ||
| 10/17/2023 | Listed for sale | $339,000+60.7%$207/sqft |
Source: ECAOR #934753 Report a problem | ||
| 7/11/2019 | Sold | $210,900$129/sqft |
Source: Public Record Report a problem | ||
Public tax history
| Year | Property taxes | Tax assessment |
|---|---|---|
| 2025 | $2,103 -0.8% | $203,848 +2.9% |
| 2024 | $2,120 +4% | $198,103 +3% |
| 2023 | $2,038 +5.5% | $192,333 +3% |
| 2022 | $1,932 +0.3% | $186,731 +3% |
| 2021 | $1,925 +3.4% | $181,292 +1.4% |
| 2020 | $1,862 +462.5% | $178,789 +625% |
| 2019 | $331 | $24,661 +4.3% |
| 2018 | $331 +4% | $23,638 +3% |
| 2017 | $318 +2.7% | $22,950 -3.5% |
| 2016 | $310 -4.2% | $23,794 +9.2% |
| 2015 | $323 +8% | $21,780 |
| 2014 | $300 | $21,780 +10% |
| 2013 | -- | $19,800 |
| 2012 | -- | $19,800 -10% |
| 2011 | -- | $22,000 -42.1% |
| 2010 | -- | $38,000 -32.1% |
| 2009 | -- | $56,000 +30170.3% |
| 2008 | -- | $185 |
Find assessor info on the county website
Monthly payment
Est. payment
Payment breakdown
Explore the cost of this home by adjusting the details. Changes won't be saved.Climate risks
Neighborhood: 32439
Nearby schools
Schools provided by the listing agent
- Elementary: Freeport
- Middle: Freeport
- High: Freeport
Source: ECAOR. This data may not be complete. We recommend contacting the local school district to confirm school assignments for this home.
Similar homes
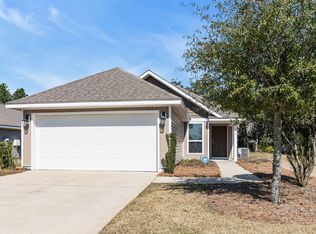
- $292,9003 bd2 ba1.3k sqft629 Earl Godwin Rd, Freeport, FL 32439For Sale

 MLS ID #1006118, Gina M Walker, Hammock Bay. ECAOR
 - $299,9003 bd2 ba1.7k sqft237 Nelly St, Freeport, FL 32439For Sale
 MLS ID #1003292, Jennifer N Amberg, Palm Island Realty. ECAOR
 - $335,0003 bd2 ba1.8k sqft88 Fanny Ann Way, Freeport, FL 32439For Sale
 MLS ID #1011888, Beth Jones, Hammock Bay. ECAOR
 - $329,0003 bd2 ba1.8k sqft209 Nelly St, Freeport, FL 32439For Sale
 MLS ID #1011566, Courtney A Lincoln, Coldwell Banker Realty. ECAOR
 - $285,0003 bd2 ba1.4k sqft292 Marsh Lndg S, Freeport, FL 32439For SaleMLS ID #1006458, Tammy A Summers, Berkshire Hathaway Home Services PenFed Realty. ECAOR
- $399,0003 bd2 ba1.5k sqft263 Lightning Bug Ln, Freeport, FL 32439For SaleMLS ID #1012919, Greta & Jenn, Inlet Beach Real Estate. ECAOR
- $359,0003 bd2 ba1.8k sqft426 Fanny Ann Way, Freeport, FL 32439For SaleMLS ID #1010021, Johnnie Kay Ealum, Merrifield & Pilcher Realty. ECAOR
- $379,0003 bd2 ba1.8k sqft52 Dusky Way, Freeport, FL 32439For SaleMLS ID #1009262, Abbott Martin Group, EXP Realty LLC. ECAOR
- $307,0003 bd2 ba1.5k sqft228 Sweet Blossom Bnd, Freeport, FL 32439For SaleMLS ID #1008007, Jennifer L Crawford, Keller Williams Realty SRB. ECAOR
- $369,9994 bd2 ba2k sqft371 Lightning Bug Ln, Freeport, FL 32439For SaleMLS ID #1008717, Kelly R Sipes, Bastion Realty LLC. ECAOR
- $379,9003 bd2 ba1.8k sqft451 Lightning Bug Ln, Freeport, FL 32439For SaleMLS ID #1004766, Missy L McDonald, Red Hot Realty. ECAOR
- $440,0003 bd2 ba1.9k sqft163 Camellia Ct, Freeport, FL 32439For SaleMLS ID #1010156, Paige A Brown, Coldwell Banker Realty. ECAOR
- $319,5004 bd2 ba1.7k sqft460 Riverwalk Cir, Freeport, FL 32439For SaleMLS ID #1004385, The Locals Group, Christies International Real Estate Emerald Coast. ECAOR
- $404,0003 bd2 ba1.7k sqft41 Dickens Dr, Freeport, FL 32439For SaleMLS ID #1001928, Joe M Fagundes, Berkshire Hathaway Home Services PenFed Realty. ECAOR
- $410,0003 bd2 ba1.7k sqft97 Dickens Dr, Freeport, FL 32439For SaleMLS ID #1000340, Yvonne Summerfield, Real Broker LLC. ECAOR
- $376,5004 bd3 ba2k sqft71 Nelly St, Freeport, FL 32439For SaleMLS ID #1008281, Caroline on the Coast, Berkshire Hathaway HomeServices. ECAOR
- $305,0004 bd2 ba1.7k sqft51 Silverthorn St, Freeport, FL 32439For SaleMLS ID #1003259, Samantha L Lapomardo, Coldwell Banker Realty. ECAOR
- $365,0004 bd3 ba2.2k sqft22 Sawyer Ct, Freeport, FL 32439For SaleMLS ID #1011915, Brian S Schindler, Coastal Collective Realty LLC. ECAOR
- $429,9003 bd3 ba2k sqft140 Pintail Blvd, Freeport, FL 32439For SaleMLS ID #1000244, Nadine Yathali, Axen Realty LLC. ECAOR
- $279,0003 bd3 ba1.5k sqft284 Date Palm Ln, Freeport, FL 32439For SaleMLS ID #1004517, Jake G LeBlanc, 30A Local Real Estate. ECAOR
