RARE LIVE/WORK PROPERTY — NOW $299,000!
Don't miss this unique Mount Airy property offering nearly 4,800 sq. ft. of total building space on 1.15
acres! The property includes approximately 1,420 sq. ft. of remodeled living space with 2 bedrooms and
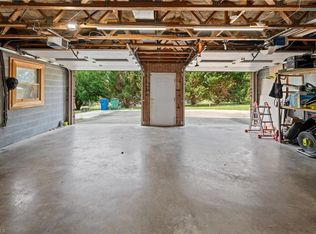
1 bath, plus a 2,400 sq. ft. heated and cooled building and an additional approximately 1,000 sq. ft.
garage/workspace.
The living area has been updated with new flooring, fresh interior and exterior paint, remodeling and
new LED lighting. The existing office provides flexibility for an additional bedroom, office or other use,
subject to applicable requirements.
The 2,400 sq. ft. building is heated and cooled, insulated and equipped with new LED lighting, office
space and large open work areas. Perfect for a home-based business, contractor, workshop, automotive
use, equipment or vehicle storage, hobbies, RV/trailer storage, or simply having room to spread out.
Additional features include a 6-inch concrete slab with footer, multiple large-capacity HVAC systems,
paved driveway/parking and low-maintenance metal construction. The property is outside the Mount
Airy city limits, and the septic system has been checked.
Live here. Work here. Store your vehicles and equipment here. Build your business here.
Nearly 4,800 sq. ft. of total building space + 1.15 acres — NOW $299,000!
This is an opportunity to own an unusually versatile property with an incredible amount of space for the
price. Come see it in person — the possibilities are hard to appreciate until you walk through the
buildings.
Active
Price cut: $15K (9/3)
$299,900
669 Old Lowgap Rd, Mount Airy, NC 27030
2beds
1,420sqft
Single Family Residence
Built in 1997
1.15 Acres Lot
$300,600 Zestimate®
$211/sqft
$-- HOA
What's special
Low-maintenance metal exteriorSpacious design
- 34 days
- 934
- 39
Zillow last checked:
Listing updated:
Listed by:
Annette Abernathy annetteabernathy178@gmail.com,
Realty Executives of Hickory
Source: Canopy MLS as distributed by MLS GRID,MLS#: 4357343
Facts & features
Interior
Bedrooms & bathrooms
- Bedrooms: 2
- Bathrooms: 1
- Full bathrooms: 1
- Main level bedrooms: 2
Primary bedroom
- Level: Main
Bedroom s
- Level: Main
Bathroom full
- Level: Main
Kitchen
- Level: Main
Living room
- Level: Main
Heating
- Heat Pump
Cooling
- Heat Pump
Appliances
- Included: Dishwasher, Electric Range, Refrigerator, Washer
- Laundry: In Garage
Features
- Basement: Other
Interior area
- Total structure area: 1,420
- Total interior livable area: 1,420 sqft
- Finished area above ground: 1,420
- Finished area below ground: 0
Property
Parking
- Total spaces: 1
- Parking features: Driveway, Attached Garage, Garage Faces Front, Parking Lot, Parking Space(s), RV Access/Parking, Shared Driveway, Garage on Main Level
- Attached garage spaces: 1
- Has uncovered spaces: Yes
Features
- Levels: One
- Stories: 1
- Fencing: Privacy
- Waterfront features: None
Lot
- Size: 1.15 Acres
- Features: Cleared, Hilly, Open Lot, Paved
Living quarters
- Secondary features: Interior Connected,Main Level,Main Level Garage,Separate Entrance
Details
- Additional structures: Auto Shop, Packing Shed, Shed(s), Workshop
- Parcel number: 407100874958
- Zoning: RB
- Special conditions: Standard
Construction
Type & style
- Home type: SingleFamily
- Property subtype: Single Family Residence
Materials
- Aluminum
- Foundation: Slab
- Roof: Aluminum
Condition
- New construction: No
- Year built: 1997
Utilities & green energy
- Sewer: Septic Installed
- Water: Shared Well
Community & HOA
Community
- Subdivision: None
Location
- Region: Mount Airy
Financial & listing details
- Price per square foot: $211/sqft
- Tax assessed value: $139,210
- Date on market: 8/14/2026
- Cumulative days on market: 34 days
- Listing terms: Cash,Conventional,FHA,USDA Loan,VA Loan
- Road surface type: Asphalt, Paved
Estimated market value
$300,600
$286,000 - $316,000
$1,133/mo
Price history
| Date | Event | Price |
|---|---|---|
| 9/3/2026 | Price change | $299,900-4.8%$211/sqft |
Source:  Canopy MLS as distributed by MLS GRID #4357343 Report a problem Canopy MLS as distributed by MLS GRID #4357343 Report a problem | ||
| 8/28/2026 | Price change | $314,900-4.4%$222/sqft |
Source: Canopy MLS as distributed by MLS GRID #4357343 Report a problem | ||
| 8/18/2026 | Price change | $329,500-5.5%$232/sqft |
Source: Canopy MLS as distributed by MLS GRID #4357343 Report a problem | ||
| 8/14/2026 | Listed for sale | $348,500$245/sqft |
Source: Canopy MLS as distributed by MLS GRID #4357343 Report a problem | ||
Public tax history
Tax history is unavailable.
Monthly payment
Est. payment
Payment breakdown
Explore the cost of this home by adjusting the details. Changes won't be saved.Climate risks
Neighborhood: 27030
Nearby schools
Schools provided by the listing agent
- Elementary: Cedar Ridge
- Middle: J. Sam Gentry
- High: North Surry
Source: Canopy MLS as distributed by MLS GRID. This data may not be complete. We recommend contacting the local school district to confirm school assignments for this home.
Similar homes
- $339,9003 bd2 ba2k sqft127 Miller St, Mount Airy, NC 27030For Sale

 MLS ID #111868, Lori Boles, All About Realty with Lori Boles LLC. SWVAR
 - $319,9004 bd3 ba1.7k sqft2114 Margaret Dr, Mount Airy, NC 27030For Sale
 MLS ID #1233934, Phuong Le. Triad MLS
 - $238,5003 bd1 ba1.4k sqft220 Glen Ter, Mount Airy, NC 27030For Sale
 MLS ID #1235650, Gabriela Marin. Triad MLS
 - $249,9003 bd1 ba1.4k sqft189 W Cleve St, Mount Airy, NC 27030For Sale
 MLS ID #1225676, Shawn Hogan. Triad MLS
 - $265,0003 bd2 ba1.1k sqft184 Terri Ln, Mount Airy, NC 27030For SaleMLS ID #1231380, Emily Parker. Triad MLS
- $279,9003 bd2 ba1.4k sqft163 Florida Ave, Mount Airy, NC 27030For SaleMLS ID #1222246, David Blythe. Triad MLS
- $249,0003 bd2 ba1.2k sqft217 Quail Trl, Mount Airy, NC 27030For SaleMLS ID #1233585, Taylor Coalson. Triad MLS
- $325,0003 bd2 ba1.9k sqft417 Fulton Ave, Mount Airy, NC 27030For SaleMLS ID #1209726, Diann Beamer. Triad MLS
- $320,0003 bd2 ba1.7k sqft845 Linville Rd, Mount Airy, NC 27030For SaleMLS ID #1184780, Rachel Knox. Triad MLS
- $319,9002 bd2 ba1.7k sqft1354 Forrest Dr, Mount Airy, NC 27030For SaleMLS ID #1225058, Eric Hodges. Triad MLS
- $324,2273 bd2 ba1.8k sqft277 Simpson Mill Rd, Mount Airy, NC 27030For SaleMLS ID #1230366, Scott McHone. Triad MLS
- $265,0003 bd4 ba1.3k sqft134 Carolina Ave, Mount Airy, NC 27030For SaleMLS ID #1221825, David Blythe. Triad MLS
- $239,0002 bd1 ba1.1k sqft2183 Westfield Rd, Mount Airy, NC 27030For SaleMLS ID #1235375, Diann Beamer. Triad MLS
- $338,4504 bd2 ba2k sqft226 E Lebanon St, Mount Airy, NC 27030For SaleMLS ID #1225352, Melinda Burnett. Triad MLS
- $239,9003 bd2 ba1.6k sqft112 Ivy Hill Trl, Mount Airy, NC 27030For SaleMLS ID #1233830, Diann Beamer. Triad MLS
- $235,0003 bd2 ba1.3k sqft185 Marlin Blvd, Mount Airy, NC 27030For SaleMLS ID #1234126, Deidre Rogers. Triad MLS
- $275,0003 bd2 ba1.4k sqft212 Circle Dr, Dobson, NC 27017For SaleMLS ID #1233622, Nicole Newman. Triad MLS
- $299,9003 bd2 ba1.5k sqft776 Country Club Dr, State Road, NC 28676For SaleMLS ID #1233685, Debbie Simpson. Triad MLS
- $379,9003 bd2 ba1.6k sqft183 Key Valley Trl, Mount Airy, NC 27030For SaleMLS ID #1231839, Holli Nowlin. Triad MLS
- $299,9003 bd2 ba1k sqft605 Liberty School Rd, State Road, NC 28676For SaleMLS ID #1216642, Dara Simpson. Triad MLS
