Welcome to this spacious 3-bedroom, 2½-bath townhome in a convenient Canonsburg location! Designed for easy, comfortable living, this home offers an open-concept layout with high ceilings, creating a bright and welcoming atmosphere throughout the main living areas. The large kitchen flows seamlessly into the spacious family room, making it perfect for everyday living, entertaining, and gathering with family and friends.
Step outside onto the deck and enjoy your morning coffee or unwind in the evening without the hassle of maintaining a large yard. The partially finished game room provides valuable additional living space and offers plenty of flexibility for a home office, media room, workout area, or entertaining space.
Upstairs, you’ll find three generously sized bedrooms, including a comfortable primary suite, along with two full baths. With a convenient half bath on the main level, this home is designed with both comfort and functionality in mind.
Enjoy the benefits of townhome living with no grass to cut and less outdoor maintenance, giving you more time to enjoy the things you love. Ideally located close to shopping, dining, schools, and everyday conveniences, this is an excellent opportunity for anyone looking for spacious, low-maintenance living in the Canonsburg area. Come see all this home has to offer!
For sale
$283,000
920 Royal Ct, Canonsburg, PA 15317
3beds
2,176sqft
Townhouse
Built in 2004
3,589 Square Feet Lot
$280,300 Zestimate®
$130/sqft
$216/mo HOA
What's special
Partially finished game roomHigh ceilingsOpen-concept layoutThree generously sized bedroomsComfortable primary suiteBright and welcoming atmosphere
- 4 days |
- 425 |
- 32 |
Likely to sell faster than
Zillow last checked:
Listing updated:
Listed by:
Dana Christoff 724-941-3340,
BERKSHIRE HATHAWAY THE PREFERRED REALTY 724-941-3340
Source: WPMLS,MLS#: 1769416 Originating MLS: West Penn Multi-List
Originating MLS: West Penn Multi-ListFacts & features
Interior
Bedrooms & bathrooms
- Bedrooms: 3
- Bathrooms: 3
- Full bathrooms: 2
- 1/2 bathrooms: 1
Primary bedroom
- Level: Upper
- Dimensions: 16x13
Bedroom 2
- Level: Upper
- Dimensions: 12x10
Bedroom 3
- Level: Upper
- Dimensions: 11x10
Game room
- Level: Lower
Kitchen
- Level: Main
- Dimensions: 22x13
Laundry
- Level: Lower
Living room
- Level: Main
- Dimensions: 22X13
Heating
- Forced Air, Gas
Cooling
- Central Air
Appliances
- Included: Some Electric Appliances, Dryer, Dishwasher, Disposal, Microwave, Refrigerator, Stove, Washer
Features
- Jetted Tub, Kitchen Island, Pantry
- Flooring: Hardwood, Vinyl, Carpet
- Windows: Multi Pane, Screens
- Basement: Finished,Interior Entry
Interior area
- Total structure area: 2,176
- Total interior livable area: 2,176 sqft
Video & virtual tour
Property
Parking
- Total spaces: 2
- Parking features: Built In, Garage Door Opener
- Has attached garage: Yes
Features
- Levels: Three Or More
- Stories: 3
- Pool features: None
- Has spa: Yes
Lot
- Size: 3,589 Square Feet
- Dimensions: 0.0824
Details
- Parcel number: 5200110700000802
Construction
Type & style
- Home type: Townhouse
- Architectural style: Colonial,Three Story
- Property subtype: Townhouse
Materials
- Aluminum Siding
- Roof: Asphalt
Condition
- Resale
- Year built: 2004
Details
- Warranty included: Yes
Utilities & green energy
- Sewer: Public Sewer
- Water: Public
Community & HOA
Community
- Subdivision: MeadowBrook Heights
HOA
- Has HOA: Yes
- HOA fee: $216 monthly
Location
- Region: Canonsburg
Financial & listing details
- Price per square foot: $130/sqft
- Tax assessed value: $181,400
- Annual tax amount: $3,195
- Date on market: 8/11/2026
Estimated market value
$280,300
$266,000 - $294,000
$2,488/mo
Price history
| Date | Event | Price |
|---|---|---|
| 8/11/2026 | Listed for sale | $283,000+53.1%$130/sqft |
Source:  WPMLS #1769416 Report a problem WPMLS #1769416 Report a problem | ||
| 5/29/2012 | Listing removed | $184,900$85/sqft |
Source: Marjorie Caplan #861071 Report a problem | ||
| 5/18/2012 | Listed for sale | $184,900+5.7%$85/sqft |
Source: Marjorie Caplan #861071 Report a problem | ||
| 9/6/2011 | Sold | $175,000-5.4%$80/sqft |
Source: Public Record Report a problem | ||
| 7/11/2011 | Price change | $184,900-1.4%$85/sqft |
Source: Pittsburgh South Realty LP #861071 Report a problem | ||
| 5/11/2011 | Price change | $187,500-1.3%$86/sqft |
Source: Pittsburgh South Realty LP #861071 Report a problem | ||
| 3/15/2011 | Listed for sale | $189,900+18.8%$87/sqft |
Source: Pittsburgh South Realty LP #861071 Report a problem | ||
| 5/13/2004 | Sold | $159,900$73/sqft |
Source: Public Record Report a problem | ||
Public tax history
| Year | Property taxes | Tax assessment |
|---|---|---|
| 2025 | $3,101 +4% | $181,400 |
| 2024 | $2,983 +1.4% | $181,400 |
| 2023 | $2,942 +1.9% | $181,400 |
| 2022 | $2,887 | $181,400 |
| 2021 | $2,887 +5.3% | $181,400 |
| 2020 | $2,741 +521.8% | $181,400 |
| 2018 | $441 +1570.3% | $181,400 |
| 2017 | $26 -98.7% | $181,400 +924.6% |
| 2016 | $1,990 | $17,704 |
| 2015 | $1,990 +209% | $17,704 |
| 2014 | $644 | $17,704 |
| 2013 | $644 | $17,704 |
| 2012 | -- | $17,704 |
| 2011 | -- | $17,704 |
| 2010 | -- | $17,704 |
| 2009 | -- | $17,704 |
| 2008 | -- | $17,704 |
| 2007 | -- | $17,704 |
| 2006 | -- | $17,704 |
| 2005 | -- | $17,704 |
Find assessor info on the county website
Monthly payment
Est. payment
Payment breakdown
Explore the cost of this home by adjusting the details. Changes won't be saved.Climate risks
Neighborhood: 15317
Nearby schools
GreatSchools rating
- 6/10South Central Elementary SchoolGrades: K-4Distance: 2.5 mi
- 9/10Canonsburg Middle SchoolGrades: 7-8Distance: 1.5 mi
- 6/10Canon-McMillan Senior High SchoolGrades: 9-12Distance: 2.2 mi
Schools provided by the listing agent
- District: Canon McMillan
Source: WPMLS. This data may not be complete. We recommend contacting the local school district to confirm school assignments for this home.
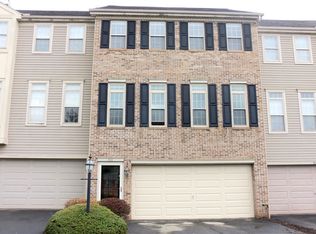
- $295,5003 bd3 ba2.2k sqft918 Royal Ct, Canonsburg, PA 15317Sold
- $320,0003 bd3 ba2.3k sqft922 Royal Ct, Canonsburg, PA 15317Off Market
- $294,4003 bd3 ba1.9k sqft916 Royal Ct, Canonsburg, PA 15317Off Market
- $314,1003 bd2 ba1.9k sqft914 Royal Ct, Canonsburg, PA 15317Off Market
- $325,2003 bd3 ba1.8k sqft924 Royal Ct, Canonsburg, PA 15317Off Market
- $326,1003 bd3 ba2.3k sqft912 Royal Ct, Canonsburg, PA 15317Off Market
- $332,8003 bd3 ba1.9k sqft926 Royal Ct, Canonsburg, PA 15317Off Market
- $352,4003 bd2 ba1.8k sqft928 Royal Ct, Canonsburg, PA 15317Off Market
A local agent can set up tours, give advice and negotiate with sellers.
A local lender can help you make sure your offer is ready when you are.
Similar homes
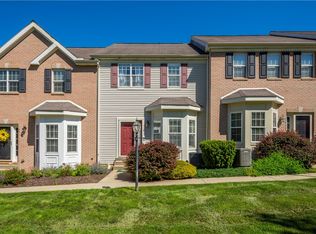
- $309,9003 bd3 ba1.6k sqft903 Royal Ct, Canonsburg, PA 15317For Sale
 MLS ID #1757368, Kathleen Cooper. WPMLS
 - $295,0003 bd3 ba1.3k sqft1042 Bayberry Dr, Canonsburg, PA 15317For Sale
 MLS ID #1766849, Molly Keady. WPMLS
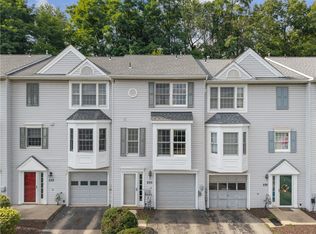
 - $230,0002 bd2 ba1.2k sqft235 Fieldbrook Dr, Canonsburg, PA 15317For Sale
 MLS ID #1768483, John Geisler. WPMLS
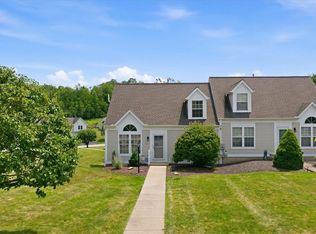
 - $315,0003 bd2 ba2k sqft121 Sedeca Dr, Canonsburg, PA 15317For Sale
 MLS ID #1768289, Rachel VanNosdeln. WPMLS
 - $369,0003 bd3 ba1.8k sqft109 Horseshoe Cir E, Canonsburg, PA 15317For SaleMLS ID #1766528, Bobby West. WPMLS
- $290,0003 bd2 ba1.2k sqft127 Sedeca Dr, Canonsburg, PA 15317For SaleMLS ID #1763058, Scott LaRocca. WPMLS
- $319,9003 bd3 ba1.6k sqft2006 Overlook Ct, Canonsburg, PA 15317For SaleMLS ID #1748799, Eric Perrell. WPMLS
- $329,9003 bd4 ba1.6k sqft2263 Flint Dr, Washington, PA 15301For SaleMLS ID #1768619, Mark Ratti. WPMLS
- $269,9003 bd2 ba1.7k sqft4 Dogwood Dr, Washington, PA 15301For SaleMLS ID #1762776, Jennifer Hoberman. WPMLS
- $365,0003 bd3 ba1.7k sqft458 Greenwood Dr, Canonsburg, PA 15317For SaleMLS ID #1768149, Jordan Jankowski. WPMLS
- $335,0003 bd3 ba1.8k sqft12 Remington Dr, Washington, PA 15301For SaleMLS ID #1768109, Rich Dallas. WPMLS
- $300,0003 bd3 ba1.5k sqft120 John St, Washington, PA 15301For SaleMLS ID #1727676, Brenda Deems. WPMLS
- $269,9003 bd3 ba1.4k sqft279 Cordial Dr, Bridgeville, PA 15017For SaleMLS ID #1765714, Abigail Ross. WPMLS
- $225,0002 bd2 ba1.2k sqft378 Jubilee Dr, Bridgeville, PA 15017For SaleMLS ID #1767796, Shelley McClain. WPMLS
- $339,9003 bd2 ba1.5k sqft218 4th Street Ext, Houston, PA 15342For SaleMLS ID #1762760, Michele Belfiore. WPMLS
- $313,0003 bd3 ba1.5k sqft683 Freedom Dr, Carnegie, PA 15106For SaleMLS ID #1768781, Prashanth Nandyala. WPMLS
- $308,0003 bd3 ba1.4k sqft106 Sita Ct, Carnegie, PA 15106For SaleMLS ID #1768953, Gabriella Germinaro. WPMLS
- $274,9002 bd2 ba1.1k sqft983 S Hewitt Ave, Washington, PA 15301For SaleMLS ID #1766380, John Fincham. WPMLS
- $264,9994 bd2 ba1.5k sqft605 W Grant St, Houston, PA 15342For SaleMLS ID #1743408, Dana Christoff. WPMLS
- $385,0003 bd3 ba1.8k sqft1002 Park Place Ln, Canonsburg, PA 15317For SaleMLS ID #1767134, Rebecca Church. WPMLS
