Experience an exceptional waterfront lifestyle in this gated coastal estate on nearly ¾ acre with 330 feet of waterfront and panoramic water views on three sides. Designed for discerning buyers who value luxury and recreation, this remarkable property offers easy access to the Intracoastal Waterway, waterfront dining, and Gulf Coast adventures. The expansive living area is ideal for entertaining, featuring a wet bar that flows seamlessly into the beautifully appointed kitchen with custom storage, coffee station, drawer microwave, and drawer dishwasher. The private primary retreat showcases a recently renovated spa-inspired bath with a stunning copper soaking tub. Outdoors, a striking stone water feature enhances the serene waterfront setting. Additional amenities include a 5-car air-conditioned garage/workshop, EV charging station, whole-home filtration system, exterior lift, and 32KW whole-home generator. Community amenities include a clubhouse, pool, boat launch, and dog park.
For sale
$800,000
142 Driftwood Rd, Freeport, TX 77541
3beds
1,619sqft
Single Family Residence
Built in 2004
0.72 Acres Lot
$755,300 Zestimate®
$494/sqft
$18/mo HOA
What's special
- 1 day |
- 45 |
- 3 |
Likely to sell faster than
Zillow last checked:
Listing updated:
Listed by:
Tina Cardenas TREC #0625433 346-744-8229,
Martha Turner Sotheby's International Realty - The Woodlands
Source: HAR,MLS#: 27898525
Facts & features
Interior
Bedrooms & bathrooms
- Bedrooms: 3
- Bathrooms: 3
- Full bathrooms: 2
- 1/2 bathrooms: 1
Rooms
- Room types: Den, Family Room, Utility Room
Primary bedroom
- Level: Third
- Dimensions: TBD
Bedroom
- Level: Second
- Area: 132
- Dimensions: 12x11
Bedroom
- Level: First
- Area: 132
- Dimensions: 12x11
Other
- Level: First
Other
- Level: Second
Breakfast
- Level: Second
- Area: 120
- Dimensions: 12x10
Dining room
- Level: Second
Other
- Level: Second
Other
- Level: Third
Family room
- Level: Second
Kitchen
- Level: Second
Living room
- Level: First
- Area: 300
- Dimensions: 20x15
Primary bath
- Level: Third
Utility room
- Level: Second
Heating
- Electric
Cooling
- Ceiling Fan(s), Electric
Appliances
- Included: Disposal, Dryer, Refrigerator, Washer, Water Softener, Electric Oven, Oven, Microwave, Electric Cooktop, Dishwasher
- Laundry: Electric Dryer Hookup, Washer Hookup
Features
- Balcony, High Ceilings, Prewired for Alarm System, Vaulted Ceiling, 2 Bedrooms Down, Primary Bed - 3rd Floor, Walk-In Closet(s)
- Flooring: Carpet, Tile, Wood
- Windows: Storm Window(s), Window Coverings
Interior area
- Total structure area: 1,619
- Total interior livable area: 1,619 sqft
Property
Parking
- Total spaces: 6
- Parking features: Electric Gate, Attached, Detached, Additional Parking, Garage Door Opener, Boat, Driveway Gate, Electric Vehicle Charging Station(s), Golf Cart Garage, RV Access/Parking, Driveway, Workshop in Garage, Attached Carport
- Attached garage spaces: 5
- Carport spaces: 1
- Covered spaces: 6
Features
- Stories: 3
- Patio & porch: Covered, Patio/Deck, Porch
- Exterior features: Balcony, Side Yard, Sprinkler System, Boat Lift
- Fencing: Back Yard,Full
- On waterfront: Yes
- Waterfront features: Bulkhead, Canal Front
Lot
- Size: 0.72 Acres
- Features: Waterfront, 1/2 Up to 1 Acre
Details
- Additional structures: Shed(s), Workshop, Boat House
- Parcel number: 48700031000
Construction
Type & style
- Home type: SingleFamily
- Architectural style: Other
- Property subtype: Single Family Residence
Materials
- Vinyl Siding
- Foundation: Pillar/Post/Pier
- Roof: Other
Condition
- New construction: No
- Year built: 2004
Details
- Builder name: Bob McMeans
Utilities & green energy
- Water: Water District
Green energy
- Energy efficient items: Attic Vents, Thermostat
Community & HOA
Community
- Security: Prewired for Alarm System
- Subdivision: Hide-A-Way On Gulf
HOA
- Has HOA: Yes
- Amenities included: Boat Dock, Boat Ramp, Clubhouse, Dog Park, Party Room, Playground, Pool
- HOA fee: $220 annually
Location
- Region: Freeport
Financial & listing details
- Price per square foot: $494/sqft
- Tax assessed value: $613,410
- Annual tax amount: $10,550
- Date on market: 8/13/2026
- Ownership: Full Ownership
- Road surface type: Asphalt
Estimated market value
$755,300
$718,000 - $793,000
$2,190/mo
Price history
| Date | Event | Price |
|---|---|---|
| 8/13/2026 | Listed for sale | $800,000$494/sqft |
Source:  HAR #27898525 Report a problem HAR #27898525 Report a problem | ||
Public tax history
| Year | Property taxes | Tax assessment |
|---|---|---|
| 2025 | $7,831 +5.3% | $613,410 +9.7% |
| 2024 | $7,435 +10% | $558,980 +10% |
| 2023 | $6,756 -11.4% | $508,164 +10% |
| 2022 | $7,623 -1% | $461,967 +10% |
| 2021 | $7,701 | $419,970 +9.9% |
| 2020 | -- | $382,250 +10% |
| 2019 | $6,377 -10% | $347,500 -2.8% |
| 2018 | $7,083 | $357,390 -3% |
| 2017 | $7,083 +21.4% | $368,380 +1.2% |
| 2016 | $5,833 | $364,000 +7.7% |
| 2015 | $5,833 | $337,990 +29.1% |
| 2014 | $5,833 | $261,840 +30% |
| 2012 | -- | $201,410 +2.5% |
| 2011 | -- | $196,430 |
| 2010 | -- | $196,430 +13% |
| 2009 | -- | $173,780 -24% |
| 2008 | -- | $228,730 +3.9% |
| 2006 | -- | $220,180 +3.8% |
| 2005 | -- | $212,160 +81% |
| 2004 | -- | $117,230 |
Find assessor info on the county website
Monthly payment
Est. payment
Payment breakdown
Explore the cost of this home by adjusting the details. Changes won't be saved.Climate risks
Neighborhood: 77541
Nearby schools
GreatSchools rating
- NAVelasco Elementary SchoolGrades: 3-4Distance: 4.8 mi
- 3/10Freeport Intermediate SchoolGrades: 6-8Distance: 5.6 mi
- 4/10Brazosport High SchoolGrades: 9-12Distance: 5.3 mi
Schools provided by the listing agent
- Elementary: Freeport Elementary
- Middle: O'hara Lanier Middle
- High: Brazosport High School
Source: HAR. This data may not be complete. We recommend contacting the local school district to confirm school assignments for this home.
- $385,0003 bd2 ba1.2k sqft139 Driftwood Rd, Freeport, TX 77541For Sale

- $315,0003 bd2 ba1.2k sqft1571 Blue Water Dr, Freeport, TX 77541For Sale
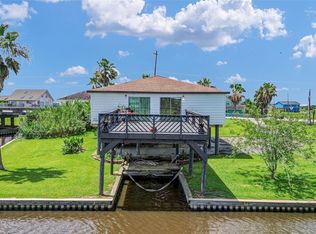
- $363,200-- bd13 ba1.4k sqft135 Driftwood Rd, Freeport, TX 77541Off Market
- $222,800-- bd8 ba1.2k sqft1563 Blue Water Dr, Freeport, TX 77541Off Market
- $446,1004 bd3 ba2.6k sqft127 Crows Nest Rd, Freeport, TX 77541Off Market
- $223,400-- bd8 ba1.1k sqft1559 Blue Water Dr, Freeport, TX 77541Off Market
- $549,0003 bd3 ba1.9k sqft126 Driftwood Rd, Freeport, TX 77541For Sale
- $278,900-- bd5 ba1.6k sqft134 Crows Nest Rd, Freeport, TX 77541Off Market
A local agent can set up tours, give advice and negotiate with sellers.
Similar homes
- $549,0003 bd3 ba1.9k sqft126 Driftwood Rd, Freeport, TX 77541For Sale
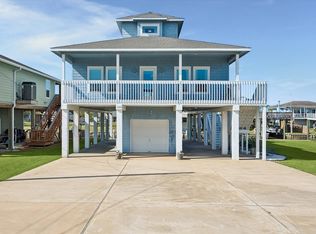 MLS ID #50380120, Bo Pang, RA Brokers. HAR
 - $499,9993 bd3 ba1k sqft130 Admiral Ln, Freeport, TX 77541For Sale
 MLS ID #22754680, Amber Wyatt, Coldwell Banker Ultimate. HAR
 - $785,0003 bd3 ba1.6k sqft103 Coral Ct, Surfside Beach, TX 77541For Sale
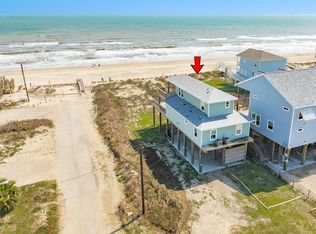 MLS ID #47066767, Terri Aubain, Carter Signature Properties. HAR
 - $529,5003 bd3 ba1.7k sqft122 Four Master Rd, Freeport, TX 77541For Sale
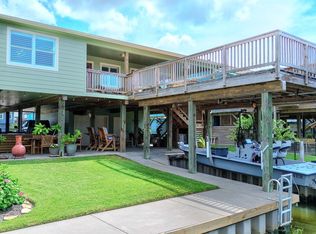 MLS ID #63093284, Crystal Grimes, JLA Realty. HAR
 - $585,0003 bd3 ba2k sqft161 Four Master Rd, Freeport, TX 77541For Sale By Owner
- $420,0003 bd2 ba1.3k sqft115 Driftwood Rd, Freeport, TX 77541For SaleMLS ID #2261026, Crystal Grimes, JLA Realty. HAR
- $849,9004 bd5 ba2k sqft2938 Bluewater Dr, Surfside Beach, TX 77541For SaleMLS ID #9925284, Cathy Carter, Carter Signature Properties. HAR
- $725,0003 bd2 ba2k sqft32 Trout Ln, Freeport, TX 77541For SaleMLS ID #86642874, Kenneth Purswell, Kenneth Purswell - Brokerage. HAR
- $495,0003 bd4 ba1.6k sqft123 Four Master Rd, Freeport, TX 77541For SaleMLS ID #23681160, Leticia Riojas, The Affinity Group Realty & Co.. HAR
- $524,9003 bd3 ba911 sqft914 Beach Dr, Surfside Beach, TX 77541For SaleMLS ID #30022916, John Cartwright, Keller Williams Realty - Lake Travis. HAR
- $769,0004 bd3 ba1.9k sqft103 Southwind Dr, Surfside Beach, TX 77541For SaleMLS ID #60570479, Shelah Jalifi, Carter Signature Properties. HAR
- $549,0002 bd2 ba1.6k sqft818 County Road 792, Freeport, TX 77541For SaleMLS ID #74723114, Lori Pedersen, Shoal Point Properties. HAR
- $858,0004 bd5 ba2k sqft103 W Palm St, Surfside Beach, TX 77541For SaleMLS ID #10438023, Pamela Helzer, Better Homes and Gardens Real Estate Gary Greene - Bay Area. HAR
- $459,0003 bd3 ba1.7k sqft4621 County Road 459b, Freeport, TX 77541For SaleMLS ID #34424466, Robert Peltier, Bob Peltier & Associates. HAR
- $699,0004 bd4 ba1.9k sqft4826 Bluewater Dr, Freeport, TX 77541For SaleMLS ID #58428416, Grace Reutzel, Land Shore Realty Group. HAR
- $830,0005 bd3 ba2.1k sqft4518 Blue Water Hwy, Freeport, TX 77541For SaleMLS ID #18602354, Britni Haley, Gulf Coast Realty. HAR
- $699,0002 bd2 ba1.7k sqft2032 Blue Water Hwy #257, Surfside Beach, TX 77541For SaleMLS ID #62446475, Terri Aubain, Carter Signature Properties. HAR
- $824,9004 bd4 ba2.1k sqft101 Saltgrass Ave, Surfside Beach, TX 77541For SaleMLS ID #50686491, Britni Haley, Gulf Coast Realty. HAR
- $799,9004 bd3 ba1.6k sqft4835 Bluewater Dr, Freeport, TX 77541For SaleMLS ID #29978287, Suzan Zachariah, The Local Agents Real Estate LLC. HAR
- $850,0005 bd4 ba2.2k sqft107 Mar Vista Ct, Surfside Beach, TX 77541Active
 MLS ID #6758516, Nate Henrichsen, Reliance Realty Group. Unlock MLS
