A rare opportunity to own a beautifully updated bungalow on a full acre of land in the desirable community of Puslinch. Just minutes from Cambridge, Guelph, and the 401, this property offers the peace of country living with easy access to city conveniences. This home features 1,763 sq. ft. of living space on the main floor and an additional 888 sq. ft. of finished space in the basement. A welcoming foyer off the large covered porch leads into the updated dining room, kitchen, and living room. These spaces are thoughtfully laid out and distinguished by a stone fireplace that provides additional heat during the cooler months. The dining room sits beside the kitchen, overlooking the mature trees out front. With plenty of prep and storage space, the kitchen layout is ideal for cooking enthusiasts and busy families alike. Just off the dining room, the living room features French doors that open to a private backyard with an inground pool, hot tub, and greenspace perfect for campfires, veggie gardens, or flower beds. The finished lower level includes a large recreation area and a fourth room ideal for an office or hobby space. With main-floor laundry, a powder room, and an attached two-car garage, this home combines functionality and charm in an ideal rural setting, perfect for those seeking more land, less noise, and a life surrounded by natural beauty.
Sold for $1,140,000
C$1,140,000
6692 Gore Rd, Puslinch, ON N0B 2J0
3beds
1,763sqft
Single Family Residence, Residential
Built in 1974
1 Acres Lot
$-- Zestimate®
C$646/sqft
C$3,286 Estimated rent
Home value
Not available
Estimated sales range
Not available
Not available
Owner options
List your home for rent
C$3,286/mo
Rent Zestimate®
Find your next renter with Zillow Rental Manager. Plus, with online applications, you can quickly screen prospective tenants – for free.
C$3,286/mo
Rent Zestimate®
Refinance and save
C$4,820/mo
Est. payment
Refinancing to a lower rate could help reduce your monthly payments and save thousands over the life of the loan.
C$4,820/mo
Est. payment
Explore your selling options
Work with a Zillow partner agent
Leverage their expertise and Zillow's premium Showcase listings to get your home seen by more buyers.
Get startedList with your own agent
Get your home in front of millions of buyers by listing it on Zillow.
Learn how to do itSell it yourself
Take full control of how buyers see your home on Zillow by listing For Sale by Owner (FSBO).
List your homeWhat's special
Zillow last checked:
Listing updated:
Listed by:
Christal Moura, Broker,
Royal LePage Macro Realty
Source: ITSO,MLS®#: 40777321Originating MLS®#: Cornerstone Association of REALTORS®
Facts & features
Interior
Bedrooms & bathrooms
- Bedrooms: 3
- Bathrooms: 3
- Full bathrooms: 2
- 1/2 bathrooms: 1
- Main level bathrooms: 3
- Main level bedrooms: 3
Other
- Level: Main
Bedroom
- Level: Main
Bedroom
- Level: Main
Bathroom
- Features: 2-Piece
- Level: Main
Bathroom
- Features: 4-Piece
- Level: Main
Bathroom
- Features: 3-Piece, Ensuite
- Level: Main
Den
- Level: Basement
Dining room
- Level: Main
Foyer
- Level: Main
Great room
- Level: Basement
Kitchen
- Level: Main
Laundry
- Level: Main
Living room
- Level: Main
Storage
- Level: Basement
Heating
- Fireplace-Wood, Forced Air-Propane, Wood Stove
Cooling
- Central Air
Appliances
- Included: Water Heater Owned, Water Softener, Dishwasher, Dryer, Range Hood, Refrigerator, Stove, Washer
- Laundry: Inside, Main Level
Features
- Auto Garage Door Remote(s), Ceiling Fan(s)
- Windows: Window Coverings
- Basement: Full,Partially Finished,Sump Pump
- Number of fireplaces: 2
Interior area
- Total structure area: 2,651
- Total interior livable area: 1,763 sqft
- Finished area above ground: 1,763
- Finished area below ground: 888
Property
Parking
- Total spaces: 10
- Parking features: Attached Garage, Garage Door Opener, Circular Driveway, Private Drive Single Wide, Private Drive Double Wide
- Attached garage spaces: 2
- Uncovered spaces: 8
Features
- Stories: 1
- Has spa: Yes
- Spa features: Hot Tub
- Fencing: Full
- Frontage type: North
- Frontage length: 150.00
Lot
- Size: 1 Acres
- Dimensions: 150 x 290.73
- Features: Rural, Hospital, Landscaped, Open Spaces, Park, Place of Worship, Quiet Area, Rec./Community Centre, Regional Mall, School Bus Route, Schools, Shopping Nearby, Trails
Details
- Additional structures: Shed(s)
- Parcel number: 712060048
- Zoning: A
- Other equipment: Hot Tub Equipment, Pool Equipment, TV Tower/Antenna
Construction
Type & style
- Home type: SingleFamily
- Architectural style: Bungalow
- Property subtype: Single Family Residence, Residential
Materials
- Brick
- Foundation: Poured Concrete
- Roof: Asphalt Shing
Condition
- 51-99 Years
- New construction: No
- Year built: 1974
Utilities & green energy
- Sewer: Septic Tank
- Water: Drilled Well
Community & HOA
Location
- Region: Puslinch
Financial & listing details
- Price per square foot: C$646/sqft
- Annual tax amount: C$6,620
- Date on market: 11/7/2025
- Inclusions: Dishwasher, Dryer, Garage Door Opener, Hot Tub, Hot Tub Equipment, Pool Equipment, Range Hood, Refrigerator, Stove, TV Tower/Antenna, Washer, Window Coverings
Price history
| Date | Event | Price |
|---|---|---|
| 12/22/2025 | Sold | C$1,140,000C$646/sqft |
Source: ITSO #40777321 Report a problem | ||
Public tax history
Tax history is unavailable.
Neighborhood: N0B
Nearby homes
- C$---- bd-- ba-- sqft1608 Clyde Rd, North Dumfries, ON N1R5S7Off Market
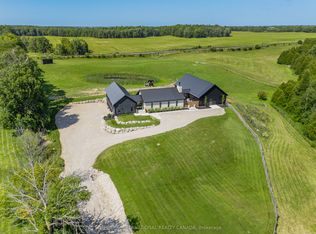
- C$4,199,0005 bd4 ba-- sqft6808 Gore Rd, Puslinch, ON N0B2J0For Sale

- C$--3 bd3 ba1.8k sqft1574 Clyde Rd, North Dumfries, ON N1R5S7Off Market
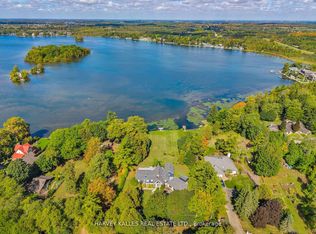
- C$2,498,0002 bd2 ba-- sqft8 Oak Dr, Puslinch, ON N0B2J0For Sale
- C$2,699,9004 bd3 ba2.2k sqft16 Clergy Ln, Puslinch, ON N0B2J0For Sale
- C$1,495,0003 bd1 ba-- sqft20 Clergy Ln, Puslinch, ON N0B2J0For Sale
- C$1,699,0005 bd3 ba3k sqft3786 Old Beverly Rd, North Dumfries, ON N1R5S7For Sale
- C$2,230,0005 bd4 ba2.5k sqft1080 Clyde Rd, North Dumfries, ON N1R5S7Sold
Nearby schools
GreatSchools rating
No schools nearby
We couldn't find any schools near this home.
Schools provided by the listing agent
- Elementary: Aberfoyle Ps, Mary Phelan Cs
- High: Centennial Cvi, College Heights Ss, Bishop Macdonell Chs
Source: ITSO. This data may not be complete. We recommend contacting the local school district to confirm school assignments for this home.
- Ontario
- Wellington County
- Puslinch
- N0B 2J0
- 6692 Gore Rd
