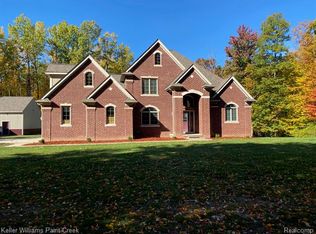
*OPEN HOUSE WED. 5-7 PM* A PERFECT Ranch w/the wrap around covered porch on 2.5 acres! Porch has a bench swing & the porch w/stamped concrete to look like wood. This sprawling ranch offers upgraded wood floors, gorgeous wood burning fireplace. The gourmet kitchen with high end appliances & quartz counter tops is perfect for entertaining! Off the kitchen is a covered Lanai that overlooks a built in fiberglass pool w/spill over hot tub. The pool area is landscaped with stamped concrete & cute shed that matches the dream home. The primary ensuite has a bathroom w/huge double shower & claw tub. The walk-in closet is designed with custom closet system. The partially finished daylight basement has bedroom & full bath. There is a reverse osmosis system & built in Generac. The bonus room on the 2nd floor has built in twin beds ready to use for extra playroom or study area. All the bathrooms and bonus room were recently painted. The large lot has sprinkler system & fence. MUST SEE!
Pending
$1,199,000
66927 Campground Rd, Washington, MI 48095
4beds
3,097sqft
Est.: Get pre-qualified
Single Family Residence
Built in 2018
2.5 Acres Lot
$1,188,200 Zestimate®
$387/sqft
$-- HOA
What's special
- 28 days |
- 2,547 |
- 258 |
Zillow last checked:
Listing updated:
Listed by:
Teri Robertson 586-405-3113,
Century 21 Professionals 586-731-8180
Source: MiRealSource,MLS#: 50206190
Originating MLS: MiRealSource
Facts & features
Interior
Bedrooms & bathrooms
- Bedrooms: 4
- Bathrooms: 5
- Full bathrooms: 4
- 1/2 bathrooms: 1
Rooms
- Room types: Den/Study/Lib, Family Room, Bedroom, Laundry, Master Bedroom, Great Room, Master Bathroom, Office, Basement Full Bath, First Flr Lavatory, Bathroom
Primary bedroom
- Level: First
Bedroom 1
- Features: Wood
- Level: Entry
- Area: 294
- Dimensions: 21 x 14
Bedroom 2
- Features: Wood
- Level: Entry
- Area: 144
- Dimensions: 12 x 12
Bedroom 3
- Features: Wood
- Level: Entry
- Area: 156
- Dimensions: 13 x 12
Bedroom 4
- Level: Basement
- Area: 280
- Dimensions: 14 x 20
Bathroom 1
- Features: Ceramic
- Level: Entry
- Area: 198
- Dimensions: 11 x 18
Bathroom 2
- Features: Slate
- Level: Entry
- Area: 48
- Dimensions: 6 x 8
Bathroom 3
- Features: Ceramic
- Level: Entry
- Area: 48
- Dimensions: 8 x 6
Bathroom 4
- Features: Slate
- Level: Basement
- Area: 55
- Dimensions: 5 x 11
Dining room
- Features: Wood
- Level: Entry
- Area: 260
- Dimensions: 13 x 20
Great room
- Level: Entry
- Area: 399
- Dimensions: 21 x 19
Kitchen
- Features: Wood
- Level: Entry
- Area: 209
- Dimensions: 11 x 19
Heating
- Forced Air, Natural Gas
Cooling
- Central Air
Appliances
- Included: Dishwasher, Dryer, Humidifier, Microwave, Range/Oven, Refrigerator, Washer, Water Softener Owned, Gas Water Heater
- Laundry: First Floor Laundry, Entry
Features
- Cathedral/Vaulted Ceiling, Sump Pump, Walk-In Closet(s), Pantry, Eat-in Kitchen
- Flooring: Hardwood, Slate, Wood, Carpet, Ceramic Tile
- Windows: Window Treatments
- Basement: Daylight,Full,Partially Finished,Concrete
- Number of fireplaces: 1
- Fireplace features: Great Room
Interior area
- Total structure area: 5,276
- Total interior livable area: 3,097 sqft
- Finished area above ground: 2,638
- Finished area below ground: 459
Property
Parking
- Total spaces: 3
- Parking features: Garage, Attached
- Attached garage spaces: 3
Features
- Levels: One
- Stories: 1
- Patio & porch: Patio, Porch
- Has private pool: Yes
- Pool features: In Ground, Outdoor Pool
- Has spa: Yes
- Spa features: Spa/Hot Tub, Bath
- Fencing: Fenced
- Body of water: N/A
- Frontage type: Road
- Frontage length: 328
Lot
- Size: 2.5 Acres
- Dimensions: 328.12 x 343.43
- Features: Rural, Wooded
Details
- Additional structures: Shed(s)
- Parcel number: 240409200019
- Zoning description: Residential
- Special conditions: Private
Construction
Type & style
- Home type: SingleFamily
- Architectural style: Raised Ranch
- Property subtype: Single Family Residence
Materials
- Brick
- Foundation: Basement, Concrete Perimeter
Condition
- New construction: No
- Year built: 2018
Utilities & green energy
- Sewer: Septic Tank
- Water: Private Well
- Utilities for property: Cable/Internet Avail.
Community & HOA
Community
- Security: Security System
- Subdivision: N/A
HOA
- Has HOA: No
Location
- Region: Washington
Financial & listing details
- Price per square foot: $387/sqft
- Tax assessed value: $889,200
- Annual tax amount: $9,317
- Date on market: 5/2/2026
- Cumulative days on market: 28 days
- Listing agreement: Exclusive Right To Sell
- Listing terms: Cash,Conventional
Estimated market value
$1,188,200
$1.13M - $1.25M
$4,149/mo
Price history
| Date | Event | Price |
|---|---|---|
| 5/11/2026 | Pending sale | $1,199,000$387/sqft |
Source: | ||
| 5/3/2026 | Listed for sale | $1,199,000+1233.7%$387/sqft |
Source: | ||
| 7/26/2016 | Sold | $89,900-5.4%$29/sqft |
Source: Public Record Report a problem | ||
| 6/3/2016 | Pending sale | $95,000$31/sqft |
Source: Keller & Associates Real Estat #31279885 Report a problem | ||
| 2/16/2016 | Listed for sale | $95,000$31/sqft |
Source: Keller & Assoc Real Estate LLC #216014824 Report a problem | ||
Public tax history
| Year | Property taxes | Tax assessment |
|---|---|---|
| 2025 | $9,051 +5% | $444,600 +17.7% |
| 2024 | $8,621 +5.3% | $377,900 +5.5% |
| 2023 | $8,189 +2.2% | $358,300 +6.9% |
| 2022 | $8,010 | $335,100 +4.8% |
| 2021 | -- | $319,900 -1.4% |
| 2020 | -- | $324,500 +15.9% |
| 2019 | $7,351 +213.4% | $280,000 +16.7% |
| 2018 | $2,346 | $239,900 +444% |
| 2017 | -- | $44,100 |
| 2016 | -- | $44,100 +9.2% |
| 2015 | -- | $40,400 +19.5% |
| 2013 | $184 | $33,800 +28% |
| 2012 | $184 | $26,400 -0.4% |
| 2011 | -- | $26,500 -1.1% |
| 2010 | -- | $26,800 -24.9% |
| 2009 | -- | $35,700 -49% |
| 2008 | -- | $70,000 |
| 2007 | -- | $70,000 +40% |
| 2006 | -- | $50,000 |
Find assessor info on the county website
Monthly payment
Est. payment$--/mo
Payment breakdown
Explore the cost of this home by adjusting the details. Changes won't be saved.
All calculations are estimates and provided by Zillow, Inc. for informational purposes only. Actual amounts may vary.
HOA fees may include property taxes on listings classified as Co-Ops. Contact the listing agent and/or owner for fee details.
Mortgage interest rates are dependent on a number of factors, including credit score, down payment, and repayment length. Interest rate data provided by Zillow Group Marketplace, Inc. as of 1/1/1970 from various mortgage lenders with which we have lead or other similar arrangements; the Estimated Payment is an average of those rates.
See how much you could borrow to make a competitive offer.
Climate risks
Neighborhood: 48095
Nearby schools
GreatSchools rating
- 8/10Hamilton Parsons Elementary SchoolGrades: K-5Distance: 3.5 mi
- 7/10Romeo Middle SchoolGrades: 6-8Distance: 1.4 mi
- 7/10Romeo High SchoolGrades: 9-12Distance: 2.6 mi
Schools provided by the listing agent
- District: Romeo Community Schools
Source: MiRealSource. This data may not be complete. We recommend contacting the local school district to confirm school assignments for this home.
A local agent can set up tours, give advice and negotiate with sellers.
- Michigan
- Macomb County
- Washington
- 48095
- 66927 Campground Rd