**Space, Updates & Beach Access—This One Has It All!**
Looking for a home with room to spread out, valuable updates, and a little fun by the water? This 1,536 sq. ft. ranch offers 3 bedrooms, a possible 4th bedroom, and 1½ bathrooms, along with a full, dry basement featuring an egress window and plenty of additional usable space!
The big-ticket updates have already been tackled! A new roof in 2026, professionally updated exterior paint, siding, and gutters in 2026 give this home a refreshed look. Additional improvements include updated electrical in the basement and upstairs bathroom, whole-house insulation, attic insulation, and spray foam insulation in the basement. A furnace motor replaced in 2021, water softener system installed in 2021, and hot water heater replaced in 2024 add even more value.
Need room for vehicles, storage, hobbies, or outdoor toys? You'll appreciate both the attached garage and additional shed! The spacious yard and mature trees provide a beautiful setting to relax, entertain, or simply enjoy the outdoors.
And the cherry on top? Deeded beach access at the end of the road! Enjoy the convenience of having the beach just down the road without paying a waterfront price.
With generous living space, numerous improvements, two garages, and deeded beach access, this home offers a combination that's hard to pass up. Come take a look and imagine the possibilities!
For sale
$309,900
6695 Champagne Rd, Kinde, MI 48445
3beds
2,486sqft
Single Family Residence
Built in 1981
0.33 Acres Lot
$246,600 Zestimate®
$125/sqft
$-- HOA
What's special
- 2 days
- 7
- 1
Zillow last checked:
Listing updated:
Listed by:
Tiffaney Rice 989-450-9378,
Forever Yours Realty LLC 989-200-3734
Source: Realcomp II,MLS#: 20261090499
Facts & features
Interior
Bedrooms & bathrooms
- Bedrooms: 3
- Bathrooms: 2
- Full bathrooms: 1
- 1/2 bathrooms: 1
Bedroom
- Level: Entry
- Area: 156
- Dimensions: 12 X 13
Bedroom
- Level: Entry
- Area: 130
- Dimensions: 10 X 13
Bedroom
- Level: Entry
- Area: 100
- Dimensions: 10 X 10
Other
- Level: Entry
- Area: 35
- Dimensions: 5 X 7
Other
- Level: Entry
- Area: 15
- Dimensions: 5 X 3
Flex room
- Level: Entry
- Area: 294
- Dimensions: 21 X 14
Heating
- Forced Air, Natural Gas
Cooling
- Ceiling Fans, Central Air
Appliances
- Included: Built In Electric Oven, Dishwasher, Free Standing Refrigerator
Features
- Basement: Full,Partially Finished
- Has fireplace: Yes
- Fireplace features: Family Room
Interior area
- Total interior livable area: 2,486 sqft
- Finished area above ground: 1,536
- Finished area below ground: 950
Property
Parking
- Total spaces: 2
- Parking features: Two Car Garage, Attached, Direct Access, Electricityin Garage
- Attached garage spaces: 2
Features
- Levels: One
- Stories: 1
- Entry location: GroundLevelwSteps
- Pool features: None
- Waterfront features: All Sports Lake, Beach Access, Boat Facilities, Lake Privileges
- Body of water: Lake Huron
Lot
- Size: 0.33 Acres
- Dimensions: 100 x 150
Details
- Additional structures: Sheds
- Parcel number: 1301432100
- Special conditions: Short Sale No,Standard
Construction
Type & style
- Home type: SingleFamily
- Architectural style: Ranch
- Property subtype: Single Family Residence
Materials
- Concrete, Vinyl Siding, Wood Siding
- Foundation: Basement, Brick Mortar, Sump Pump
- Roof: Asphalt
Condition
- New construction: No
- Year built: 1981
Utilities & green energy
- Electric: Circuit Breakers
- Sewer: Septic Tank
- Water: Well
Community & HOA
Community
- Subdivision: SUNSHINE HEIGHTS
HOA
- Has HOA: No
Location
- Region: Kinde
Financial & listing details
- Price per square foot: $125/sqft
- Tax assessed value: $81,395
- Annual tax amount: $2,043
- Date on market: 11/8/2026
- Cumulative days on market: 2 days
- Listing agreement: Exclusive Right To Sell
- Listing terms: Cash,Conventional
Estimated market value
$246,600
$227,000 - $266,000
$1,976/mo
Price history
| Date | Event | Price |
|---|---|---|
| 11/9/2026 | Listed for sale | $309,900+98.8%$125/sqft |
Source:  Realcomp II #20261090499 Report a problem | ||
| 3/24/2021 | Listing removed | -- |
Source: Owner Report a problem | ||
| 11/1/2020 | Listing removed | $155,900$63/sqft |
Source: Owner Report a problem | ||
| 8/3/2020 | Listed for sale | $155,900$63/sqft |
Source: Owner Report a problem | ||
Public tax history
| Year | Property taxes | Tax assessment |
|---|---|---|
| 2026 | $2,044 +3.9% | $111,900 +9.8% |
| 2025 | $1,968 +4.9% | $101,900 +12.6% |
| 2024 | $1,876 | $90,500 +8.4% |
| 2023 | -- | $83,500 +10.7% |
| 2022 | -- | $75,400 +11.7% |
| 2021 | -- | $67,500 +7.1% |
| 2020 | -- | $63,000 +14.5% |
| 2018 | $485 | $55,000 -4.7% |
| 2017 | -- | $57,700 -4.9% |
| 2016 | -- | $60,700 +1.7% |
| 2015 | -- | $59,700 -0.3% |
| 2014 | -- | $59,900 -2.4% |
| 2013 | -- | $61,400 +3.7% |
| 2012 | -- | $59,200 -2.3% |
| 2011 | -- | $60,600 -13.8% |
| 2010 | -- | $70,300 |
Find assessor info on the county website
Monthly payment
Est. payment
Payment breakdown
Explore the cost of this home by adjusting the details. Changes won't be saved.Climate risks
Neighborhood: 48445
Similar homes
- $309,0003 bd2 ba1.6k sqft4367 Port Austin Rd, Caseville, MI 48725For Sale
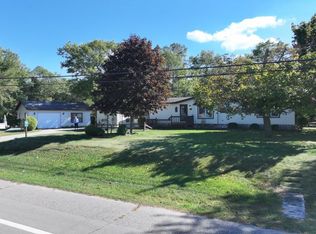 MLS ID #556-26-0002, Mark C. Dale, Team Sunrise Real Estate Services. RMLS Multi-List
- $249,9003 bd2 ba1.3k sqft111 Main St, Kinde, MI 48445For Sale
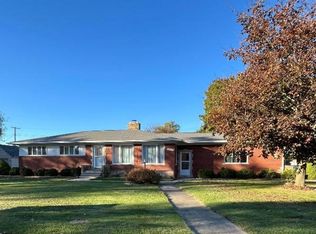 MLS ID #452-26-0008, Brenda Heilig, Team Sunrise Real Estate Services. RMLS Multi-List
- $245,0004 bd2 ba2.2k sqft6715 Berne Rd, Pigeon, MI 48755For Sale
 MLS ID #054-26-0025, Karrie Foy, Scenic Realty Co.. RMLS Multi-List
- $240,0003 bd2 ba2.1k sqft5891 Sand Rd, Caseville, MI 48725For Sale
 MLS ID #054-26-0018, Karrie Foy, Scenic Realty Co.. RMLS Multi-List
- $324,5003 bd2 ba1.5k sqft6751 West St, Caseville, MI 48725For Sale
 MLS ID #50219810, Bob Smith, BOMIC Real Estate. MiRealSource
- $389,9004 bd2 ba1.8k sqft6608 Sylva Beach Rd, Caseville, MI 48725For Sale
 MLS ID #26044570, Randall Wolber, Simple Fee Listings. MichRIC
- $289,0004 bd2 ba1.6k sqft977 Port Austin Rd, Port Austin, MI 48467For Sale
 MLS ID #20261034527, Elizabeth Galloway, Donley Realty. Realcomp II
- $315,0004 bd1 ba1.3k sqft6220 Kaufman Rd, Port Hope, MI 48468For SaleMLS ID #20261061565, Anthony Pedrotte, EXP Realty Main. Realcomp II
- $399,9004 bd3 ba1.8k sqft6428 Terrie Dr, Caseville, MI 48725For SaleMLS ID #20261083560, Gjoni Sinishta, KW Domain. Realcomp II
- $249,9004 bd2 ba2.3k sqft184 S Main St, Elkton, MI 48731For SaleMLS ID #50221266, Sherry Bliss Cayer, REMAX Right Choice. MiRealSource
- $234,9002 bd2 ba1.5k sqft4864 N Caseville Rd, Caseville, MI 48725For SaleMLS ID #50219680, David L. Kraft, Keller Williams Realty Lakeside. MiRealSource
