Welcome to 6695 West Allens Bridge Road, known to the locals as the Saint James area of Greene County. If you are a local resident, then you already know that the Saint James area is loved by all that live there and it is rare that a home in this area come up for sale. Here is your opportunity to own a New Home on a Private lot in this very desirable part of Greene County, Tn. This Home features 3 Bedrooms and Two bath spread out perfectly over the large 1568 square feet. This home was ordered and built special with its Rheem Hybrid Heat Pump Water Heater, Smart Comfort heat Pump with a digital thermostat, Whole house ventilation system, upgraded Insulation package with R22 floor insulation, R13 Hall Insulation, and R33 Ceiling Insulation all designed to save on your energy bills. This Beautiful home is centrally located Between the Great Smokey Mountains and the Tri Cities and all they have to offer, do, and see. From here you are only about 10 minutes from shopping, hospitals, and entertainment. Only 30 minutes from two 30,000 Acre world class fish and recreational lakes. Only 5 minutes from River fishing, 10 Minutes from the best hiking trails in the world, 1 hour from the Great Smokey Mountains and much more. Life cost less in East Tennessee. This land is unrestricted so pack up your family, Toys, and your livestock and come on over and make the Saint James area to a home that you love as well. This home is still under warranty and in excellent condition. Yes, this Home is on a permanent foundation and will work with all types of home loans. Buyer and buyer's agent to verify all information. Certain pictures have been edited to show what it looks like with no furniture. CALL THE LISTING AGENT FOR MORE INFORMATION OR TO SCHEDUAL YOUR OPPURTUNITY TO VIEW THIS HOME TODAY.
For sale
$265,000
6695 W Allens Bridge Rd, Greeneville, TN 37743
3beds
1,568sqft
:
Get pre-qualified$1,554/mo
Single Family Residence, Residential
Built in 2025
0.86 Acres Lot
$263,600 Zestimate®
$169/sqft
$-- HOA
What's special
Private lotTwo bathWhole house ventilation system
- 2 days |
- 438 |
- 19 |
Zillow last checked:
Listing updated:
Listed by:
Timothy Wright 423-552-0450,
CENTURY 21 Legacy - Greeneville 423-639-6781
Source: TVRMLS,MLS#: 9998677
Facts & features
Interior
Bedrooms & bathrooms
- Bedrooms: 3
- Bathrooms: 2
- Full bathrooms: 2
Heating
- Heat Pump
Cooling
- Heat Pump
Appliances
- Included: Dishwasher, Electric Range, Refrigerator
Features
- Kitchen Island, Kitchen/Dining Combo, Open Floorplan, Soaking Tub, Walk-In Closet(s), Wired for Data
- Doors: ENERGY STAR Qualified Doors, Sliding Doors
- Windows: Double Pane Windows, Insulated Windows
Interior area
- Total structure area: 1,568
- Total interior livable area: 1,568 sqft
Property
Parking
- Parking features: Driveway, Gravel
- Has uncovered spaces: Yes
Features
- Levels: One
- Stories: 1
- Patio & porch: Back, Deck, Front Porch, Porch, Rear Porch
Lot
- Size: 0.86 Acres
- Dimensions: 150 x 264 x 346 x 255
- Topography: Sloped, Wooded
Details
- Parcel number: 164 015.05
- Zoning: A-1
Construction
Type & style
- Home type: SingleFamily
- Architectural style: Other
- Property subtype: Single Family Residence, Residential
Materials
- Stone, Vinyl Siding
- Foundation: Stone
- Roof: Asphalt
Condition
- Above Average
- New construction: No
- Year built: 2025
Details
- Warranty included: Yes
Utilities & green energy
- Sewer: Septic Tank
- Water: Public
Community & HOA
Community
- Security: Fire Alarm, Security Lights
- Subdivision: Not In Subdivision
HOA
- Has HOA: No
Location
- Region: Greeneville
Financial & listing details
- Price per square foot: $169/sqft
- Date on market: 7/25/2026
- Listing terms: Cash,Conventional,FHA,THDA,USDA Loan,VA Loan
Estimated market value
$263,600
$250,000 - $277,000
Not available
Price history
| Date | Event | Price |
|---|---|---|
| 7/25/2026 | Listed for sale | $265,000+20.5%$169/sqft |
Source: TVRMLS #9998677 Report a problem | ||
| 5/15/2026 | Sold | $219,900-2.2%$140/sqft |
Source:  Lakeway Area AOR #710926 Report a problem Lakeway Area AOR #710926 Report a problem | ||
| 4/28/2026 | Pending sale | $224,900$143/sqft |
Source:  East Tennessee Realtors #1334843 Report a problem East Tennessee Realtors #1334843 Report a problem | ||
| 4/16/2026 | Price change | $224,900-2.2%$143/sqft |
Source:  GSMAR, GSMMLS #311021 Report a problem GSMAR, GSMMLS #311021 Report a problem | ||
| 4/6/2026 | Price change | $229,900-3.8%$147/sqft |
Source: GSMAR, GSMMLS #311021 Report a problem | ||
| 4/1/2026 | Listed for sale | $239,000$152/sqft |
Source: Lakeway Area AOR #710926 Report a problem | ||
Public tax history
Tax history is unavailable.
Monthly payment
Est. payment
Payment breakdown
Explore the cost of this home by adjusting the details. Changes won't be saved.Climate risks
Neighborhood: 37743
Nearby schools
GreatSchools rating
- 6/10Nolachuckey Elementary SchoolGrades: PK-5Distance: 1.5 mi
- 7/10South Greene Middle SchoolGrades: 6-8Distance: 6.8 mi
- 7/10South Greene High SchoolGrades: 9-12Distance: 5.9 mi
Schools provided by the listing agent
- Elementary: Nolichuckey
- Middle: Debusk
- High: South Greene
Source: TVRMLS. This data may not be complete. We recommend contacting the local school district to confirm school assignments for this home.
- $393,900-- bd0 ba1k sqft6540 W Allens Bridge Rd, Greeneville, TN 37743Off Market
- $271,900-- bd0 ba1.3k sqft6540 W Allens Bridge Rd, Greeneville, TN 37743Off Market
- $219,900-- bd-- ba-- sqft6540 W Allens Bridge Rd, Greeneville, TN 37743Sold
- $141,500-- bd-- ba1k sqft6540 W Allens Bridge Rd, Greeneville, TN 37743Off Market
- $70,300-- bd-- ba-- sqft6540 W Allens Bridge Rd, Greeneville, TN 37743Off Market
- $12,000-- bd-- ba-- sqft1995 Saint James Rd, Greeneville, TN 37743Sold
- $8,400-- bd-- ba-- sqft1995 Saint James Rd, Greeneville, TN 37743Off Market
- $188,700-- bd0 ba1.3k sqft1905 Saint James Rd, Greeneville, TN 37743Off Market
A local agent can set up tours, give advice and negotiate with sellers.
A local lender can help you make sure your offer is ready when you are.
Similar homes
- $240,0003 bd2 ba1.3k sqft35 Little Meadow Creek Rd, Greeneville, TN 37743For Sale
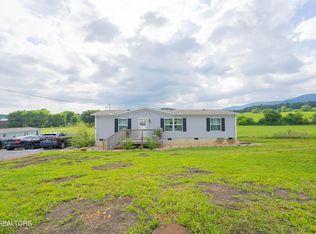
 MLS ID #1347081, Jamie Sutton, Keller Williams. East Tennessee Realtors
 - $250,0003 bd2 ba1.5k sqft1916 Susong Memorial Rd, Greeneville, TN 37743For Sale
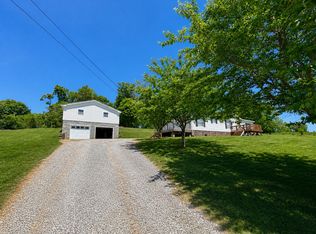
 MLS ID #711370, Rachel Orlando, Heartland Realty & Property Group. Lakeway Area AOR
 - $275,0003 bd2 ba1.4k sqft315 Brandon Hollow Ln, Bulls Gap, TN 37711For Sale
 MLS ID #1349213, Harlan Jones, Realty One Group Ascend. East Tennessee Realtors
 - $275,0003 bd3 ba1.9k sqft31 Dearstone Dr, Greeneville, TN 37743For Sale
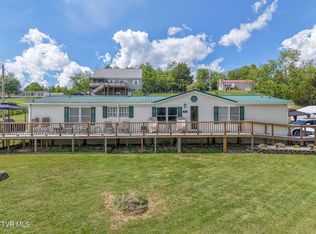 MLS ID #9994373, Rebecca Rideout. TVRMLS
 - $240,0003 bd3 ba1.2k sqft82 Greenway St, Greeneville, TN 37743For SaleMLS ID #9995795, Brian Parlier. TVRMLS
- $250,0003 bd2 ba1.1k sqft706 W Irish St, Greeneville, TN 37743For SaleMLS ID #9997451, Brenda Chavez. TVRMLS
- $269,9003 bd2 ba1.8k sqft2233 Sinking Creek Rd, Parrottsville, TN 37843For SaleMLS ID #9996234, Vickie Ricker, ALC, ABR, CRS, GRI, GRIM, SRS, SRES. TVRMLS
- $199,9002 bd2 ba1.2k sqft215 S Hickory Cir, Greeneville, TN 37743For SaleMLS ID #9994325, Tom Willett. TVRMLS
- $314,9003 bd2 ba1.6k sqft287 Guinn Dr, Greeneville, TN 37743For SaleMLS ID #9993148, Hayden Johnston. TVRMLS
- $225,0003 bd2 ba1.2k sqft114 Robinson St, Greeneville, TN 37743For SaleMLS ID #9996837, Lauren Burns. TVRMLS
- $315,0004 bd2 ba2.2k sqft111 Wayfair Dr, Greeneville, TN 37743For SaleMLS ID #9997428, Tucker McPherson. TVRMLS
- $349,9003 bd2 ba1.9k sqft970 Sioux Trl, Greeneville, TN 37743For SaleMLS ID #9996505, Miranda Myers. TVRMLS
- $299,9004 bd2 ba2k sqft1405 Brentwood Dr, Greeneville, TN 37743For SaleMLS ID #9994067, Priscilla Hutto. TVRMLS
- $359,9003 bd2 ba1.9k sqft1711 Brentwood Dr, Greeneville, TN 37743For SaleMLS ID #9998393, Jamie Kelley. TVRMLS
- $380,0003 bd2 ba1.4k sqft1940 Nolichuckey Rd, Greeneville, TN 37743For SaleMLS ID #9997521, Katy Bennett. TVRMLS
- $249,0003 bd2 ba1.9k sqft1726 Lafayette St, Greeneville, TN 37745For SaleMLS ID #9992880, Amanda Kilday. TVRMLS
- $249,8003 bd2 ba1.4k sqft250 Dogwalk Rd, Greeneville, TN 37745For SaleMLS ID #9994806, Amanda Westbrook. TVRMLS
- $250,0003 bd2 ba1.4k sqft148 Walker Cemetery Rd, Bulls Gap, TN 37711New ConstructionMLS ID #9998617, Brian Givens. TVRMLS
- $180,0003 bd2 ba1.2k sqft553 Hartman Ln, Greeneville, TN 37743For SaleMLS ID #9995789, Barry Carter. TVRMLS
- $240,0002 bd2 ba1.2k sqft888 Baysinger Rd, Newport, TN 37821For SaleMLS ID #711924, Deanna Workman, Century 21 Legacy GP. Lakeway Area AOR
