MULTIPLE OFFER SITUATION -- HIGHEST & BEST OFFERS REQUESTED!
Seller has received two offers and is in the final stages of selecting and accepting an offer. All interested buyers are encouraged to submit their highest and best offers IMMEDIATELY. A decision is expected shortly. Please submit all offers with an updated pre-approval letter or proof of funds.
Easy one-level living in peaceful White Pine! This 3 bedroom, 2 bath home sits on 'approximately' 2.29+/- acres with a huge level lot, mature shade trees, circular driveway, fenced backyard and plenty of wooded privacy.
Inside you'll find a vaulted open floor plan with laminate flooring and a spacious kitchen featuring a built-in microwave, stove and dishwasher. The primary bedroom is located toward the rear of the home and offers a walk-in closet, ceiling fan/light, solid-surface vanity and an accessible spa-style tub/shower. The hall bath features a large tub, dual vanity, nickel fixtures and oversized mirror.
Outside features include a covered ceramic-tile front porch, covered rear patio and plenty of room to enjoy the property. The home also offers an attached 2-car garage with Genie garage door opener, pull-down attic storage, garage fans/lights and washer/dryer hookups, plus a detached 1-car garage/outbuilding for additional storage or workspace.
Additional features include double-pane windows, fenced private backyard, HUGE level lot and a water softener. *Seller states the roof and HVAC are 'approximately' 10+/-years old.
*PRE-APPROVED BUYERS ONLY!! ARE ALLOWED TO PREVIEW OR INQUIRE ON THIS PROPERTY!
AGENTS: ''ALL'' SHOWINGS WILL CONTINUE TO BE SCHEDULED THROUGH SHOWINGTIME. IT IS THE ABSOLUTE AND SOLE RESPONSIBILITY OF THE BUYER AND THE BUYER'S AGENT TO VERIFY ANY AND ALL INFORMATION STATED HEREIN.
Pending
$335,000
2836 Leadvale Rd, White Pine, TN 37890
3beds
1,352sqft
Single Family Residence, Residential
Built in 2004
2.29 Acres Lot
$332,300 Zestimate®
$248/sqft
$-- HOA
What's special
Easy one-level livingWalk-in closetPlenty of wooded privacyFenced backyardCircular drivewayMature shade treesFenced private backyard
- 11 days
- 959
- 112
Likely to sell faster than
Zillow last checked:
Listing updated:
Listed by:
Brian Givens 423-327-1434,
KW Kingsport 423-247-5510
Source: TVRMLS,MLS#: 10001828
Facts & features
Interior
Bedrooms & bathrooms
- Bedrooms: 3
- Bathrooms: 2
- Full bathrooms: 2
Heating
- Central, Electric
Cooling
- Ceiling Fan(s), Central Air
Appliances
- Included: Dishwasher, Electric Range, Microwave
- Laundry: Electric Dryer Hookup, Gas Dryer Hookup
Features
- Entrance Foyer, Laminate Counters, Open Floorplan
- Flooring: Laminate
- Windows: Double Pane Windows
- Basement: Crawl Space
- Has fireplace: No
Interior area
- Total structure area: 1,352
- Total interior livable area: 1,352 sqft
Video & virtual tour
Property
Parking
- Parking features: Asphalt, Circular Driveway
- Has uncovered spaces: Yes
Features
- Levels: One
- Stories: 1
- Patio & porch: Back, Covered, Deck, Front Porch
Lot
- Size: 2.29 Acres
- Topography: Cleared, Level, Part Wooded
Details
- Additional structures: Shed(s)
- Parcel number: 038 048.11
- Zoning: RS
Construction
Type & style
- Home type: SingleFamily
- Architectural style: Ranch
- Property subtype: Single Family Residence, Residential
Materials
- Stucco, Vinyl Siding
- Roof: Asphalt
Condition
- Average
- New construction: No
- Year built: 2004
Utilities & green energy
- Sewer: Septic Tank
- Water: Public
- Utilities for property: Electricity Connected, Water Connected
Community & HOA
Community
- Subdivision: Not Listed
HOA
- Has HOA: No
Location
- Region: White Pine
Financial & listing details
- Price per square foot: $248/sqft
- Tax assessed value: $319,200
- Annual tax amount: $1,189
- Date on market: 10/7/2026
- Listing terms: Cash,Conventional,FHA,USDA Loan,VA Loan
- Electric utility on property: Yes
Estimated market value
$332,300
$316,000 - $349,000
$1,535/mo
Price history
| Date | Event | Price |
|---|---|---|
| 10/11/2026 | Pending sale | $335,000$248/sqft |
Source: TVRMLS #10001828 Report a problem | ||
| 10/7/2026 | Listed for sale | $335,000+109.5%$248/sqft |
Source: TVRMLS #10001828 Report a problem | ||
| 6/16/2016 | Sold | $159,900+8.8%$118/sqft |
Source: Lakeway Area AOR #565479 Report a problem | ||
| 6/17/2005 | Sold | $147,000$109/sqft |
Source: Public Record Report a problem | ||
Public tax history
| Year | Property taxes | Tax assessment |
|---|---|---|
| 2025 | $1,189 +4.2% | $79,800 |
| 2024 | $1,141 +26.4% | $79,800 +103.3% |
| 2023 | $903 +5% | $39,250 |
| 2022 | $860 | $39,250 |
| 2021 | $860 | $39,250 |
| 2020 | $860 | $39,250 |
| 2019 | $860 -1.8% | $39,250 +5.4% |
| 2018 | $875 +0% | $37,250 |
| 2017 | $875 | $37,250 |
| 2016 | $875 0% | $37,250 |
| 2015 | $875 | $37,250 |
| 2014 | $875 | $37,250 |
| 2013 | -- | $37,250 -14% |
| 2012 | $931 +4.8% | $43,325 |
| 2011 | $888 | $43,325 |
| 2010 | $888 | $43,325 |
| 2009 | -- | $43,325 +24.5% |
| 2008 | $797 +16% | $34,800 +4.8% |
| 2007 | $687 +13.1% | $33,200 |
| 2006 | $608 | $33,200 |
| 2005 | $608 | $33,200 |
Find assessor info on the county website
Monthly payment
Est. payment
Payment breakdown
Explore the cost of this home by adjusting the details. Changes won't be saved.Climate risks
Neighborhood: 37890
Nearby schools
Schools provided by the listing agent
- Elementary: White Pine Elementary
- Middle: West Pine
- High: Jefferson
Source: TVRMLS. This data may not be complete. We recommend contacting the local school district to confirm school assignments for this home.


Similar homes
- $299,9003 bd2 ba1.6k sqft1605 College St, White Pine, TN 37890For Sale

 MLS ID #711769, Crystal Jacobs, Crystal Jacobs Realty. Lakeway Area AOR
- $289,9993 bd2 ba1.5k sqft1179 Rosella Dr, White Pine, TN 37890For Sale
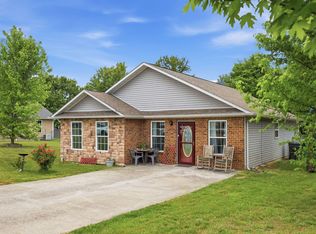 MLS ID #712478, Alohnia Burchett, RE/MAX Real Estate Ten Midtown. Lakeway Area AOR
- $315,0003 bd3 ba1.7k sqft1104 Fairview Dr, Dandridge, TN 37725For Sale
 MLS ID #713230, Amaris Churchwell, Franklin Realty. Lakeway Area AOR
- $289,0002 bd1 ba700 sqft736 Henry Rd, Newport, TN 37821For Sale
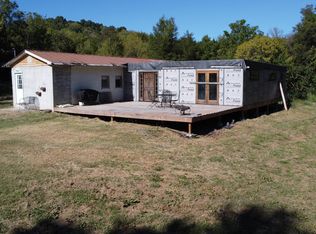 MLS ID #713330, Christina Stump, RE/MAX Real Estate Ten Midtown. Lakeway Area AOR
- $245,0003 bd2 ba1.7k sqft1994 Main St, White Pine, TN 37890Active
 MLS ID #1350244, Abbott Mary, Capstone Realty Group. East Tennessee Realtors
- $350,0004 bd2 ba2k sqft1223 Rocky Flats Rd, Cosby, TN 37722ActiveMLS ID #1357775, Sharon Ebanks, Keller Williams West Knoxville. East Tennessee Realtors
- $269,0003 bd2 ba1k sqft3412 Point Pleasant Rd, Newport, TN 37821For SaleMLS ID #713200, Donald Fabrikant, Country Living Realty. Lakeway Area AOR
- $334,9003 bd2 ba1.7k sqft509 Delores Dr, Dandridge, TN 37725ActiveMLS ID #1358239, Anthony Arndt, Pace Probity Asset Management. East Tennessee Realtors
- $344,0003 bd2 ba1.5k sqft114 Saint Paul Dr, Dandridge, TN 37725ActiveMLS ID #1354190, Caleb Modrynski, Family Tree Realty. East Tennessee Realtors
- $322,5003 bd2 ba1.2k sqft783 Haynes Rd, Dandridge, TN 37725ActiveMLS ID #1355733, Kevin Dyke, Realty Executives Associates. East Tennessee Realtors
- $309,0003 bd2 ba1.6k sqft168 Crooke Rd, Jefferson City, TN 37760ActiveMLS ID #1334412, Chris Hughes, NextHome Clinch Valley. East Tennessee Realtors
- $294,0002 bd2 ba1.2k sqft3319 Rocky Ridge Rd, Cosby, TN 37722For Sale
 MLS ID #3319150, Angela D Miller. RealTracs MLS as distributed by MLS GRID
- $334,0003 bd2 ba1.7k sqft1031 Historic Hills Dr, Dandridge, TN 37725For SaleMLS ID #712995, Nathan David Cate, Franklin Realty. Lakeway Area AOR
- $375,0003 bd2 ba2k sqft1420 Twin Oaks Rd, Sevierville, TN 37876For SaleMLS ID #3298450, Kim Aldridge. RealTracs MLS as distributed by MLS GRID
- $319,9003 bd3 ba1.3k sqft600 Spruce St, Morristown, TN 37813For SaleMLS ID #712987, Matt Daniels, Crye-Leike Premier Real Estate LLC. Lakeway Area AOR
- $360,0003 bd2 ba1.3k sqft768 Harvest Meadows Dr, Kodak, TN 37764For SaleMLS ID #713030, Dennis W. Brooks, Mountain Home Realty. Lakeway Area AOR
- $295,0003 bd2 ba1.4k sqft366 Rocky Springs Rd, Bean Station, TN 37708For SaleMLS ID #713176, Karen Breeding, RE/MAX Real Estate Ten Midtown. Lakeway Area AOR
- $325,0002 bd2 ba1.3k sqft1149 Tranquility Hills Way, Cosby, TN 37722For SaleMLS ID #3335781, Louis Josey. RealTracs MLS as distributed by MLS GRID
- $225,0002 bd2 ba1.2k sqft324 Whaley Way, Sevierville, TN 37876For SaleMLS ID #3299515, Austin Feeney. RealTracs MLS as distributed by MLS GRID
- $299,0003 bd2 ba1.8k sqft4086 White Wood Cir, Morristown, TN 37814For SaleMLS ID #712758, Ben Taylor Cantwell, Greater Impact Realty Lakeway. Lakeway Area AOR
