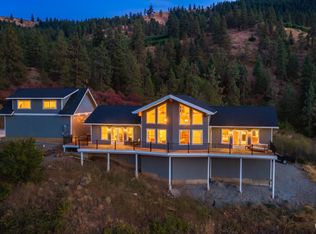
SELLER WILL PAY 10,000. TOWARDS BUYER CLOSING COSTS, PRE-PAIDS AND/OR BUY DOWNS. LUXURY ON 20 ACRES! Enjoy spectacular panoramic views with protective privacy from this thoughtfully designed, meticulously maintained 3 bedroom, 3 bath home with quality through-out. You are greeted to a grand entry with slate flooring. Soaring vaulted ceilings and plenty of windows create an abundance of natural light in the main living area that features a striking floor to ceiling gas/wood fireplace. Spacious kitchen includes beautiful granite counters, tile flooring, oversized island, pantry and induction stove-top. The primary bedroom suite has a gas fireplace, copper sinks, jetted tub and a gorgeous tile & glass walk-in shower. Large laundry area with plenty of storage. Central vacuum system. Enjoy wonderfully designed covered outdoor living areas featuring misters, sink, fridge, ice maker, fire-pit, water fountain just off the salt water pool. Ample parking areas including 2-30amp RV hook-ups, 900 sq. ft. shop with heat & AC, and air compressor. Unique, 20 ft. deep in-ground storage container. 7 minutes from the airport and 10 minutes from Costco
Active
Listed by: Laura Mounter Real Estate • Cindy A. Smith
Price cut: $39K (9/16)
$1,210,000
6696 Batterman Road, East Wenatchee, WA 98802
3beds
3,022sqft
Single Family Residence
Built in 2009
20.01 Acres Lot
$1,216,000 Zestimate®
$400/sqft
$-- HOA
What's special
Spacious kitchenSpectacular panoramic viewsOversized islandPrimary bedroom suiteSalt water poolJetted tubCopper sinks
- --
- on Zillow
- 221
- views
- 15
- saves
Zillow last checked:
Listing updated:
Listed by:
Cindy A. Smith,
Laura Mounter Real Estate
Source: NWMLS as distributed by MLS GRID,MLS#: 2510802
Facts & features
Interior
Bedrooms & bathrooms
- Bedrooms: 3
- Bathrooms: 3
- Full bathrooms: 1
- 3/4 bathrooms: 2
- Main level bathrooms: 3
- Main level bedrooms: 3
Primary bedroom
- Level: Main
Bedroom
- Level: Main
Bedroom
- Level: Main
Bathroom full
- Level: Main
Bathroom three quarter
- Level: Main
Bathroom three quarter
- Level: Main
Bonus room
- Level: Main
Dining room
- Level: Main
Entry hall
- Level: Main
Kitchen with eating space
- Level: Main
Living room
- Level: Main
Utility room
- Level: Main
Heating
- Fireplace, Forced Air, Heat Pump, Electric
Cooling
- Forced Air
Appliances
- Included: Dishwasher, Disposal, Dryer, Microwave, Refrigerator, Stove(s)/Range(s), Washer, Dishwasher(s), Dryer(s), Garbage Disposal, Microwave(s), Refrigerator(s), Washer(s)
Features
- Central Vacuum, Ceiling Fan(s)
- Flooring: Ceramic Tile, Slate, Carpet
- Doors: French Doors
- Number of fireplaces: 2
- Fireplace features: Gas, Wood Burning, Main Level: 2, Fireplace
Interior area
- Total structure area: 3,022
- Total interior livable area: 3,022 sqft
Property
Parking
- Total spaces: 4
- Parking features: Attached Garage, RV Parking
- Has attached garage: Yes
- Covered spaces: 4
Features
- Levels: One
- Stories: 1
- Entry location: Main
- Patio & porch: Built-In Vacuum, Ceiling Fan(s), Fireplace, Fireplace (Primary Bedroom), French Doors, Jetted Tub, Sprinkler System, Vaulted Ceiling(s), Walk-In Closet(s)
- Spa features: Bath
- Has view: Yes
- View description: Mountain(s), Territorial
Lot
- Size: 20.01 Acres
- Features: Patio, Propane, RV Parking, Shop, Sprinkler System
- Topography: Partial Slope
Details
- Parcel number: 22221930003
- Special conditions: Standard
Construction
Type & style
- Home type: SingleFamily
- Architectural style: 1 Story
- Property subtype: Single Family Residence
Materials
- Wood Siding
- Foundation: Poured Concrete
- Roof: Composition
Condition
- Year built: 2009
- Major remodel year: 2009
Utilities & green energy
- Sewer: Septic Tank
- Water: Shared Well
Community & HOA
Community
- Subdivision: East Wenatchee
Location
- Region: Rock Island
Financial & listing details
- Price per square foot: $400/sqft
- Tax assessed value: $932,200
- Annual tax amount: $8,000
- Date on market: 4/23/2026
- Listing terms: Conventional
- Inclusions: Dishwasher(s), Dryer(s), Garbage Disposal, Microwave(s), Refrigerator(s), Stove(s)/Range(s), Washer(s)
Estimated market value
$1,216,000
$1.16M - $1.28M
$4,433/mo
Price history
| Date | Event | Price |
|---|---|---|
| 9/16/2026 | Price change | $1,210,000-3.1%$400/sqft |
Source:  NWMLS as distributed by MLS GRID #2510802 Report a problem NWMLS as distributed by MLS GRID #2510802 Report a problem | ||
| 8/13/2026 | Price change | $1,249,000-1.6%$413/sqft |
Source: NWMLS as distributed by MLS GRID #2510802 Report a problem | ||
| 7/8/2026 | Price change | $1,269,000-1.6%$420/sqft |
Source: NWMLS as distributed by MLS GRID #2510802 Report a problem | ||
| 5/14/2026 | Listed for sale | $1,290,000$427/sqft |
Source: NWMLS as distributed by MLS GRID #2510802 Report a problem | ||
| 5/5/2026 | Pending sale | $1,290,000$427/sqft |
Source: NWMLS as distributed by MLS GRID #2510802 Report a problem | ||
| 4/23/2026 | Listed for sale | $1,290,000+73.2%$427/sqft |
Source: NWMLS as distributed by MLS GRID #2510802 Report a problem | ||
| 9/30/2019 | Sold | $745,000$247/sqft |
Source: Public Record Report a problem | ||
Public tax history
| Year | Property taxes | Tax assessment |
|---|---|---|
| 2025 | $7,673 +0.9% | $932,200 -0.8% |
| 2024 | $7,607 +5.4% | $939,900 +9.6% |
| 2023 | $7,216 -11.6% | $857,800 +3.3% |
| 2022 | $8,159 -9.5% | $830,200 +17% |
| 2021 | $9,020 +31.7% | $709,600 +17.9% |
| 2020 | $6,847 +6.9% | $601,900 +16.6% |
| 2018 | $6,406 | $516,000 |
| 2017 | $6,406 +6.8% | $516,000 +28% |
| 2016 | $5,997 +38.1% | $403,000 |
| 2015 | $4,342 -5.2% | $403,000 |
| 2014 | $4,582 -4.1% | $403,000 |
| 2013 | $4,778 | $403,000 -21.1% |
| 2011 | -- | $510,900 |
| 2010 | -- | $510,900 +8.4% |
| 2009 | -- | $471,400 |
Find assessor info on the county website
Monthly payment
Est. payment
Payment breakdown
Explore the cost of this home by adjusting the details. Changes won't be saved.Climate risks
Neighborhood: 98850

Similar homes
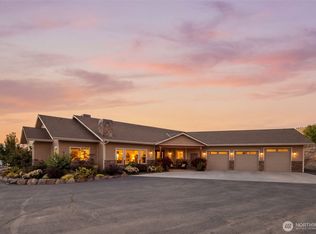
- $1,435,0003 bd3 ba3.3k sqft25 Sageland Road, East Wenatchee, WA 98802Active
 MLS ID #2577061, Kara Meloy. NWMLS as distributed by MLS GRID
 - $865,0004 bd3 ba2.4k sqft470 S Partridge Lane, East Wenatchee, WA 98802Active
 MLS ID #2573547, Greg Hurley. NWMLS as distributed by MLS GRID
 - $998,0004 bd5 ba3.1k sqftSullivan Short Plat, Wenatchee, WA 98801Active
 MLS ID #2581338, Ian Gettis. NWMLS as distributed by MLS GRID
 - $674,0003 bd2 ba3.1k sqft7400 Colockum Road, Malaga, WA 98828Active
 MLS ID #2552515, Kristen Bryant. NWMLS as distributed by MLS GRID
