Skip main navigation
Active
  • $589,900

    6696 Vic Ar Rd, Doraville, GA 30360

    5beds
    --sqft
    : 
    $4,018/mo
    Get pre-qualified
    Single Family Residence
    Built in 1973
    1.81 Acres Lot
    $589,700 Zestimate®
    $--/sqft
    $-- HOA

    What's special

    Finished basementBeautiful brick fireplaceCrown moldingDesigner lightingCustom floor-to-ceiling cabinetryOpen-concept layoutSpacious family room
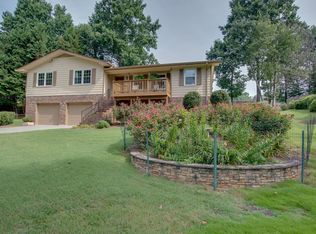
    Completely reimagined and beautifully renovated, this exceptional home sits on a private 1.81-acre lot in the highly desirable Peachtree Corners area. Offering 3 spacious bedrooms, 3 full bathrooms, 1 half bath, a finished basement, and an oversized attached garage, this property perfectly blends modern elegance with everyday comfort. The heart of the home is the stunning chef's kitchen featuring custom floor-to-ceiling cabinetry, an oversized quartz waterfall island, stainless steel appliances, designer lighting, abundant storage, and an open-concept layout that seamlessly connects to the living and dining areas-perfect for entertaining family and friends. The thoughtfully redesigned interior showcases gorgeous hardwood flooring, elegant coffered ceilings, crown molding, updated bathrooms, new windows, and an abundance of natural light throughout. The spacious family room centers around a beautiful brick fireplace, creating a warm and inviting atmosphere. Major improvements provide peace of mind, including a new roof (2020), upstairs HVAC replaced in 2025, downstairs HVAC replaced in 2022, remodeled kitchen and bathrooms, and numerous additional updates throughout the home. Situated on nearly two acres of mature trees and privacy, this property offers the perfect balance of tranquility while remaining just minutes from Peachtree Industrial Boulevard, I-285, shopping, dining, parks, and all that Peachtree Corners has to offer. Move-in ready and truly one of a kind!
    6 days
    |
    1,073
    |
    97
    |

    Zillow last checked:

    Listing updated:

    Listed by:

    Cinthia Perez 470-667-9081,

    Watch Realty Co Gwinnett

    Source: GAMLS,MLS#: 10827638MLS Logo

      Facts & features

      Interior

      Bedrooms & bathrooms
      • Bedrooms: 5
      • Bathrooms: 3
      • Full bathrooms: 3
      • Main level bathrooms: 2
      • Main level bedrooms: 3
      Rooms
      • Room types: Family Room, Foyer, Laundry
      Kitchen
      • Features: Breakfast Area, Breakfast Bar, Kitchen Island, Pantry, Solid Surface Counters
      Heating
      • Forced Air
      Cooling
      • Central Air
      Appliances
      • Included: Dishwasher, Microwave, Refrigerator
      • Laundry: Other
      Features
      • Double Vanity, High Ceilings
      • Flooring: Hardwood
      • Windows: Double Pane Windows
      • Basement: Bath Finished,Exterior Entry,Finished,Full
      • Number of fireplaces: 1
      • Fireplace features: Family Room, Masonry
      • Common walls with other units/homes: No Common Walls
      Interior area
      • Total structure area: 0
      • Finished area above ground: 0
      • Finished area below ground: 0

      Property

      Parking
      • Total spaces: 6
      • Parking features: Attached, Garage
      • Has attached garage: Yes
      Features
      • Levels: One
      • Stories: 1
      • Patio & porch: Deck
      • Fencing: Back Yard
      • Body of water: None
      Lot
      • Size: 1.81 Acres
      • Features: Cul-De-Sac, Private
      Details
      • Parcel number: R6306 337

      Construction

      Type & style
      • Home type: SingleFamily
      • Architectural style: Ranch
      • Property subtype: Single Family Residence
      Materials
      • Brick, Wood Siding
      • Roof: Composition
      Condition
      • Resale
      • New construction: No
      • Year built: 1973

      Utilities & green energy

      • Electric: 220 Volts
      • Sewer: Public Sewer
      • Water: Public
      • Utilities for property: Electricity Available, Natural Gas Available, Water Available

      Community & HOA

      Community
      • Features: None
      • Security: Carbon Monoxide Detector(s), Smoke Detector(s)
      • Subdivision: Lockridge Forest
      HOA
      • Has HOA: No
      • Services included: None
      Location
      • Region: Doraville

      Financial & listing details

      • Tax assessed value: $594,700
      • Annual tax amount: $7,456
      • Date on market: 8/20/2026
      • Listing agreement: Exclusive Right To Sell
      • Electric utility on property: Yes

        Estimated market value

        $589,700

        $560,000 - $619,000

        $3,416/mo

        Price history

        DateEventPrice
        8/17/2026Listed for sale$589,900+38.8%
        Source: FMLS GA #7822818 Report a problem
        3/25/2020Sold$425,000+0%
        Source: Public Record Report a problem
        3/6/2020Pending sale$424,900
        Source: Anderson Moore Real Estate #6683801 Report a problem
        2/21/2020Listed for sale$424,900+51.7%
        Source: Anderson Moore Real Estate #6683801 Report a problem
        9/3/2004Sold$280,000+166.7%
        Source: Public Record Report a problem
        5/11/1998Sold$105,000
        Source: Public Record Report a problem

        Public tax history

        YearProperty taxesTax assessment
        2025$7,456 -2.8%$237,880 -1.2%
        2024$7,669 +6.5%$240,800
        2023$7,198 -3.5%$240,800 +4.7%
        2022$7,458 +19.2%$230,000 +35.3%
        2021$6,257 -6.6%$170,000 -2.9%
        2020$6,696 +270.8%$175,080
        2019$1,806 $175,080 +13%
        2018$1,806 +3%$154,880 +11.1%
        2016$1,752 -0.7%$139,440 +21.4%
        2015$1,764 $114,840
        2014$1,764 +28.8%$114,840 +37.7%
        2013$1,369 $83,400 +15.9%
        2012-- $71,960 -41%
        2011-- $121,880
        2010-- $121,880
        2009-- $121,880 -7.5%
        2007-- $131,780 +33.4%
        2006-- $98,760
        2005-- $98,760
        2004-- $98,760 +23.1%
        2003$995 -49.8%$80,200
        2002$1,981 +18.2%$80,200 +29.7%
        2001$1,676 $61,840
        Find assessor info on the county website

        Monthly payment

        Est. payment

        Payment breakdown

        Explore the cost of this home by adjusting the details. Changes won't be saved.
        All calculations are estimates and provided by Zillow, Inc. for informational purposes only. Actual amounts may vary.
        HOA fees may include property taxes on listings classified as Co-Ops. Contact the listing agent and/or owner for fee details.
        See how much you could borrow to make a competitive offer.

        Climate risks

        Neighborhood: Lockridge Forest

        Getting around

        3 / 100
        Car-Dependent
        10 / 100
        Somewhat Bikeable

        Nearby schools

        GreatSchools rating
        Schools provided by the listing agent
        • Elementary: Peachtree
        • Middle: Pinckneyville
        • High: Norcross

        Source: GAMLS. This data may not be complete. We recommend contacting the local school district to confirm school assignments for this home.

        A local agent can set up tours, give advice and negotiate with sellers.

        Browse local experts

        Similar homes