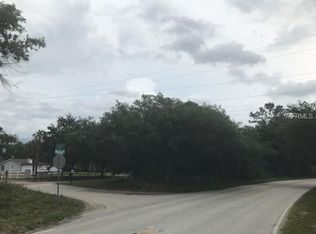

Tucked behind a ten-foot privacy fence with two gated entrances, this nearly 2.5-acre property offers a rare combination of privacy, flexibility and opportunity within the sought-after Markham Woods Corridor. With no HOA and expansive grounds, the property provides the freedom to envision what comes next, whether creating a custom estate, adding a substantial garage or collector-car space, or designing a detached studio, workshop or private retreat. The property currently includes a three-bedroom, two-bath residence of approximately 1,800 square feet, along with a detached two-car garage, all surrounded by beautifully maintained landscaping. Both structures are sold as-is with representations or warranties and are not considered in the price of the property. Two man-made ponds, complete with fountains and stocked with fish, create picturesque focal points throughout the grounds. For those who envision the property differently, their apparently non-jurisdictional status may also provide the flexibility to fill the ponds and reclaim the area for other uses, subject to verification and applicable requirements. Comprised of two separate parcels, the property offers additional versatility for future use and improvement. Its location further distinguishes the opportunity, positioned along the desirable Markham Woods Corridor and directly adjoining Heathrow, one of Central Florida’s premier guard-gated golf communities. For an even more extraordinary opportunity, the adjacent residence at 1063 Henley Downs Place in Heathrow is also available for purchase (MLS #O6435903). Acquiring both properties creates a rare, one-of-a-kind estate combining the distinguished Heathrow address and lifestyle of a guard-gated golf community with an expansive 2.5-acre backyard beyond the HOA boundary and free from Heathrow HOA regulations. The result is a combination virtually impossible to replicate within Heathrow: the privacy, security and amenities of the community paired with the freedom, flexibility and scale of private acreage.
Pending
$850,000
6697 MARKHAM ROAD, SANFORD, FL 32771
3beds
1,841sqft
Single Family Residence
Built in 1972
2.47 Acres Lot
$-- Zestimate®
$462/sqft
$-- HOA
What's special
Detached two-car garageExpansive groundsBeautifully maintained landscaping
- 25 days
- 1,149
- 100
Zillow last checked:
Listing updated:
Listed by:
Mel Bernstein 407-810-4726,
PREMIER SOTHEBYS INT'L REALTY 407-333-1900
Source: Stellar MLS,MLS#: O6441899 Originating MLS: Orlando Regional
Originating MLS: Orlando Regional
Facts & features
Interior
Bedrooms & bathrooms
- Bedrooms: 3
- Bathrooms: 2
- Full bathrooms: 2
Primary bedroom
- Features: Ceiling Fan(s), Walk-In Closet(s)
- Level: First
- Area: 272 Square Feet
- Dimensions: 17x16
Bedroom 2
- Features: Ceiling Fan(s), Built-in Closet
- Level: First
- Area: 110 Square Feet
- Dimensions: 11x10
Bedroom 3
- Features: Built-in Closet
- Level: First
- Area: 198 Square Feet
- Dimensions: 18x11
Primary bathroom
- Features: Ceiling Fan(s), En Suite Bathroom, Linen Closet
- Level: First
- Area: 168 Square Feet
- Dimensions: 14x12
Balcony porch lanai
- Level: First
- Area: 90 Square Feet
- Dimensions: 10x9
Balcony porch lanai
- Level: First
- Area: 264 Square Feet
- Dimensions: 24x11
Dining room
- Level: First
- Area: 108 Square Feet
- Dimensions: 12x9
Kitchen
- Level: First
- Area: 112 Square Feet
- Dimensions: 16x7
Laundry
- Level: First
- Area: 70 Square Feet
- Dimensions: 10x7
Living room
- Level: First
- Area: 308 Square Feet
- Dimensions: 28x11
Heating
- Central
Cooling
- Central Air
Appliances
- Included: Dishwasher, Electric Water Heater, Refrigerator
- Laundry: Inside, Laundry Room
Features
- Primary Bedroom Main Floor
- Flooring: Tile
- Has fireplace: No
Interior area
- Total structure area: 2,181
- Total interior livable area: 1,841 sqft
Video & virtual tour
Property
Parking
- Total spaces: 4
- Parking features: Driveway, Garage Door Opener, Oversized
- Garage spaces: 2
- Carport spaces: 2
- Covered spaces: 4
- Has uncovered spaces: Yes
- Details: Garage Dimensions: 30x22
Features
- Levels: One
- Stories: 1
- Patio & porch: Rear Porch
- Exterior features: Private Mailbox
- Fencing: Fenced,Wood
Lot
- Size: 2.47 Acres
- Features: Cleared, Level, Oversized Lot
- Residential vegetation: Mature Landscaping
Details
- Additional parcels included: 361929300014A0000
- Parcel number: 361929300012C0000
- Zoning: A-1
- Special conditions: None
Construction
Type & style
- Home type: SingleFamily
- Property subtype: Single Family Residence
Materials
- Block
- Foundation: Slab
- Roof: Shingle
Condition
- New construction: No
- Year built: 1972
Utilities & green energy
- Sewer: Septic Tank
- Water: Well
- Utilities for property: Electricity Connected
Community & HOA
Community
- Security: Security Gate
- Pet fee: $0 monthly
HOA
- Has HOA: No
Location
- Region: Sanford
Financial & listing details
- Price per square foot: $462/sqft
- Tax assessed value: $268,586
- Annual tax amount: $3,673
- Date on market: 9/15/2026
- Cumulative days on market: 17 days
- Listing terms: Cash,Conventional
- Ownership: Fee Simple
- Total actual rent: 0
- Electric utility on property: Yes
- Road surface type: Paved, Asphalt
Estimated market value
Not available
Estimated sales range
Not available
Not available
Price history
| Date | Event | Price |
|---|---|---|
| 10/2/2026 | Pending sale | $850,000$462/sqft |
Source:  Stellar MLS #O6441899 Report a problem Stellar MLS #O6441899 Report a problem | ||
| 9/15/2026 | Listed for sale | $850,000+153.7%$462/sqft |
Source: Stellar MLS #O6441899 Report a problem | ||
| 7/17/2020 | Sold | $335,000+67.5%$182/sqft |
Source: Public Record Report a problem | ||
| 1/22/2019 | Listing removed | $1,600$1/sqft |
Source: Sweet Home GR Report a problem | ||
| 11/28/2018 | Listed for rent | $1,600$1/sqft |
Source: Sweet Home GR Report a problem | ||
| 11/2/2018 | Listing removed | $200,000$109/sqft |
Source: REGAL R.E. PROFESSIONALS LLC #O5721030 Report a problem | ||
| 9/22/2018 | Price change | $200,000-63.3%$109/sqft |
Source: REGAL R.E. PROFESSIONALS LLC #O5721030 Report a problem | ||
| 9/15/2018 | Price change | $545,000+172.5%$296/sqft |
Source: REGAL R.E. PROFESSIONALS LLC #O5721030 Report a problem | ||
| 8/16/2018 | Price change | $200,000-63.3%$109/sqft |
Source: REGAL R.E. PROFESSIONALS LLC #O5721030 Report a problem | ||
| 5/24/2018 | Listed for sale | $545,000$296/sqft |
Source: REALTY EXECUTIVES SEMINOLE #O5709769 Report a problem | ||
Public tax history
| Year | Property taxes | Tax assessment |
|---|---|---|
| 2025 | $3,979 +15.9% | $268,586 +3.4% |
| 2024 | $3,432 +0.4% | $259,822 +1.1% |
| 2023 | $3,420 +6.1% | $256,952 +9% |
| 2022 | $3,223 +0.8% | $235,733 +10% |
| 2021 | $3,196 +48.2% | $214,303 +55.1% |
| 2020 | $2,157 -0.6% | $138,170 +0.9% |
| 2019 | $2,170 | $136,957 +5.1% |
| 2018 | $2,170 +3.7% | $130,342 +4% |
| 2017 | $2,091 +2.1% | $125,367 |
| 2016 | $2,049 -1.4% | $125,367 +11.4% |
| 2015 | $2,080 | $112,497 +3.5% |
| 2014 | $2,080 +18.9% | $108,713 -0.5% |
| 2013 | $1,749 +1.6% | $109,277 -2.4% |
| 2012 | $1,722 -4.5% | $112,013 -3.5% |
| 2011 | $1,803 -16.9% | $116,030 -16% |
| 2010 | $2,168 -7.5% | $138,098 -8% |
| 2009 | $2,345 +21.7% | $150,078 +17.3% |
| 2008 | $1,927 | $127,932 +546.6% |
| 2007 | -- | $19,784 +2.1% |
| 2006 | -- | $19,379 -73.2% |
| 2005 | $774 +1.5% | $72,241 +3% |
| 2004 | $763 +1.5% | $70,137 +1.9% |
| 2003 | $751 +2.1% | $68,829 +2.4% |
| 2002 | $736 | $67,216 |
Find assessor info on the county website
Monthly payment
Est. payment
Payment breakdown
Explore the cost of this home by adjusting the details. Changes won't be saved.Climate risks
Neighborhood: 32771
Nearby schools
Schools provided by the listing agent
- Elementary: Heathrow Elementary
- Middle: Markham Woods Middle
- High: Seminole High
Source: Stellar MLS. This data may not be complete. We recommend contacting the local school district to confirm school assignments for this home.

Similar homes
- $425,0004 bd3 ba1.8k sqft461 VIHLEN ROAD, SANFORD, FL 32771For Sale

 MLS ID #O6436076, Tracey Hirst, WEICHERT REALTORS HALLMARK PRO. Stellar MLS
 - $899,0004 bd6 ba1.7k sqft32708 GERE LANE, SORRENTO, FL 32776For Sale
 MLS ID #O6346579, Rosa Rodriguez, STIRLING INTERNATIONAL REAL ES. Stellar MLS
 - $580,0004 bd2 ba2.1k sqft219 SHERIDAN AVENUE, LONGWOOD, FL 32750For Sale
 MLS ID #O6448796, Nelson Folchini, WRA BUSINESS & REAL ESTATE. Stellar MLS
 - $949,0004 bd3 ba2.4k sqft3501 Hill Stream Avenue, Apopka, FL 32712For Sale
 MLS ID #B26011215, Flor H Rodriguez, Synergy Home Realty, LLC. BeachesMLS
 - $599,9003 bd2 ba2k sqft497 VALENCIA STREET, SANFORD, FL 32771For SaleMLS ID #O6427505, Tammy Agnini, KGV REALTY GROUP. Stellar MLS
- $839,0003 bd3 ba2.5k sqft22740 COUNTY ROAD 44A, EUSTIS, FL 32736For SaleMLS ID #G5114733, Dustin Meyers, ERA GRIZZARD REAL ESTATE. Stellar MLS
- $592,0004 bd3 ba2.7k sqft400 PLUMOSA DRIVE, SANFORD, FL 32771For SaleMLS ID #O6422496, Ana Semmel, KARDOSH REALTY. Stellar MLS
- $750,0004 bd3 ba2.4k sqft698 WILD ACRES ROAD, OSTEEN, FL 32764For SaleMLS ID #V4951263, Tristina Hill, SOUTHERN EXCLUSIVE REALTY CORP. Stellar MLS
- $739,9004 bd4 ba1.7k sqft2619 W PONKAN ROAD, APOPKA, FL 32712For SaleMLS ID #O6418842, Marta Montes LLC, REAL BROKER, LLC. Stellar MLS
- $649,9003 bd4 ba2.3k sqft501 DEVON PLACE, LAKE MARY, FL 32746For SaleMLS ID #O6397988, Michelle O'Callaghan, COLDWELL BANKER REALTY. Stellar MLS
- $750,0004 bd3 ba2.6k sqft365 WOLDUNN CIRCLE, LAKE MARY, FL 32746For SaleMLS ID #O6414056, Christine Ettore, SHAHRAM SONDI + CO.. Stellar MLS
- $639,0004 bd3 ba2.5k sqft755 KEENELAND PIKE, LAKE MARY, FL 32746For SaleMLS ID #O6419055, Susan Norton, CHARLES RUTENBERG REALTY ORLANDO. Stellar MLS
- $649,0004 bd2 ba2.5k sqft260 E HORNBEAM DRIVE, LONGWOOD, FL 32779For SaleMLS ID #O6446772, Jill Drafts, PREMIER SOTHEBYS INT'L REALTY. Stellar MLS
- $875,0003 bd2 ba1.6k sqft(Undisclosed Address), OCOEE, FL 34761For SaleMLS ID #O6321923, Bob Bretz, PA, EXP REALTY LLC. Stellar MLS
- $799,0003 bd2 ba1.9k sqft20701 COUNTY ROAD 44A, EUSTIS, FL 32736For SaleMLS ID #O6401282, Ashley Boyd, BHHS FLORIDA REALTY. Stellar MLS
- $665,0005 bd3 ba2.7k sqft116 OAK GROVE CIRCLE, LAKE MARY, FL 32746For SaleMLS ID #O6440264, Brenda Gonzalez, PROPERTIES IN TOWN. Stellar MLS
- $519,0003 bd2 ba2.2k sqft207 S SUMMERLIN AVENUE, SANFORD, FL 32771For SaleMLS ID #O6429592, Brian Rotenberger, COMPASS FLORIDA LLC. Stellar MLS
- $524,9904 bd3 ba1.5k sqft219 S CRYSTAL DRIVE, SANFORD, FL 32773For SaleMLS ID #O6403516, Sharon O'Malley, MBA REALTY GROUP, INC. Stellar MLS
- $730,0004 bd2 ba2.2k sqft3286 LAKE TWYLO ROAD, ORLANDO, FL 32817For SaleMLS ID #O6413808, Deborah Moran, ERA GRIZZARD REAL ESTATE. Stellar MLS
- $990,0004 bd2 ba2k sqft4550 CHANDLER ROAD, APOPKA, FL 32712For SaleMLS ID #O6292083, Rosa Rodriguez, STIRLING INTERNATIONAL REAL ES. Stellar MLS
