Skip main navigation
Sold
  • $345,000

    66971 Maplecrest Rd, Deer Island, OR 97054

    3beds
    1,440sqft
    Residential, Manufactured Home
    Built in 1978
    20.08 Acres Lot
    $-- Zestimate®
    $240/sqft
    $-- Estimated rent

    Home value

    Not available

    Estimated sales range

    Not available

    Not available

    Zestimate® history
    Loading
    Loading...

    Owner options

    List your home for rent

    Find your next renter with Zillow Rental Manager. Plus, with online applications, you can quickly screen prospective tenants – for free.

    Learn more
    Refinance and save

    $2,191/mo

    Est. payment

    Refinancing to a lower rate could help reduce your monthly payments and save thousands over the life of the loan.

    See today's rates

    $2,191/mo

    Est. payment

    Explore your selling options

    Work with a Zillow partner agent

    Leverage their expertise and Zillow's premium Showcase listings to get your home seen by more buyers.

    Get started

    List with your own agent

    Get your home in front of millions of buyers by listing it on Zillow.

    Learn how to do it

    Sell it yourself

    Take full control of how buyers see your home on Zillow by listing For Sale by Owner (FSBO).

    List your home

    What's special

    Dead end roadAnimals roam
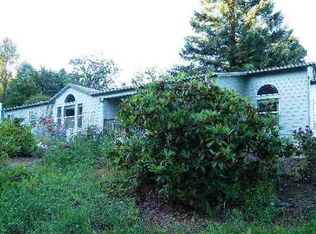
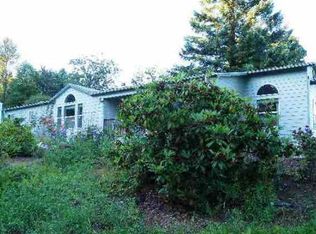
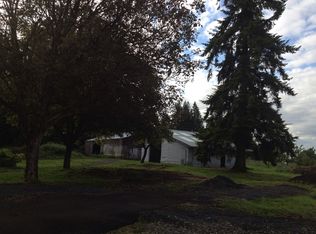
    Looking for your little peace and quiet with country living? Come explore this beautiful 20 acres where the animals roam and you get to relax. Manufactured home being sold as is but would make a great place to stay until you built your dream home. Shop with loft and concrete floor plus 2 car garage allows you all the storage for extra cars, toys and more. All of this is located on a dead end road only a few minutes off of Highway 30 for commuting to Portland, Astoria or Longview.

    Zillow last checked:

    Listing updated:

    Listed by:

    Lea Chitwood 503-730-4554,

    RE/MAX Powerpros

    Bought with:

    Rhonda Holmsten, 950600245

    Ark Real Estate

    Source: RMLS (OR),MLS#: 115710435MLS Logo

    Facts & features

    Interior

    Bedrooms & bathrooms
    • Bedrooms: 3
    • Bathrooms: 2
    • Full bathrooms: 2
    • Main level bathrooms: 2
    Rooms
    • Room types: Laundry, Bedroom 2, Bedroom 3, Dining Room, Family Room, Kitchen, Living Room, Primary Bedroom
    Primary bedroom
    • Features: Bathroom, Closet, Wallto Wall Carpet
    • Level: Main
    Bedroom 2
    • Features: Closet, Wallto Wall Carpet
    • Level: Main
    Bedroom 3
    • Features: Closet, Wallto Wall Carpet
    • Level: Main
    Dining room
    • Features: Sliding Doors
    • Level: Main
    Kitchen
    • Features: Dishwasher, Garden Window, Free Standing Range, Free Standing Refrigerator
    • Level: Main
    Living room
    • Features: Wallto Wall Carpet, Wood Stove
    • Level: Main
    Heating
    • Forced Air
    Cooling
    • None
    Appliances
    • Included: Dishwasher, Free-Standing Range, Free-Standing Refrigerator, Washer/Dryer, Electric Water Heater
    • Laundry: Laundry Room
    Features
    • Ceiling Fan(s), Closet, Bathroom, Loft
    • Flooring: Vinyl, Wall to Wall Carpet, Concrete
    • Doors: Sliding Doors
    • Windows: Aluminum Frames, Double Pane Windows, Garden Window(s)
    • Basement: Crawl Space
    • Number of fireplaces: 1
    • Fireplace features: Stove, Wood Burning Stove
    Interior area
    • Total structure area: 1,440
    • Total interior livable area: 1,440 sqft

    Property

    Parking
    • Total spaces: 2
    • Parking features: Driveway, RV Access/Parking, Attached
    • Attached garage spaces: 2
    • Has uncovered spaces: Yes
    Features
    • Stories: 1
    • Patio & porch: Deck, Porch
    • Exterior features: Garden, Yard
    • Has view: Yes
    • View description: Territorial
    Lot
    • Size: 20.08 Acres
    • Features: Gentle Sloping, Level, Wooded, Acres 20 to 50
    Details
    • Additional structures: PoultryCoop, Workshop, Workshopnull
    • Parcel number: 16466
    • Zoning: PF80

    Construction

    Type & style
    • Home type: MobileManufactured
    • Property subtype: Residential, Manufactured Home
    Materials
    • Pole, Lap Siding
    • Foundation: Skirting
    • Roof: Composition
    Condition
    • Resale
    • New construction: No
    • Year built: 1978

    Utilities & green energy

    • Sewer: Standard Septic
    • Water: Well
    • Utilities for property: DSL

    Community & HOA

    Community
    • Security: Security Lights
    HOA
    • Has HOA: No
    Location
    • Region: Deer Island

    Financial & listing details

    • Price per square foot: $240/sqft
    • Tax assessed value: $366,560
    • Annual tax amount: $1,078
    • Date on market: 6/17/2026
    • Cumulative days on market: 55 days
    • Listing terms: Cash
    • Road surface type: Gravel
    • Body type: Double Wide

    Price history

    DateEventPrice
    9/17/2026Sold$345,000-15.9%$240/sqft
    Source: RMLS (OR) #115710435 Report a problem
    8/12/2026Pending sale$410,000$285/sqft
    Source: RMLS (OR) #115710435 Report a problem
    6/18/2026Listed for sale$410,000+115.8%$285/sqft
    Source: RMLS (OR) #115710435 Report a problem
    8/22/2013Sold$190,000-13.6%$132/sqft
    Source: RMLS (OR) #11686282 Report a problem
    8/17/2011Listed for sale$220,000$153/sqft
    Source: Prudential Northwest Properties of Oregon #11686282 Report a problem

    Public tax history

    YearProperty taxesTax assessment
    2021$897 +3.8%$62,530 +2.8%
    2020$865 +0.5%$60,836 +2.4%
    2019$860 +66.7%$59,393 +72.8%
    2018$516 -42.4%$34,372 -46%
    2017$896 +17.3%$63,663 +21.2%
    2016$764 $52,535 +1.7%
    2015$764 -2.4%$51,670 -3.5%
    2014$782 -4%$53,565 -8%
    2013$815 -3.9%$58,193 -5.7%
    2012$849 -0.9%$61,741 -1.8%
    2011$857 -17.8%$62,842 -14.3%
    2010$1,043 +2.8%$73,365 +2.8%
    2009$1,014 +1.7%$71,347 +2.8%
    2008$997 +6.3%$69,392 +2.8%
    2007$938 +0.3%$67,488 +5.8%
    2005$935 +4.8%$63,810 +3.1%
    2004$892 $61,870 +1.9%
    2003-- $60,690 +3%
    2002$845 $58,930 +3%
    2001-- $57,220 +3%
    2000-- $55,560
    Find assessor info on the county website

    Neighborhood: 97054

    Nearby schools

    GreatSchools rating
    Schools provided by the listing agent
    • Elementary: Columbia City
    • Middle: St Helens
    • High: St Helens

    Source: RMLS (OR). This data may not be complete. We recommend contacting the local school district to confirm school assignments for this home.