Wow! This beautiful cottage or year-round principal residence, situated on almost one acre of land with a great view of Whalen’s Pond, is in a private setting just 45 minutes from St. John’s. It comes with ALL Appliances, is fully furnished (except for a few personal incidental items), and is move-in ready—potentially yours before the Holidays and the winter season. This beauty offers two spacious bedrooms on the main-floor, one bedroom in the basement, and a laundry room downstairs for convenience. Enjoy the bright and airy open-concept living and family room, dining area, and kitchen, enhanced by vaulted ceilings and large windows that flood the space with natural light—perfect for sunny days and peaceful evenings. Additional features include a sharp looking propane fireplace providing warmth & comfort for those cozy evenings, relaxing with family & friends. The home is equipped with a 200-amp service panel, allowing for a future detached garage, mini-splits, or a hot tub on the wraparound deck. This property has a nice private driveway, so you're set back from the road, offering more privacy on all sides and quietness. Whether used as a full-time residence or a peaceful retreat on weekends or holidays, this stunning cottage/home is ideal for relaxation, leisure, and entertaining family and friends. Also as an added bonus this property comes with a 2022 Polaris side by side in good working order for your enjoyment and pleasure. The only annual fees you have is road fees, summer-300,winter-300 & fire protection-60.Have a look at the virtual tour, drone pictures and photography package, you won't be disappointed. This property will not last long, so schedule your viewing as soon as you can. It's the first driveway after Whelan's Pond Park.
For sale
C$399,900
66B Mill Road, Brigus Junction, NL A0A1G0
3beds
1,428sqft
Single Family Residence
Built in 2016
-- sqft lot
$-- Zestimate®
C$280/sqft
C$-- HOA
What's special
Beautiful cottagePrivate settingDining areaVaulted ceilingsWraparound deckNice private driveway
- 12 hours
- 5
- 0
Zillow last checked:
Listing updated:
Listed by:
Christopher Kavanagh,
Century 21 Seller`s Choice Inc.
Source: Newfoundland and Labrador AOR,MLS®#: 1305576
Facts & features
Interior
Bedrooms & bathrooms
- Bedrooms: 3
- Bathrooms: 2
- Full bathrooms: 1
- 1/2 bathrooms: 1
Bedroom
- Level: Main
- Area: 73.88 Square Feet
- Dimensions: 8.11 x 9.11
Bedroom
- Level: Basement
- Area: 106.95 Square Feet
- Dimensions: 11.5 x 9.3
Bathroom
- Level: Main
- Area: 57 Square Feet
- Dimensions: 7.6 x 7.5
Bathroom
- Level: Basement
- Area: 31.32 Square Feet
- Dimensions: 5.8 x 5.4
Other
- Level: Main
- Area: 123.76 Square Feet
- Dimensions: 13.6 x 9.10
Kitchen
- Level: Main
- Area: 283.36 Square Feet
- Dimensions: 18.4 x 15.4
Living room
- Level: Main
- Area: 110.76 Square Feet
- Dimensions: 7.10 x 15.6
Utility room
- Level: Basement
- Area: 90.1 Square Feet
- Dimensions: 8.5 x 10.6
Heating
- Baseboard, Electric, Propane, Heat Exchanger Unit
Cooling
- Electric
Appliances
- Included: Dishwasher, Refrigerator, Microwave, Washer, Dryer
Features
- Fireplace(s)
- Flooring: Carpet, Cushion/Tile/Lino, Laminate
- Windows: Window Coverings
- Basement: Full
- Has fireplace: Yes
- Fireplace features: Propane
- Furnished: Yes
Interior area
- Total structure area: 2,048
- Total interior livable area: 1,428 sqft
Property
Parking
- Parking features: Built-in, Heated Garage
- Has garage: Yes
- Has uncovered spaces: Yes
Features
- Patio & porch: Deck/Patio, Balcony(s) and Patio(s), Patio(s) and Deck(s)
- Has view: Yes
- View description: Lake
- Has water view: Yes
- Water view: Lake
- Waterfront features: Boat Access
Lot
- Dimensions: 171 x 188 x 156 x 190
- Features: Highway Access, Level, Partial Landscaped, Private, Rear Yard Access (Vechicle), Recreation Nearby, Wooded
Details
- Zoning description: Residential
Construction
Type & style
- Home type: SingleFamily
- Architectural style: Chalet
- Property subtype: Single Family Residence
Materials
- Shingle Siding, Vinyl Siding
- Foundation: Fully Developed, Concrete Perimeter
- Roof: Shingle - Asphalt
Condition
- Year built: 2016
Utilities & green energy
- Sewer: Septic Tank
- Water: Dug Well
- Utilities for property: Cable Connected, Electricity Connected, High Speed Internet, Phone Connected
Community & HOA
Location
- Region: Avondale
Financial & listing details
- Price per square foot: C$280/sqft
- Annual tax amount: C$300
- Date on market: 11/18/2026
Price history
Price history is unavailable.
Public tax history
Tax history is unavailable.
Climate risks
Neighborhood: A0A
Nearby schools
GreatSchools rating
No schools nearby
We couldn't find any schools near this home.
Schools provided by the listing agent
- District: Conception Bay Central
Source: Newfoundland and Labrador AOR. This data may not be complete. We recommend contacting the local school district to confirm school assignments for this home.

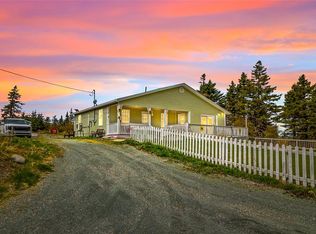

Similar homes
- C$384,9003 bd2 ba2k sqft41 Whalen's Pond Road, Brigus Junction, NL A0B1G0For Sale
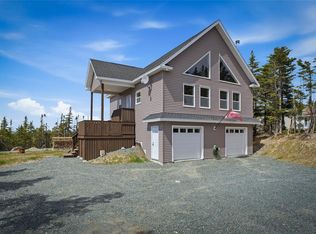 MLS ID #1305548, Robert Moore, RE/MAX Infinity Realty Inc. - Sheraton Hotel. Newfoundland and Labrador AOR
- C$424,9004 bd2 ba1.5k sqft118 Country Lane, Brigus Junction, NL A0B1G0For Sale
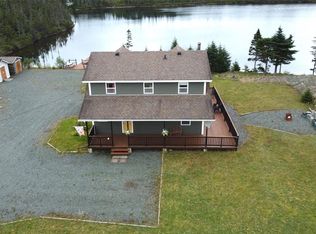 MLS ID #1302882, Robert Barteau, RE/MAX Infinity Realty Inc.. Newfoundland and Labrador AOR
- C$420,0003 bd3 ba2.1k sqft15 Ridge Road, Holyrood, NL A0A4L0For Sale
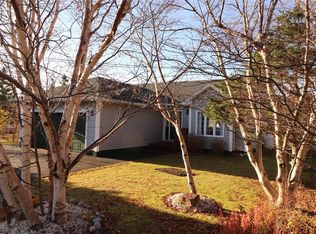 MLS ID #1305577, David Norris, RE/MAX Realty Specialists. Newfoundland and Labrador AOR
- C$450,0002 bd1 ba1k sqft324 Hodgewater Line, Makinsons, NL A0A2X0For Sale
 MLS ID #1303313, Lisa Boyd, Royal LePage Vision Realty. Newfoundland and Labrador AOR
