This custom-built classic brick colonial sits in one of Middlebury's most desirable neighborhoods. A private drive leads to a circular driveway with Belgian block accents, welcoming you into a gracious foyer with a sweeping staircase, on the left a formal living room and on the right a beautiful dining room-both ideal for entertaining. The two-story great room with a fireplace opens to a spacious kitchen featuring custom wood cabinetry, a breakfast bar, and a dining area. Off the kitchen, an all-season sunporch offers the perfect spot for morning coffee or evening drinks. The main floor primary suite includes a bath with a stall shower, jetted tub, and ample cabinet space, along with a walk-in closet and exercise room. Upstairs, you'll find a charming library, a second fireplace, an additional office, a loft and three more bedrooms-one ensuite and two sharing a bath. Outside, enjoy a new raised patio with a hot tub, surrounded by vibrant perennial flowers and bushes. Walking distance to beautiful Lake Quassapaug, minutes to restaurants and shops. 90 min to NYC.
For sale
$1,399,900
67 Abbott Farms Road, Middlebury, CT 06762
4beds
5,237sqft
Single Family Residence
Built in 1999
2 Acres Lot
$-- Zestimate®
$267/sqft
$-- HOA
What's special
Second fireplaceCustom-built classic brick colonialCharming libraryMain floor primary suitePrivate driveAdditional officeBreakfast bar
- 45 days
- 442
- 21
Zillow last checked:
Listing updated:
Listed by:
Mary Ann Hebert (203)592-0186,
BHGRE Gaetano Marra Homes 203-758-1300
Source: Smart MLS,MLS#: 24200152
Facts & features
Interior
Bedrooms & bathrooms
- Bedrooms: 4
- Bathrooms: 4
- Full bathrooms: 3
- 1/2 bathrooms: 1
Primary bedroom
- Features: Bedroom Suite, Full Bath, Stall Shower, Whirlpool Tub, Walk-In Closet(s)
- Level: Main
Bedroom
- Features: Full Bath, Walk-In Closet(s)
- Level: Upper
Bedroom
- Features: Cedar Closet(s), Walk-In Closet(s)
- Level: Upper
Bedroom
- Level: Upper
Dining room
- Features: High Ceilings, Hardwood Floor
- Level: Main
Great room
- Features: 2 Story Window(s), Cathedral Ceiling(s), Built-in Features, Gas Log Fireplace, Hardwood Floor
- Level: Main
Kitchen
- Features: Breakfast Bar, Corian Counters, Granite Counters, Dining Area, Pantry, Tile Floor
- Level: Main
Library
- Features: Skylight, High Ceilings
- Level: Upper
Living room
- Features: Hardwood Floor
- Level: Main
Loft
- Level: Upper
Study
- Features: Bookcases
- Level: Upper
Sun room
- Features: French Doors
- Level: Main
Heating
- Forced Air, Propane
Cooling
- Central Air
Appliances
- Included: Gas Cooktop, Oven, Refrigerator, Dishwasher, Washer, Dryer, Water Heater
- Laundry: Main Level
Features
- Wired for Data, Central Vacuum, Entrance Foyer
- Windows: Thermopane Windows
- Basement: Full,Partially Finished
- Attic: Walk-up
- Number of fireplaces: 2
Interior area
- Total structure area: 5,237
- Total interior livable area: 5,237 sqft
- Finished area above ground: 4,887
- Finished area below ground: 350
Property
Parking
- Total spaces: 10
- Parking features: Attached, Paved, Driveway, Garage Door Opener, Private, Circular Driveway
- Attached garage spaces: 2
- Has uncovered spaces: Yes
Features
- Patio & porch: Patio
- Exterior features: Sidewalk, Rain Gutters, Garden
- Spa features: Heated
Lot
- Size: 2 Acres
- Features: Secluded, Few Trees, Cul-De-Sac, Landscaped
Details
- Additional structures: Shed(s)
- Parcel number: 1192061
- Zoning: R40
Construction
Type & style
- Home type: SingleFamily
- Architectural style: Colonial
- Property subtype: Single Family Residence
Materials
- Brick
- Foundation: Concrete Perimeter
- Roof: Asphalt
Condition
- New construction: No
- Year built: 1999
Utilities & green energy
- Sewer: Septic Tank
- Water: Well
Green energy
- Energy efficient items: Insulation, Windows
Community & HOA
Community
- Features: Golf, Lake, Library, Medical Facilities, Park, Private School(s), Stables/Riding, Tennis Court(s)
HOA
- Has HOA: No
Location
- Region: Middlebury
Financial & listing details
- Price per square foot: $267/sqft
- Tax assessed value: $636,100
- Annual tax amount: $20,686
- Date on market: 8/21/2026
Estimated market value
Not available
Estimated sales range
Not available
Not available
Price history
| Date | Event | Price |
|---|---|---|
| 8/21/2026 | Listed for sale | $1,399,900$267/sqft |
Source:  Smart MLS #24200152 Report a problem Smart MLS #24200152 Report a problem | ||
Public tax history
Tax history is unavailable.
Monthly payment
Est. payment
Payment breakdown
Explore the cost of this home by adjusting the details. Changes won't be saved.Climate risks
Neighborhood: 06762
Similar homes
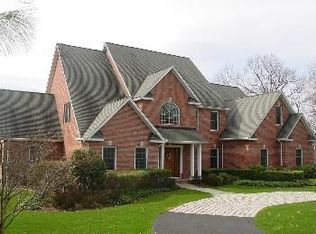
- $979,9004 bd5 ba4.2k sqft9 Whitehall Court, Middlebury, CT 06762For Sale

 MLS ID #24204911, Tracy Wilson, Lamacchia Realty. Smart MLS
 - $1,395,0004 bd5 ba5.8k sqft251 Grey Rock Road, Southbury, CT 06488For Sale
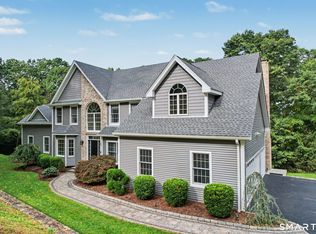 MLS ID #24211868, Matt Streaman, Keller Williams Realty. Smart MLS
 - $749,0004 bd3 ba3k sqft182 Green Hill Road, Middlebury, CT 06762For Sale
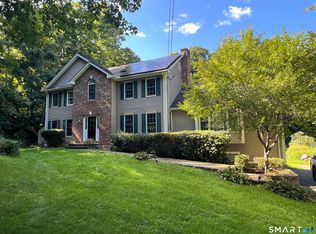 MLS ID #24206538, Chris Jahn, Showcase Realty, Inc.. Smart MLS
 - $950,0005 bd4 ba4.1k sqft552 Breakneck Hill Road, Middlebury, CT 06762For Sale
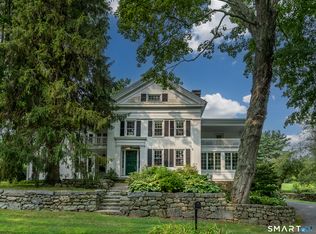 MLS ID #24198521, Rebecca L. Doh, W. Raveis Lifestyles Realty. Smart MLS
 - $1,395,0005 bd5 ba4.8k sqft30 Hollow Road, Woodbury, CT 06798For SaleMLS ID #24168618, Lisa Titcomb, William Pitt Sotheby's Int'l. Smart MLS
- $1,595,0004 bd4 ba4.3k sqft25 Highmeadow Lane, Roxbury, CT 06783For SaleMLS ID #24210448, Graham Klemm, Klemm Real Estate Inc. Smart MLS
- $749,9004 bd4 ba2.6k sqft77 Crest Road, Middlebury, CT 06762For SaleMLS ID #24193938, Michael Vartolone, William Raveis Real Estate. Smart MLS
- $1,149,0003 bd3 ba4k sqft24 Roxbury Road, Woodbury, CT 06798For SaleMLS ID #24209744, Shaylene Neumann, Houlihan Lawrence. Smart MLS
- $995,0003 bd3 ba2.8k sqft294 Christian Road, Middlebury, CT 06762For SaleMLS ID #24206798, Jonna Dibble, BHGRE Gaetano Marra Homes. Smart MLS
- $1,399,0004 bd5 ba5.3k sqft44 Old Green Road, Newtown, CT 06482For SaleMLS ID #24020356, Toni Riordan, Berkshire Hathaway NE Prop.. Smart MLS
- $899,9004 bd4 ba4.5k sqft25-1 Macintosh Drive, Oxford, CT 06478For SaleMLS ID #24209424, David Soares, RE/MAX Right Choice. Smart MLS
- $1,200,0004 bd5 ba3.9k sqft90 Sage Road, Woodbury, CT 06798For SaleMLS ID #24202077, Sindy Butkus, Klemm Real Estate Inc. Smart MLS
- $1,199,9994 bd4 ba3.9k sqft3 Butternut Ridge Road, Oxford, CT 06478For SaleMLS ID #24198632, Pablo Miranda, Yellowbrick Real Estate LLC. Smart MLS
- $895,0003 bd4 ba3k sqft25 Juniper Road, Middlebury, CT 06762For SaleMLS ID #24209325, Tina Tanushi, Regency Real Estate, LLC. Smart MLS
- $1,180,0004 bd4 ba6.1k sqft126 Sunset Ridge, Southbury, CT 06488For SaleMLS ID #24200836, Vanessa DaSilva Lopes, William Raveis Real Estate. Smart MLS
- $1,095,0004 bd3 ba6.4k sqft194 Quaker Farms Road, Oxford, CT 06478For SaleMLS ID #24211520, John Hill, Seabury Hill REALTORS. Smart MLS
- $1,395,0004 bd4 ba2.7k sqft33 Sentry Hill Road, Roxbury, CT 06783For SaleMLS ID #24163570, Peter Klemm, Klemm Real Estate Inc. Smart MLS
- $1,600,0004 bd3 ba3.1k sqft138 Minortown Road, Woodbury, CT 06798For SaleMLS ID #24199540, Heather Crabtree, RE/MAX RISE. Smart MLS
- $1,895,0004 bd5 ba5.2k sqft51 Rocky Mountain Road, Roxbury, CT 06783For SaleMLS ID #24210985, Stacey Matthews, W. Raveis Lifestyles Realty. Smart MLS
- $999,0004 bd4 ba3.4k sqft135 Washington Drive, Middlebury, CT 06762New ConstructionMLS ID #24203121, Arben Demiraj, West View Properties, LLC. Smart MLS
