Welcome to 67 Albion Road, where single-level living, useful space and a peaceful Benton setting come together. This 3-bedroom, 2-bath home offers 1,547 square feet on a landscaped 0.69-acre lot, giving you room to enjoy the outdoors without taking on more land than you want to maintain. Inside, the open-concept kitchen, dining and living areas keep everyone connected, whether you're cooking, relaxing or entertaining. The spacious kitchen offers abundant cabinetry, updated appliances, generous counter space, as the large peninsula features the sink and dishwasher, and a walk-in pantry, while the living area adds natural light, a pellet stove and an electric fireplace. Your primary suite gives you a private place to unwind with a full bath featuring a soaking tub, separate shower, double vanity and plenty of storage. Two additional bedrooms offer flexibility for guests, a home office or hobbies, and the dedicated first-floor laundry room with utility sink and cabinets to keep everyday tasks convenient and organized. Outside, enjoy coffee, cookouts or quiet evenings on the large deck with gazebo, along with a level, well-landscaped yard, gardening space and storage shed. A paved driveway provides ample parking, private well and septic, vinyl siding, a metal roof and multiple heating sources add practical appeal. Built in 2011 and installed on the property in 2012, this home offers the ease of one-floor living in a rural setting while remaining convenient to town.
Active
$260,000
67 Albion Road, Benton, ME 04901
3beds
1,547sqft
Mobile Home
Built in 2011
0.69 Acres Lot
$257,100 Zestimate®
$168/sqft
$-- HOA
What's special
Electric fireplaceWalk-in pantryLevel well-landscaped yardStorage shedPellet stoveSingle-level livingGenerous counter space
- 22 days
- 353
- 49
Zillow last checked:
Listing updated:
Listed by:
Coldwell Banker Plourde Real Estate
Source: Maine Listings,MLS#: 1681453
Facts & features
Interior
Bedrooms & bathrooms
- Bedrooms: 3
- Bathrooms: 2
- Full bathrooms: 2
Primary bedroom
- Features: Full Bath
- Level: First
Bedroom 2
- Level: First
Bedroom 3
- Level: First
Dining room
- Level: First
Kitchen
- Features: Kitchen Island, Pantry
- Level: First
Laundry
- Features: Built-in Features, Utility Sink
- Level: First
Living room
- Level: First
Heating
- Forced Air, Space Heater, Pellet Stove
Cooling
- Window Unit(s)
Appliances
- Included: Dishwasher, Dryer, Microwave, Electric Range, Refrigerator, Washer
Features
- 1st Floor Bedroom, 1st Floor Primary Bedroom w/Bath, Bathtub, Pantry, Shower
- Flooring: Carpet, Laminate
- Basement: None
- Number of fireplaces: 1
Interior area
- Total structure area: 1,547
- Total interior livable area: 1,547 sqft
- Finished area above ground: 1,547
- Finished area below ground: 0
Property
Parking
- Parking features: Gravel, Paved, 1 - 4 Spaces
Features
- Patio & porch: Deck, Patio, Porch
- Has view: Yes
- View description: Trees/Woods
Lot
- Size: 0.69 Acres
- Features: Rural, Level, Landscaped, Wooded
Details
- Additional structures: Outbuilding
- Parcel number: BNTNM22L23
- Zoning: Res
- Other equipment: Cable
Construction
Type & style
- Home type: MobileManufactured
- Architectural style: Ranch
- Property subtype: Mobile Home
Materials
- Mobile, Vinyl Siding
- Foundation: Slab
- Roof: Metal
Condition
- Year built: 2011
Details
- Builder model: 19-709
Utilities & green energy
- Electric: Circuit Breakers, Generator Hookup
- Sewer: Private Sewer, Septic Tank
- Water: Well
Green energy
- Energy efficient items: Ceiling Fans
Community & HOA
Location
- Region: Benton
Financial & listing details
- Price per square foot: $168/sqft
- Tax assessed value: $123,000
- Annual tax amount: $2,769
- Date on market: 9/21/2026
- Road surface type: Paved
- Body type: Double Wide
Estimated market value
$257,100
$244,000 - $270,000
Not available
Price history
| Date | Event | Price |
|---|---|---|
| 9/21/2026 | Listed for sale | $260,000+73.3%$168/sqft |
Source:  Maine Listings #1681453 Report a problem Maine Listings #1681453 Report a problem | ||
| 10/29/2021 | Sold | $150,000+757.1%$97/sqft |
Source: Maine Listings #1508698 Report a problem | ||
| 7/29/2011 | Sold | $17,500$11/sqft |
Source: Maine Listings #1010452 Report a problem | ||
Public tax history
| Year | Property taxes | Tax assessment |
|---|---|---|
| 2024 | $1,784 +12.4% | $123,000 |
| 2023 | $1,587 -0.8% | $123,000 |
| 2022 | $1,599 -1.7% | $123,000 +34.7% |
| 2021 | $1,626 +13.4% | $91,340 |
| 2020 | $1,434 +4% | $91,340 |
| 2019 | $1,379 +3.4% | $91,340 |
| 2018 | $1,334 +1.4% | $91,340 |
| 2017 | $1,315 +5.1% | $91,340 |
| 2016 | $1,251 +1.5% | $91,340 |
| 2015 | $1,233 -0.7% | $91,340 |
| 2014 | $1,242 +4.2% | $91,340 +0.4% |
| 2013 | $1,192 | $90,970 |
Find assessor info on the county website
Monthly payment
Climate risks
Neighborhood: 04901
Similar homes
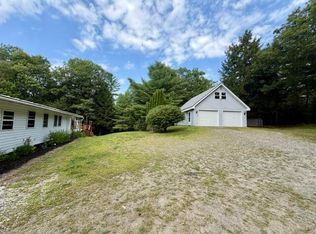
- $299,9993 bd2 ba1.6k sqft3 Blue Jay Way, Waterville, ME 04901Active

 MLS ID #1684002, Portside Real Estate Group. Maine Listings
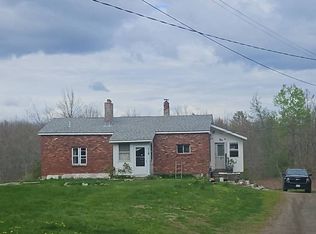
 - $239,9002 bd2 ba1.1k sqft950 China Road, Winslow, ME 04901Active
 MLS ID #1675871, Century 21 Nason Realty. Maine Listings
 - $269,9003 bd1 ba1.6k sqft8 Chadwick Street, Winslow, ME 04901Active
 MLS ID #1683586, Coldwell Banker Plourde Real Estate. Maine Listings
 - $--2 bd1 ba1k sqft115 Eames Rd, Winslow, ME 04901Auction
 Auction.com 2
 - $280,0003 bd1 ba2.1k sqft559 Abbott Road, Winslow, ME 04901ActiveMLS ID #1681909, Coldwell Banker Plourde Real Estate. Maine Listings
- $287,9003 bd2 ba1k sqft6 Harry Street, Winslow, ME 04901ActiveMLS ID #1684068, NextHome Northern Lights Realty. Maine Listings
- $260,0003 bd2 ba1.7k sqft11 Prospect Street, Waterville, ME 04901ActiveMLS ID #1672151, Worth Clark, Inc.. Maine Listings
- $250,0002 bd2 ba1.3k sqft56 Heywood Road, Winslow, ME 04901PendingMLS ID #1672806, Allied Realty. Maine Listings
- $305,0004 bd2 ba1.4k sqft12 Greenwood Street, Waterville, ME 04901ActiveMLS ID #1683523, Your Home Sold Guaranteed Realty. Maine Listings
- $349,0003 bd3 ba1.5k sqft105 Bangor Road, Benton, ME 04901ActiveMLS ID #1672314, Coldwell Banker Plourde Real Estate. Maine Listings
- $259,9003 bd2 ba1.4k sqft39 S Greenridge Heights, Oakland, ME 04963ActiveMLS ID #1681204, Coldwell Banker Plourde Real Estate. Maine Listings
- $259,0004 bd2 ba1.8k sqft2 Central Avenue, Waterville, ME 04901ActiveMLS ID #1668039, EXP Realty. Maine Listings
- $249,5003 bd2 ba1.2k sqft7 Edward Court, Fairfield, ME 04937ActiveMLS ID #1668318, Realty of Maine. Maine Listings
- $239,0004 bd1 ba1.8k sqft77 High Street, Waterville, ME 04901ActiveMLS ID #1679332, Real Broker. Maine Listings
- $250,0003 bd1 ba1.4k sqft979 Augusta Road, Winslow, ME 04901ActiveMLS ID #1679136, Coldwell Banker Plourde Real Estate. Maine Listings
- $149,9003 bd2 ba2k sqft16 Averill Mobile Home Park, Benton, ME 04901ActiveMLS ID #1661047, Century 21 Nason Realty. Maine Listings
- $299,0003 bd1 ba1k sqft29 Sacha Lane, Oakland, ME 04963ActiveMLS ID #1684151, Coldwell Banker Plourde Real Estate. Maine Listings
- $274,9002 bd2 ba1.6k sqft33 Halifax Street, Winslow, ME 04901ActiveMLS ID #1681676, Summit Real Estate. Maine Listings
