Welcome to your ideal coastal retreat in the heart of Santa Rosa Beach. This beautifully designed Florida cottage blends modern comfort with classic Southern charm, offering serene views and a relaxed lifestyle just minutes from the Gulf Coast's best attractions.
Step inside to discover an open-concept living space filled with natural light, featuring stylish finishes and a thoughtfully designed layout perfect for both everyday living and entertaining. The kitchen boasts contemporary touches including a spacious island, ample cabinetry, and seamless flow into the main living and dining areas. The home offers three generously sized bedrooms and three full bathrooms, providing comfort and privacy for family and guests alike. The primary suite serves as a peaceful escape, while additional bedrooms are ideal for visitors or flexible use. Enjoy tranquil outdoor living with views of the surrounding marsh and bayou--perfect for morning coffee or evening relaxation. Located within a waterfront community, residents have access to amenities such as a neighborhood dock and additional parking.
Built in 2018, this home combines newer construction with low-maintenance materials and modern systems, including central HVAC and durable finishes. Conveniently situated near Grand Boulevard, Sandestin Resort, dining, shopping, and top-rated schools, this property offers both convenience and coastal lifestyle appeal.
Sold for $477,500
Zillow last checked:
Listing updated:
Bought with:
The Simpson Group
Christies International Real Estate Emerald Coast
Source: ECAOR,MLS#: 1002024
Price history
| Date | Event | Price |
|---|---|---|
| 8/14/2026 | Sold | $477,500-7.3%$274/sqft |
Source:  ECAOR #1002024 Report a problem ECAOR #1002024 Report a problem | ||
| 7/22/2026 | Pending sale | $515,000$296/sqft |
Source: ECAOR #1002024 Report a problem | ||
| 7/7/2026 | Price change | $515,000-10.4%$296/sqft |
Source: ECAOR #1002024 Report a problem | ||
| 5/8/2026 | Listed for sale | $575,000-0.9%$330/sqft |
Source: ECAOR #1002024 Report a problem | ||
| 9/5/2025 | Listing removed | $580,000$333/sqft |
Source: ECAOR #982339 Report a problem | ||
| 8/4/2025 | Listed for sale | $580,000+10.5%$333/sqft |
Source: ECAOR #982339 Report a problem | ||
| 7/3/2025 | Listing removed | $525,000$302/sqft |
Source: ECAOR #965673 Report a problem | ||
| 7/1/2025 | Price change | $525,000-4.5%$302/sqft |
Source: ECAOR #965673 Report a problem | ||
| 6/15/2025 | Price change | $549,900-9.8%$316/sqft |
Source: ECAOR #965673 Report a problem | ||
| 6/10/2025 | Price change | $609,900-3.2%$351/sqft |
Source: ECAOR #965673 Report a problem | ||
| 4/11/2025 | Price change | $629,900-3.1%$362/sqft |
Source: ECAOR #965673 Report a problem | ||
| 3/18/2025 | Price change | $650,000-3%$374/sqft |
Source: ECAOR #965673 Report a problem | ||
| 1/23/2025 | Price change | $670,000-7.6%$385/sqft |
Source: ECAOR #965673 Report a problem | ||
| 1/11/2025 | Price change | $725,000-3.3%$417/sqft |
Source: ECAOR #965673 Report a problem | ||
| 1/5/2025 | Listed for sale | $750,000+30.4%$431/sqft |
Source: ECAOR #965673 Report a problem | ||
| 11/4/2021 | Sold | $575,000-2.5%$330/sqft |
Source: ECAOR #878203 Report a problem | ||
| 10/14/2021 | Pending sale | $589,900$339/sqft |
Source: ECAOR #878203 Report a problem | ||
| 9/13/2021 | Listed for sale | $589,900$339/sqft |
Source: ECAOR #878203 Report a problem | ||
| 8/11/2021 | Pending sale | $589,900$339/sqft |
Source: ECAOR #878203 Report a problem | ||
| 8/9/2021 | Listed for sale | $589,900$339/sqft |
Source: ECAOR #878203 Report a problem | ||
| 8/4/2021 | Pending sale | $589,900$339/sqft |
Source: ECAOR #878203 Report a problem | ||
| 7/30/2021 | Listed for sale | $589,900+883.2%$339/sqft |
Source: ECAOR #878203 Report a problem | ||
| 9/19/2017 | Sold | $60,000$34/sqft |
Source: Public Record Report a problem | ||
Nearby homes

- $---- sqft11 Beacon Point Dr, Pt Washington, FL 32459Off Market
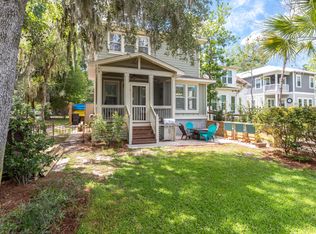
- $656,8003 bd3 ba1.8k sqft79 Beacon Point Dr, Santa Rosa Beach, FL 32459Off Market
- $432,7003 bd2 ba1.5k sqft55 Beacon Point Dr, Santa Rosa Beach, FL 32459Off Market
- $950,6004 bd4 ba2.5k sqft81 Beacon Point, Santa Rosa Beach, FL 32459Off Market
Sell for more on Zillow
Get a Zillow Showcase℠ listing at no additional cost and you could sell for .
$477,600
2% more
+$9,552
With Zillow Showcase(estimated)
$487,152
