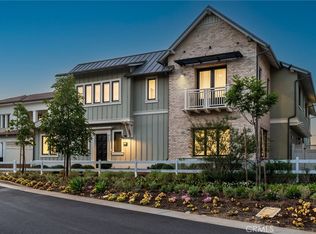

This single-story estate features direct golf course frontage inside the 24-hour guard-gated Rolling Hills Country Club. The 4,525-square-foot open-concept residence showcases views of the golf course and the Los Angeles city lights. The interior features wide-plank European oak floors, high ceilings, four bedrooms, four bathrooms, a dedicated office, and a separate gym or playroom.
The kitchen is equipped with quartz countertops, a large center island, premium Wolf appliances, custom cabinetry, a wet bar, and dual temperature-controlled wine shelves. The main living area includes built-in high-end speakers and a subwoofer, managed by a fully integrated Control4 automation system that controls audio, media, lighting, and climate. The primary suite contains a walk-in closet, dual vanities, and stacking doors for direct backyard access.
Pocketing sliding doors create a transition to a covered outdoor living area with a fireplace and television. The backyard amenities include a swimming pool, spa, a built-in outdoor kitchen with a barbecue, and a bocce ball court positioned along the golf course perimeter. Built by Toll Brothers, the home occupies a 13,499-square-foot corner lot that provides enhanced privacy. Additional features include a large laundry room near the bedrooms and a three-car garage with an extra parking bay
For sale
Listed by: Levine Homes Real Estate
$6,390,000
67 Chandler Ranch Rd, Palos Verdes Estates, CA 90274
4beds
4,487sqft
Est.: Get pre-qualified
Single Family Residence
Built in 2021
0.31 Acres Lot
$6,563,100 Zestimate®
$1,424/sqft
$633/mo HOA
What's special
- 2 days |
- 677 |
- 32 |
Likely to sell faster than
Zillow last checked:
Listing updated:
Listing Provided by:
Michael Levine DRE #01928630 310-927-9499,
Levine Homes Real Estate
Source: CRMLS,MLS#: SB26107749
Originating MLS: California Regional MLS
Tour with a local agent
Facts & features
Interior
Bedrooms & bathrooms
- Bedrooms: 4
- Bathrooms: 4
- Full bathrooms: 2
- 3/4 bathrooms: 1
- 1/2 bathrooms: 1
- Main level bathrooms: 4
- Main level bedrooms: 4
Rooms
- Room types: Bedroom, Laundry, Primary Bathroom, Primary Bedroom, Other
Primary bedroom
- Features: Main Level Primary
Primary bedroom
- Features: Primary Suite
Bedroom
- Features: Bedroom on Main Level
Bathroom
- Features: Bathroom Exhaust Fan, Bathtub, Closet, Dual Sinks, Low Flow Plumbing Fixtures, Multiple Shower Heads, Quartz Counters, Separate Shower, Tub Shower, Walk-In Shower
Other
- Features: Dressing Area
Kitchen
- Features: Kitchen Island, Kitchen/Family Room Combo, Quartz Counters
Other
- Features: Walk-In Closet(s)
Heating
- Central, Natural Gas, Zoned
Cooling
- Central Air, Gas, Zoned
Appliances
- Included: 6 Burner Stove, Built-In Range, Barbecue, Double Oven, Dishwasher, Free-Standing Range, Freezer, Disposal, Gas Range, Ice Maker, Microwave, Refrigerator, Self Cleaning Oven, Tankless Water Heater, Water Heater, Water Purifier, Dryer, Washer
- Laundry: Washer Hookup, Gas Dryer Hookup, Laundry Room
Features
- Wet Bar, Built-in Features, Eat-in Kitchen, High Ceilings, Open Floorplan, Quartz Counters, Recessed Lighting, Smart Home, Two Story Ceilings, Wired for Data, Bar, Wired for Sound, Bedroom on Main Level, Dressing Area, Instant Hot Water, Main Level Primary, Primary Suite, Walk-In Closet(s)
- Flooring: Wood
- Has fireplace: Yes
- Fireplace features: Family Room, Outside
- Common walls with other units/homes: No Common Walls
Interior area
- Total interior livable area: 4,487 sqft
Property
Parking
- Total spaces: 3
- Parking features: Garage - Attached
- Attached garage spaces: 3
Accessibility
- Accessibility features: Safe Emergency Egress from Home, No Stairs, Accessible Hallway(s)
Features
- Levels: One
- Stories: 1
- Entry location: Main
- Has private pool: Yes
- Pool features: Gas Heat, In Ground, Private, Salt Water, Waterfall
- Has spa: Yes
- Spa features: In Ground, Private
- Has view: Yes
- View description: City Lights, Golf Course
Lot
- Size: 0.31 Acres
- Features: 0-1 Unit/Acre
Details
- Parcel number: 7551038037
- Special conditions: Trust
Construction
Type & style
- Home type: SingleFamily
- Property subtype: Single Family Residence
Condition
- New construction: No
- Year built: 2021
Utilities & green energy
- Electric: 220 Volts For Spa, Standard
- Sewer: Public Sewer
- Water: Public
- Utilities for property: Cable Connected, Electricity Connected, Natural Gas Connected, Sewer Connected, Water Connected
Community & HOA
Community
- Features: Golf, Hiking, Park, Sidewalks
HOA
- Has HOA: Yes
- Amenities included: Call for Rules, Controlled Access, Dog Park, Management, Guard, Security, Trail(s)
- HOA fee: $633 monthly
- HOA name: Residences of RHCC HOA
- HOA phone: 855-403-3852
Location
- Region: Palos Verdes Estates
Financial & listing details
- Price per square foot: $1,424/sqft
- Tax assessed value: $6,426,000
- Annual tax amount: $70,163
- Date on market: 5/25/2026
- Cumulative days on market: 3 days
- Listing terms: Cash,Cash to New Loan
Estimated market value
$6,563,100
$6.10M - $7.09M
$5,616/mo
Price history
| Date | Event | Price |
|---|---|---|
| 5/25/2026 | Listed for sale | $6,390,000+2.2%$1,424/sqft |
Source: | ||
| 5/6/2026 | Listing removed | $6,250,000-0.8%$1,393/sqft |
Source: | ||
| 10/20/2023 | Sold | $6,300,000+0.8%$1,404/sqft |
Source: | ||
| 9/15/2023 | Contingent | $6,250,000$1,393/sqft |
Source: | ||
| 6/6/2023 | Price change | $6,250,000+4.4%$1,393/sqft |
Source: | ||
| 4/24/2023 | Listed for sale | $5,988,000$1,335/sqft |
Source: | ||
| 4/15/2023 | Contingent | $5,988,000$1,335/sqft |
Source: | ||
| 4/4/2023 | Listed for sale | $5,988,000+37.8%$1,335/sqft |
Source: | ||
| 8/12/2021 | Sold | $4,345,500$968/sqft |
Source: Public Record Report a problem | ||
Public tax history
| Year | Property taxes | Tax assessment |
|---|---|---|
| 2025 | $70,163 +4.6% | $6,426,000 +2% |
| 2024 | $67,049 +41.7% | $6,300,000 +42.1% |
| 2023 | $47,307 +3.2% | $4,432,392 +2% |
| 2022 | $45,859 +92.7% | $4,345,483 +106.4% |
| 2021 | $23,794 +2.3% | $2,105,510 +1% |
| 2020 | $23,263 | $2,083,921 +2% |
| 2019 | $23,263 +3.8% | $2,043,060 +115.4% |
| 2018 | $22,402 | $948,363 |
Find assessor info on the county website
Monthly payment
Est. payment$--/mo
Payment breakdown
Explore the cost of this home by adjusting the details. Changes won't be saved.
All calculations are estimates and provided by Zillow, Inc. for informational purposes only. Actual amounts may vary.
HOA fees may include property taxes on listings classified as Co-Ops. Contact the listing agent and/or owner for fee details.
Mortgage interest rates are dependent on a number of factors, including credit score, down payment, and repayment length. Interest rate data provided by Zillow Group Marketplace, Inc. as of 1/1/1970 from various mortgage lenders with which we have lead or other similar arrangements; the Estimated Payment is an average of those rates.
See how much you could borrow to make a competitive offer.
Climate risks
Neighborhood: Hillside
Nearby schools
GreatSchools rating
- 10/10Walteria Elementary SchoolGrades: K-5Distance: 1.5 mi
- 8/10Edward J. Richardson Middle SchoolGrades: 6-8Distance: 2.9 mi
- 10/10South High SchoolGrades: 9-12Distance: 2.8 mi
A local agent can set up tours, give advice and negotiate with sellers.
Local buyer's agents are ready to help
- California
- Los Angeles County
- Torrance
- 90274
- Hillside
- 67 Chandler Ranch Rd