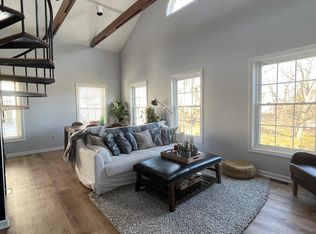
Experience coastal living at Harmony Place Condominiums, ideally located near vibrant Downtown Milford, the marina, and Gulf Beach. This beautifully renovated, bright and airy corner unit features an open floor plan with soaring cathedral ceilings in the main living area, creating an inviting sense of space and natural light. Offering one bedroom plus a versatile loft with new flooring, perfect for a home office, guest space, or additional living area. Thoughtful updates include a beautifully renovated bathroom, new appliances, and modern finishes throughout. The desirable corner-unit location offers added privacy, while ample parking provides everyday convenience. Enjoy the best of Milford's coastal lifestyle with beaches, waterfront recreation, restaurants, and shopping nearby. Commuters will appreciate being within walking distance of the Metro-North train station, along with convenient access to major highways. Local hospitals and area universities are also easily accessible. A beautifully updated home in a fantastic location, ready to enjoy everything Milford has to offer!
For sale
$349,999
67 Cherry Street #R2, Milford, CT 06460
1beds
740sqft
:
Get pre-qualified$2,615/mo
Condominium
Built in 1989
-- sqft lot
$340,300 Zestimate®
$473/sqft
$228/mo HOA
What's special
Modern finishes throughoutBeautifully renovated bathroomNew flooringOpen floor planBeautifully renovatedNew appliances
- 4 days |
- 1,100 |
- 70 |
Likely to sell faster than
Zillow last checked:
Listing updated:
Listed by:
Stephanie H. Ferreira (203)520-2305,
BHGRE Gaetano Marra Homes 203-627-8726
Source: Smart MLS,MLS#: 24192674
Facts & features
Interior
Bedrooms & bathrooms
- Bedrooms: 1
- Bathrooms: 1
- Full bathrooms: 1
Rooms
- Room types: Bonus Room, Sitting Room
Primary bedroom
- Level: Main
Dining room
- Level: Main
Living room
- Level: Main
Heating
- Forced Air, Natural Gas
Cooling
- Central Air
Appliances
- Included: Oven/Range, Microwave, Refrigerator, Dishwasher, Washer, Dryer, Gas Water Heater, Water Heater
- Laundry: Main Level
Features
- Basement: Partial,Shared Basement
- Attic: Partially Finished,Walk-up
- Has fireplace: No
- Common walls with other units/homes: End Unit
Interior area
- Total structure area: 740
- Total interior livable area: 740 sqft
- Finished area above ground: 740
Video & virtual tour
Property
Parking
- Total spaces: 2
- Parking features: Parking Lot
Features
- Stories: 2
- Waterfront features: Walk to Water
Lot
- Features: Level
Details
- Parcel number: 1212832
- Zoning: RO
Construction
Type & style
- Home type: Condo
- Architectural style: Other
- Property subtype: Condominium
- Attached to another structure: Yes
Materials
- Vinyl Siding
Condition
- New construction: No
- Year built: 1989
Utilities & green energy
- Sewer: Public Sewer
- Water: Public
Community & HOA
HOA
- Has HOA: Yes
- Amenities included: Management
- Services included: Maintenance Grounds, Trash, Snow Removal, Water, Sewer, Pest Control, Road Maintenance, Insurance
- HOA fee: $228 monthly
Location
- Region: Milford
Financial & listing details
- Price per square foot: $473/sqft
- Tax assessed value: $128,320
- Annual tax amount: $3,792
- Date on market: 7/22/2026
Estimated market value
$340,300
$323,000 - $357,000
$2,017/mo
Price history
| Date | Event | Price |
|---|---|---|
| 7/22/2026 | Listed for sale | $349,999+29.6%$473/sqft |
Source:  Smart MLS #24192674 Report a problem Smart MLS #24192674 Report a problem | ||
| 11/22/2022 | Sold | $270,000-1.8%$365/sqft |
Source: Smart MLS #170490513 Report a problem | ||
| 7/13/2022 | Price change | $275,000-5.2%$372/sqft |
Source: Smart MLS #170490513 Report a problem | ||
| 7/7/2022 | Price change | $290,000-3.3%$392/sqft |
Source: Smart MLS #170490513 Report a problem | ||
| 5/13/2022 | Listed for sale | $299,900+191.2%$405/sqft |
Source: Smart MLS #170490513 Report a problem | ||
| 12/15/2020 | Listing removed | $1,750$2/sqft |
Source: Coldwell Banker Realty #170358554 Report a problem | ||
| 12/5/2020 | Listed for rent | $1,750+6.1%$2/sqft |
Source: Coldwell Banker Realty #170358554 Report a problem | ||
| 12/6/2019 | Listing removed | $1,650$2/sqft |
Source: RE/MAX Right Choice #170246193 Report a problem | ||
| 10/23/2019 | Price change | $1,650-2.9%$2/sqft |
Source: RE/MAX Right Choice #170246193 Report a problem | ||
| 7/9/2019 | Listed for rent | $1,700+6.3%$2/sqft |
Source: RE/MAX Right Choice Real Estate #170212599 Report a problem | ||
| 1/4/2019 | Listing removed | $1,600$2/sqft |
Source: RE/MAX RIGHT CHOICE REAL ESTATE #170142022 Report a problem | ||
| 11/8/2018 | Listed for rent | $1,600$2/sqft |
Source: RE/MAX Right Choice #170142022 Report a problem | ||
| 9/4/1990 | Sold | $103,000$139/sqft |
Source: Public Record Report a problem | ||
Public tax history
| Year | Property taxes | Tax assessment |
|---|---|---|
| 2025 | $3,792 +1.4% | $128,320 |
| 2024 | $3,739 +7.3% | $128,320 |
| 2023 | $3,486 +5.8% | $128,320 +3.8% |
| 2022 | $3,296 +18.5% | $123,680 +23% |
| 2021 | $2,781 -0.1% | $100,580 |
| 2020 | $2,784 -0.1% | $100,580 |
| 2019 | $2,787 -0.1% | $100,580 |
| 2018 | $2,790 -0.2% | $100,580 |
| 2017 | $2,795 +2.8% | $100,580 +3% |
| 2016 | $2,718 -0.1% | $97,640 |
| 2015 | $2,722 +2.4% | $97,640 |
| 2014 | $2,658 +3.6% | $97,640 |
| 2013 | $2,566 +2.6% | $97,640 |
| 2012 | $2,500 -13.2% | $97,640 -2% |
| 2011 | $2,879 +1.6% | $99,668 |
| 2010 | $2,835 +3.4% | $99,668 |
| 2009 | $2,741 -2.6% | $99,668 |
| 2008 | $2,814 +9% | $99,668 +22.6% |
| 2007 | $2,582 | $81,264 |
Find assessor info on the county website
Monthly payment
Est. payment
Payment breakdown
Explore the cost of this home by adjusting the details. Changes won't be saved.Climate risks
Neighborhood: 06460
Nearby schools
GreatSchools rating
- 8/10Orange Avenue SchoolGrades: PK-5Distance: 0.8 mi
- 9/10Harborside Middle SchoolGrades: 6-8Distance: 0.4 mi
- 7/10Joseph A. Foran High SchoolGrades: 9-12Distance: 2.2 mi
Schools provided by the listing agent
- Elementary: Orange Avenue
- High: Joseph A. Foran
Source: Smart MLS. This data may not be complete. We recommend contacting the local school district to confirm school assignments for this home.
- $287,7001 bd1 ba740 sqft67 Cherry St APT R3, Milford, CT 06460Off Market
- $276,1001 bd1 ba740 sqft67 Cherry St APT R4, Milford, CT 06460Off Market
- $268,3001 bd1 ba740 sqft67 Cherry St APT R1, Milford, CT 06460Off Market
- $270,4001 bd1 ba740 sqft65 Cherry St APT R3, Milford, CT 06460Off Market
- $269,3001 bd1 ba740 sqft65 Cherry St APT R4, Milford, CT 06460Off Market
- $289,5002 bd1 ba740 sqft65 Cherry St APT R2, Milford, CT 06460Off Market
- $---- bd-- ba-- sqft65 Cherry St SUITE 2, Milford, CT 06460Off Market
- $---- bd-- ba-- sqft65 Cherry St SUITE 1, Milford, CT 06460Off Market
A local agent can set up tours, give advice and negotiate with sellers.
Similar homes
- $299,0001 bd1 ba703 sqftCentre Walk, Milford, CT 06460For Sale

 MLS ID #24190799, Steven Jagoda, Century 21 Scala Group. Smart MLS
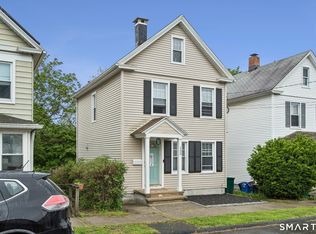
 - $349,9002 bd1 ba1k sqft133 Jackson Avenue, Stratford, CT 06615For Sale
 MLS ID #24193085, Gerard Sullivan, Coldwell Banker Realty. Smart MLS
 - $350,0002 bd1 ba936 sqft124 Blackberry Hill Road, Beacon Falls, CT 06403For Sale
 MLS ID #24193538, Dawn Rousseau, Showcase Realty, Inc.. Smart MLS
 - $274,9002 bd1 ba893 sqftSouth Wind Village, Milford, CT 06460For Sale
 MLS ID #24172939, Anthony Capalbo, Berkshire Hathaway NE Prop.. Smart MLS
 - $349,9001 bd1 ba576 sqft33 Circle Drive, Stratford, CT 06614For SaleMLS ID #24188441, Shannon Muscara, RE/MAX One. Smart MLS
- $275,0001 bd1 ba887 sqftGlenwood, Milford, CT 06461For SaleMLS ID #24187848, Janelle Maffeo, Realty ONE Group Connect. Smart MLS
- $489,9002 bd1 ba825 sqft233 Chapel Street, Milford, CT 06460For SaleMLS ID #24183347, Dawn Puchala, Key Realty of Connecticut. Smart MLS
- $299,9992 bd2 ba1k sqftTanglewood, Shelton, CT 06484For SaleMLS ID #24189600, Kenny Zerella, William Raveis Real Estate. Smart MLS
- $199,9002 bd1 ba898 sqftMallard Brook Crossing, West Haven, CT 06516For SaleMLS ID #24193367, John Armellino, William Raveis Real Estate. Smart MLS
- $285,0001 bd1 ba983 sqftThe Hills Of Monroe, Monroe, CT 06468For SaleMLS ID #24193446, Mary Beth Grasso, Keller Williams Realty. Smart MLS
- $350,0002 bd1 ba909 sqft150 Wessels Avenue, Bridgeport, CT 06610For SaleMLS ID #24190018, Sandy Chang, Century 21 Scala Group. Smart MLS
- $182,2222 bd1 ba728 sqft2 Harmony Ln, Milford, CT 06460For Sale By Owner
- $449,9002 bd2 ba1k sqft31 Sunset Drive, Shelton, CT 06484For SaleMLS ID #24192705, Deborah Angal, Coldwell Banker Realty. Smart MLS
- $295,0001 bd2 ba983 sqftThe Hills Of Monroe, Monroe, CT 06468For SaleMLS ID #24193345, Mary Tirozzi, Century 21 AllPoints Realty. Smart MLS
- $319,9902 bd1 ba952 sqft366 Columbus Avenue, Stratford, CT 06615For SaleMLS ID #24191698, Alvaro Tomas Baptista, Ki Property Group. Smart MLS
- $329,9002 bd1 ba1k sqft76 Woodmont Road, West Haven, CT 06516For SaleMLS ID #24187854, Jennifer Tebbetts, Tebbetts Realty. Smart MLS
- $225,0002 bd2 ba1k sqftWoodward Hill, New Haven, CT 06512For SaleMLS ID #24188384, Kim Dawson, Real Broker CT, LLC. Smart MLS
- $515,0002 bd2 ba1k sqft36 Beachland Avenue, Milford, CT 06460For SaleMLS ID #24164930, Corinne Mucherino, Realty ONE Group Connect. Smart MLS
- $210,0002 bd1 ba850 sqftMadison Gardens, Bridgeport, CT 06606For SaleMLS ID #24179582, Martha Gomez, MG Team Realty. Smart MLS
- $294,0002 bd1 ba915 sqftThe Views Of Long Hill, Shelton, CT 06484For SaleMLS ID #24181518, Joanne M. Rinaldi, William Raveis Real Estate. Smart MLS
