Skip main navigation
Active
  • $249,900

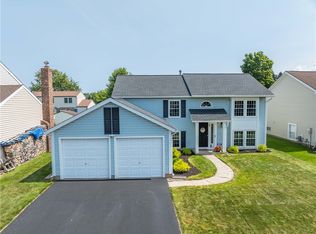
    67 Constance Way E, Rochester, NY 14612

    3beds
    1,612sqft
    Loading
    Single Family Residence
    Built in 1977
    7,801 Square Feet Lot
    $-- Zestimate®
    $155/sqft
    $-- HOA

    What's special

    Cozy electric fireplaceAbundant workspaceCustom built-in shelvingRecessed lightingTwo-tone cabinetryWarm inviting atmosphere throughoutSoaring vaulted ceilings
    Completely reimagined from the inside out, this stunning 3-bedroom, 2-full-bath split-level offers the perfect blend of modern farmhouse charm and rustic industrial design—you decide the style that speaks to you! Every inch of the interior has been thoughtfully gutted and renovated with quality finishes and custom details throughout. The heart of the home is the spectacular open-concept kitchen featuring soaring vaulted ceilings, recessed lighting, gorgeous backsplash, two-tone cabinetry, massive center island with concrete countertops, abundant workspace, and all appliances just 4 years old, including a wine fridge. High-end luxury vinyl plank flooring complements the main living area, while raw barnwood accents and modern finishes create a warm, inviting atmosphere throughout. The spacious lower-level great room is the perfect place to gather, featuring a cozy electric fireplace (space heater) flanked by custom built-in shelving. The primary bedroom offers a large double-door closet and convenient Jack-and-Jill access to a beautifully updated full bath. Two additional bedrooms and a second full bath provide plenty of space for family or guests. Furnace/AC/Hot water tank replaced in 2021. A 2.5-car garage offers ample storage, and with every detail of the interior thoughtfully updated, this truly move-in-ready home is one you won't want to miss! Delayed Negotiations Monday 7/13 @ 2pm. Please allow 24 hours for a response.
    9 days
    |
    2,785
    |
    246
    |

    Zillow last checked:

    Listing updated:

    Listed by:

    Keller Williams Realty Greater Rochester 585-362-8900,

    Tracy L Knight 585-755-2482

    Source: NYSAMLSs,MLS#: R1696882MLS LogoOriginating MLS: Rochester

    Loading...

      Facts & features

      Interior

      Bedrooms & bathrooms
      • Bedrooms: 3
      • Bathrooms: 2
      • Full bathrooms: 2
      Heating
      • Gas, Forced Air
      Cooling
      • Central Air
      Appliances
      • Included: Dryer, Dishwasher, Disposal, Gas Oven, Gas Range, Gas Water Heater, Microwave, Refrigerator, Washer
      • Laundry: In Basement
      Features
      • Eat-in Kitchen, Kitchen Island
      • Flooring: Carpet, Luxury Vinyl, Tile, Varies
      • Basement: Partial
      • Has fireplace: No
      Interior area
      • Total structure area: 1,612
      • Total interior livable area: 1,612 sqft
      • Finished area below ground: 572

      Property

      Parking
      • Total spaces: 2.5
      • Parking features: Attached, Garage, Driveway
      • Attached garage spaces: 2.5
      Features
      • Levels: One
      • Stories: 1
      • Exterior features: Blacktop Driveway
      Lot
      • Size: 7,801 Square Feet
      • Dimensions: 65 x 120
      • Features: Rectangular, Rectangular Lot, Residential Lot
      Details
      • Parcel number: 2628000450100012017000
      • Special conditions: Standard

      Construction

      Type & style
      • Home type: SingleFamily
      • Architectural style: Split Level
      • Property subtype: Single Family Residence
      Materials
      • Vinyl Siding
      • Foundation: Block
      Condition
      • Resale
      • Year built: 1977

      Utilities & green energy

      • Sewer: Connected
      • Water: Connected, Public
      • Utilities for property: Sewer Connected, Water Connected

      Community & HOA

      Community
      • Subdivision: Longwood Village Sec 07
      Location
      • Region: Rochester

      Financial & listing details

      • Price per square foot: $155/sqft
      • Tax assessed value: $144,900
      • Annual tax amount: $6,854
      • Date on market: 7/8/2026
      • Listing terms: Cash,Conventional,FHA,VA Loan

        Estimated market value

        Not available

        Estimated sales range

        Not available

        $2,566/mo

        Price history

        DateEventPrice
        7/8/2026Listed for sale$249,900+78.5%$155/sqft
        Source: NYSAMLSs #R1696882 Report a problem
        12/6/2021Sold$140,000-6.7%$87/sqft
        Source: NYSAMLSs #R1358494 Report a problem
        9/4/2021Pending sale$150,000$93/sqft
        Source: NYSAMLSs #R1358494 Report a problem
        8/10/2021Listed for sale$150,000+0.3%$93/sqft
        Source: NYSAMLSs #R1358494 Report a problem
        11/12/2018Listing removed$149,500$93/sqft
        Source: Magellan, Inc. #R1140778 Report a problem
        9/1/2018Pending sale$149,500$93/sqft
        Source: Magellan, Inc. #R1140778 Report a problem
        8/13/2018Listed for sale$149,500$93/sqft
        Source: Magellan, Inc. #R1140778 Report a problem

        Public tax history

        YearProperty taxesTax assessment
        2025-- $144,900
        2024-- $144,900
        2023-- $144,900 +4.2%
        2022-- $139,000
        2021-- $139,000 +8.6%
        2020-- $128,000
        2018-- $128,000 +0.4%
        2017$3,130 $127,500
        2016-- $127,500
        2015-- $127,500
        2014-- $127,500
        2013-- $127,500
        2012-- $127,500
        2011-- $127,500
        2010-- $127,500
        2009-- $127,500 +5.2%
        2007-- $121,200
        2006-- $121,200 +20%
        2005-- $101,000
        2004-- $101,000
        2003-- $101,000
        2002-- $101,000 +3.2%
        2001-- $97,900
        2000-- $97,900
        Find assessor info on the county website

        Monthly payment

        Estimated monthly payment$1,822
        All calculations are estimates and provided by Zillow, Inc. for informational purposes only. Actual amounts may vary.
        HOA fees may include property taxes on listings classified as Co-Ops. Contact the listing agent and/or owner for fee details.
        Mortgage interest rates are dependent on a number of factors, including credit score, down payment, and repayment length. Interest rate data provided by Zillow Group Marketplace, Inc. as of 1/1/1970 from various mortgage lenders with which we have lead or other similar arrangements; the Estimated Payment is an average of those rates.
        See how much you could borrow to make a competitive offer.

        Climate risks

        Neighborhood: 14612

        Getting around

        22 / 100
        Car-Dependent
        0 / 100
        No Nearby Transit
        34 / 100
        Somewhat Bikeable

        Nearby schools

        GreatSchools rating
        Schools provided by the listing agent
        • District: Greece

        Source: NYSAMLSs. This data may not be complete. We recommend contacting the local school district to confirm school assignments for this home.

        A local agent can set up tours, give advice and negotiate with sellers.

        Browse local experts

        Similar homes