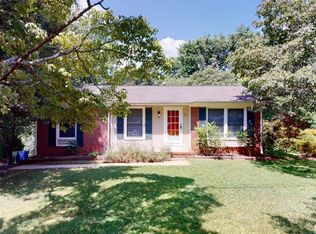
Welcome to this beautifully updated 3-bedroom, 2-bathroom home in West Asheville, just a few minutes drive from restaurants, breweries, shops, and entertainment along Haywood Road. Offering 1,840 square feet of living space, this home combines classic charm with modern updates. The bright living room flows into a beautifully renovated kitchen featuring quartz countertops, stainless-steel appliances, modern cabinetry, and an eat-in dining area with extra space for a coffee bar. All three bedrooms are located on the main level and share an updated full bathroom. Downstairs, you'll find a spacious second living area, an additional full bathroom, and a bonus room with washer/dryer hookups that's ideal for a home office, workout room, or extra storage.
Outside, you can enjoy your West Asheville oasis on the deck or in the beautiful, multi-level yard a perfect spot for sunny days. Dogs are welcome (50-pound combined weight limit); no cats.
Required Utility Providers:
Duke Energy (Electricity); Enbridge Energy (Gas); City of Asheville (Water/Sewer); FCC Environmental (Trash/Recycling)
Rental Criteria:
Full rental criteria is available on the Vacancies page of our website.
Listed by Asheville City Real Estate for tenant placement; managed by owner.
Photos with furniture have been virtually staged; the unit is offered unfurnished.
House for rent
$2,600/moFees may apply
67 Cub Rd, Asheville, NC 28806
3beds
1,840sqft
Price may not include required fees and charges. Learn more|
Single family residence
Available now
Small dogs OK
Deck parking
What's special
Beautifully renovated kitchenModern cabinetryOff-street parkingFenced backyardStainless-steel appliancesQuartz countertopsEat-in dining area
- 10 days |
- -- |
- -- |
Zillow last checked:
Listing updated:
Travel times

Let’s turn your rent into credit progress
Build credit history with every on-time payment and get credit for the payment you’re already making.
Facts & features
Interior
Bedrooms & bathrooms
- Bedrooms: 3
- Bathrooms: 2
- Full bathrooms: 2
Appliances
- Included: Dishwasher, Refrigerator, Washer
Features
- Range/Oven
Interior area
- Total interior livable area: 1,840 sqft
Property
Parking
- Parking features: Deck, Driveway
- Details: Contact manager
Features
- Patio & porch: Deck
Details
- Parcel number: 962837195800000
Construction
Type & style
- Home type: SingleFamily
- Property subtype: Single Family Residence
Community & HOA
Location
- Region: Asheville
Financial & listing details
- Lease term: Contact For Details
Price history
| Date | Event | Price |
|---|---|---|
| 7/24/2026 | Price change | $2,600-5.5%$1/sqft |
Source: Zillow Rentals Report a problem | ||
| 7/14/2026 | Listed for rent | $2,750+83.3%$1/sqft |
Source: Zillow Rentals Report a problem | ||
| 1/12/2019 | Listing removed | $1,500$1/sqft |
Source: Tonsofrentals.com unknown Report a problem | ||
| 1/1/2019 | Price change | $1,500+3.4%$1/sqft |
Source: Tonsofrentals.com unknown Report a problem | ||
| 11/27/2018 | Price change | $1,450-3.3%$1/sqft |
Source: Tonsofrentals.com unknown Report a problem | ||
| 10/27/2018 | Listed for rent | $1,500$1/sqft |
Source: Tonsofrentals.com unknown Report a problem | ||
| 4/29/2016 | Sold | $220,000-3.9%$120/sqft |
Source: | ||
| 3/31/2016 | Pending sale | $229,000$124/sqft |
Source: Town and Mountain Realty #3149786 Report a problem | ||
| 3/22/2016 | Price change | $229,000-4.2%$124/sqft |
Source: Town and Mountain Realty #3149786 Report a problem | ||
| 2/22/2016 | Listed for sale | $239,000$130/sqft |
Source: Town and Mountain Realty #3149786 Report a problem | ||
Neighborhood: 28806
Nearby schools
GreatSchools rating
- 4/10Johnston ElementaryGrades: PK-4Distance: 0.2 mi
- 6/10Clyde A Erwin Middle SchoolGrades: 7-8Distance: 2.2 mi
- 2/10Clyde A Erwin HighGrades: PK,9-12Distance: 2.2 mi