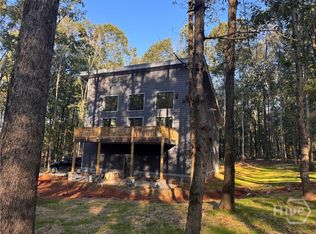

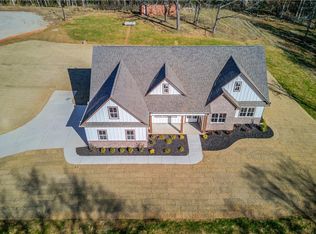
$20,000 in buyer credits for reductions, closing costs, improvements etc.! New Construction 'modern tree house' on 1.75 acres in gated Estates at Curry Creek. Conveniently located across the street from South Jackson Elementary and approx. one mile from the New Kings Bridge Park & Highway 129. Floor plan and finishes are subject to change. Limited covenants and just minutes from the New Publix at Oak Grove and Redstone Market & Butcher and the new Redstone Village/Ace Hardware.
*Included in this listing are stock photos, as well as actual photos from this house built several times before.* Pictures are a sample but not 100% accurate to plan and finishes/upgrades. Plan has been redrawn to make it a full 3/2.5. A two car garage leads you to two bedrooms - both en suite, and a large laundry/ utility room. Upstairs you're greeted by walls of windows and soaring ceilings. A modern kitchen with custom cabinets and stainless steel appliances overlooks the great room with its clean lines and sleek, minimalist fireplace and wet bar. A private deck overlooks gorgeous hardwood trees and pasture. The spacious owner's suite leads to a dual vanity, tiled, walk-in shower, separate soaker tub, walk in closet and water closet.
Under contract
$670,000
67 Curry Falls Trail Road, Athens, GA 30607
3beds
2,400sqft
Single Family Residence
Built in 2024
1.77 Acres Lot
$-- Zestimate®
$279/sqft
$50/mo HOA
What's special
Soaring ceilingsSleek minimalist fireplaceTwo car garageWalls of windowsStainless steel appliancesWater closetWet bar
- 317 days
- 148
- 8
Zillow last checked:
Listing updated:
Listed by:
Sylvan Cown 706-202-1033,
Our Town Realty
Source: Hive MLS,MLS#: CL340008 Originating MLS: Athens Area Association of REALTORS
Originating MLS: Athens Area Association of REALTORSFacts & features
Interior
Bedrooms & bathrooms
- Bedrooms: 3
- Bathrooms: 4
- Full bathrooms: 3
- 1/2 bathrooms: 1
- Main level bathrooms: 2
- Main level bedrooms: 2
Bedroom 1
- Level: Main
- Dimensions: 0 x 0
Bedroom 1
- Level: Upper
- Dimensions: 0 x 0
Bedroom 2
- Level: Main
- Dimensions: 0 x 0
Bathroom 1
- Level: Main
- Dimensions: 0 x 0
Bathroom 1
- Level: Upper
- Dimensions: 0 x 0
Bathroom 2
- Level: Upper
- Dimensions: 0 x 0
Bathroom 2
- Level: Main
- Dimensions: 0 x 0
Heating
- Central, Electric, Natural Gas, Heat Pump, Propane
Cooling
- Central Air, Electric
Appliances
- Included: Dishwasher, Gas Water Heater, Ice Maker, Oven, Range, Tankless Water Heater
- Laundry: Laundry Room, Other
Features
- Wet Bar, Built-in Features, High Ceilings, Kitchen Island, Main Level Primary, Primary Suite, Other, Pantry, Pull Down Attic Stairs, Vaulted Ceiling(s)
- Basement: None
- Attic: Pull Down Stairs
- Number of fireplaces: 1
- Fireplace features: Electric, Living Room
Interior area
- Total interior livable area: 2,400 sqft
Video & virtual tour
Property
Parking
- Total spaces: 2
- Parking features: Garage Door Opener, Parking Available
- Garage spaces: 2
Features
- Patio & porch: Deck
- Exterior features: Deck
- Has view: Yes
- View description: Panoramic
Lot
- Size: 1.77 Acres
- Features: Level
Details
- Parcel number: 041D 027
- Zoning description: Single Family
- Special conditions: Standard
Construction
Type & style
- Home type: SingleFamily
- Architectural style: Contemporary,Other
- Property subtype: Single Family Residence
Materials
- Brick, Concrete
- Foundation: Slab
Condition
- Year built: 2024
Utilities & green energy
- Sewer: Septic Tank
- Water: Public, None
- Utilities for property: Cable Available, Underground Utilities
Community & HOA
Community
- Subdivision: None
HOA
- Has HOA: Yes
- HOA fee: $600 annually
Location
- Region: Athens
Financial & listing details
- Price per square foot: $279/sqft
- Date on market: 9/24/2025
- Cumulative days on market: 317 days
- Listing agreement: Exclusive Right To Sell
- Listing terms: Cash,Conventional
- Ownership type: Homeowner/Owner
Estimated market value
Not available
Estimated sales range
Not available
Not available
Price history
| Date | Event | Price |
|---|---|---|
| 9/1/2026 | Contingent | $670,000$279/sqft |
Source:  Hive MLS #CL340008 Report a problem Hive MLS #CL340008 Report a problem | ||
| 9/24/2025 | Listed for sale | $670,000$279/sqft |
Source:  Hive MLS #CL340008 Report a problem Hive MLS #CL340008 Report a problem | ||
Public tax history
Tax history is unavailable.
Monthly payment
Est. payment
Payment breakdown
Explore the cost of this home by adjusting the details. Changes won't be saved.Climate risks
Neighborhood: 30607
Nearby schools
Schools provided by the listing agent
- Elementary: South Jackson
- Middle: East Jackson Co. Middle School
- High: East Jackson High School
Source: Hive MLS. This data may not be complete. We recommend contacting the local school district to confirm school assignments for this home.
Similar homes
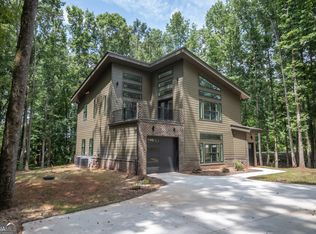
- $589,0003 bd3 ba2.8k sqft233 Bellamy Rd, Athens, GA 30607Active Under Contract
 MLS ID #10400657, Melinda L McCausland, Our Town Realty Inc.. GAMLS
 - $660,0003 bd4 ba2.4k sqft67 Curry Falls Trl, Athens, GA 30607Active Under Contract
 MLS ID #10758634, Sylvan Cown, Our Town Realty Inc.. GAMLS
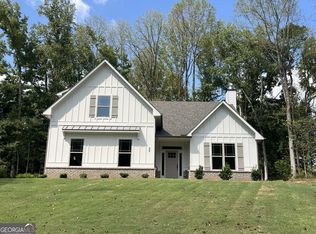
 - $574,9004 bd3 ba2.9k sqft33 Hometown Ct, Jefferson, GA 30549Active
 MLS ID #10847340, Lynn Rudolph, Virtual Properties Realty.com. GAMLS
 - $675,0005 bd4 ba3.3k sqft30 River Overlook Way, Jefferson, GA 30549New Construction
 MLS ID #7668575, JUDY PATCH, Dorsey Alston Realtors. FMLS GA
 - $695,0004 bd4 ba3.5k sqft7588 Highway 98 Rd W, Commerce, GA 30530ActiveMLS ID #10819318, Michael Riggan, BHHS Georgia Properties. GAMLS
- $655,0005 bd5 ba3.3k sqft695 Parkview Dr, Winterville, GA 30683ActiveMLS ID #10813645, Nina Burkdoll, Real Broker, LLC. GAMLS
- $575,0004 bd3 ba2.7k sqft930 James Holcomb Rd, Hull, GA 30646ActiveMLS ID #10798229, Emily Taylor, Keller Williams Realty Atl. Partners. GAMLS
- $739,9004 bd4 ba3k sqft2934 Horseshoe Bend Ln, Bogart, GA 30622For SaleMLS ID #7761161, Daniel Taylor, EXP Realty, LLC.. FMLS GA
- $515,0006 bd3 ba3.2k sqft215 Lenox Rd, Athens, GA 30606ActiveMLS ID #10700173, Vonda E Landrum, LGM, LLC. GAMLS
- $529,0004 bd3 ba2.6k sqft36 Tremont Dr, Nicholson, GA 30565ActiveMLS ID #10815377, Daniel Hardigree, Keller Williams Realty Atl. Partners. GAMLS
- $700,0004 bd5 ba3.1k sqft1091 Deer Trl, Bishop, GA 30621ActiveMLS ID #10800864, Robyn Strickland, Hill Wood Realty. GAMLS
- $675,0004 bd4 ba3.2k sqft3601 Fannie Thompson Rd, Monroe, GA 30656ActiveMLS ID #10782846, Doug Minton, Keller Williams Realty Atl. Partners. GAMLS
- $589,9993 bd4 ba2.4k sqft3279 Tommy Dillard Dr, Monroe, GA 30656ActiveMLS ID #10825384, Virginia Mazzawi, Our Town Realty Inc.. GAMLS
- $699,9004 bd4 ba3.4k sqft191 Thoroughbred Run, Hoschton, GA 30548ActiveMLS ID #10794633, Amanda Puckett, Peggy Slappey Properties. GAMLS
- $779,0004 bd4 ba3.3k sqft1070 Saint Albans Path, Watkinsville, GA 30677ActiveMLS ID #10780512, Joe Purcell, Keller Williams Greater Athens. GAMLS
- $666,4445 bd4 ba3.4k sqft1096 Hawkins Creek Dr, Jefferson, GA 30549New ConstructionFMLS GA
- $799,0005 bd4 ba3.3k sqft727 Old Collins Rd, Hoschton, GA 30548ActiveMLS ID #10841437, Richard Rodriguez, BHHS Georgia Properties. GAMLS
- $734,9004 bd4 ba3.2k sqft91 Lenten Rose Ln, Pendergrass, GA 30567ActiveMLS ID #10808825, Corin Drooker, Virtual Properties Realty.Net. GAMLS
- $554,1554 bd4 ba2.3k sqft131 Maney Dr, Statham, GA 30666ActiveMLS ID #10835347, Sonya Turner, Peggy Slappey Properties. GAMLS
- $564,9804 bd4 ba2.5k sqft327 Springtime Way, Monroe, GA 30655ActiveMLS ID #10839772, Linda Cothern, Peggy Slappey Properties. GAMLS
