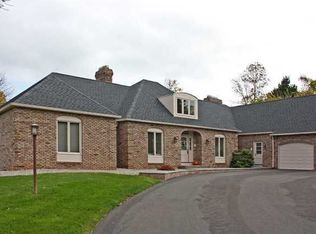
Welcome to 67 Dunrovin Lane, a beautifully updated 3-bedroom, 2-bath home tucked away on a quiet no-through-traffic street in one of Brighton’s most convenient locations. Thoughtfully designed for both comfortable everyday living and effortless entertaining, this home features a bright open floor plan highlighted by recent kitchen upgrades, including stylish gray cabinetry, elegant blue pearl granite countertops, recessed lighting, stainless steel appliances, a breakfast bar, and a generous workspace for gathering with family and friends. The versatile layout includes a convenient first-floor bedroom and full bath, providing flexibility for guests, home office needs, or single-level living. Step outside and discover your own private backyard retreat. A freshly stained stockade privacy fence encloses the fully fenced yard and includes a wide access gate for easy lawn maintenance and mowing. Enjoy warm summer days in the above-ground pool or relax under the impressive two-tier covered patio, creating multiple outdoor living and entertaining spaces regardless of the weather. A two-car garage provides additional storage and convenience. Freshly painted inside and out, a NEWER roof, gorgeous hardwoods, and NEW warm laminate floors, & NEW driveway installed prior to closing make this a smart buy and a move-in-ready home to enjoy for years to come. Location is everything, this one delivers exceptional access to the amenities that make Brighton one of Rochester’s most sought-after communities. Approximately 5 minutes from the Erie Canal Trail and Canal Path, 6 minutes to Twelve Corners, 8 minutes to Whole Foods Market and Trader Joe’s, 10 minutes to Strong Memorial Hospital and the University of Rochester Medical Center, 10 minutes to Nazareth University, 12 minutes to St. John Fisher University, 15 minutes to Downtown Rochester’s dining, entertainment, and cultural attractions, and approximately 15 minutes to Frederick Douglass Greater Rochester International Airport.
Closed
Zillow last checked:
Listing updated:
Bought with:
Suzanna L. Dutro, 10401214139
Howard Hanna
Source: NYSAMLSs,MLS#: R1693779 Originating MLS: Rochester
Originating MLS: RochesterPrice history
| Date | Event | Price |
|---|---|---|
| 9/2/2026 | Sold | $365,900-2.4%$189/sqft |
Source:  NYSAMLSs #R1693779 Report a problem NYSAMLSs #R1693779 Report a problem | ||
| 7/14/2026 | Pending sale | $375,000$194/sqft |
Source: NYSAMLSs #R1693779 Report a problem | ||
| 6/25/2026 | Listed for sale | $375,000+85.6%$194/sqft |
Source: NYSAMLSs #R1693779 Report a problem | ||
| 6/22/2026 | Listing removed | $3,275$2/sqft |
Source: Zillow Rentals Report a problem | ||
| 6/11/2026 | Price change | $3,275-3%$2/sqft |
Source: Zillow Rentals Report a problem | ||
| 5/29/2026 | Price change | $3,375-3.6%$2/sqft |
Source: Zillow Rentals Report a problem | ||
| 3/14/2026 | Listed for rent | $3,500+7.7%$2/sqft |
Source: Zillow Rentals Report a problem | ||
| 3/1/2025 | Listing removed | $3,250$2/sqft |
Source: Zillow Rentals Report a problem | ||
| 2/20/2025 | Listed for rent | $3,250$2/sqft |
Source: Zillow Rentals Report a problem | ||
| 11/15/2024 | Sold | $202,000+1.1%$105/sqft |
Source: NYSAMLSs #R1567869 Report a problem | ||
| 10/3/2024 | Pending sale | $199,900$103/sqft |
Source: NYSAMLSs #R1567869 Report a problem | ||
| 9/25/2024 | Listed for sale | $199,900+80.1%$103/sqft |
Source: NYSAMLSs #R1567869 Report a problem | ||
| 11/25/1997 | Sold | $111,000-11.2%$57/sqft |
Source: Public Record Report a problem | ||
| 12/6/1994 | Sold | $125,000$65/sqft |
Source: Public Record Report a problem | ||
Sell for more on Zillow
Get a Zillow Showcase℠ listing at no additional cost and you could sell for .
$367,500
2% more
+$7,350
With Zillow Showcase(estimated)
$374,850
