Welcome home to this spacious 4-bedroom, 2-full-bath home situated on over an acre, offering plenty of room both inside and out. The main level features a formal living room and dining room, a well-appointed kitchen, convenient main-level laundry, and an impressive great room with vaulted ceilings. The private owner’s suite offers exceptional flexibility with its own bedroom, full bath, family room with a wood-burning fireplace, and a separate entrance if desired—perfect for added privacy, guests, or multi-generational living. Three additional bedrooms and another full bath complete the living space. Outside, enjoy the two-tiered deck overlooking the expansive property, along with a two-car garage for parking and storage. The basement is a blank canvas ready to be finished to suit your needs. With a roof that is only approximately 6 years old and over an acre of property, this home offers space, versatility, and endless possibilities!
Contingent
$185,000
67 Fetsko Rd, West Middlesex, PA 16159
4beds
2,355sqft
Single Family Residence
Built in 1996
1.26 Acres Lot
$184,300 Zestimate®
$79/sqft
$-- HOA
What's special
Over an acreConvenient main-level laundryWell-appointed kitchen
- 49 days
- 131
- 8
Likely to sell faster than
Zillow last checked:
Listing updated:
Listed by:
April Boyd 724-201-0514,
REALTY ONE GROUP ULTIMATE 724-201-0514
Source: WPMLS,MLS#: 1770923 Originating MLS: West Penn Multi-List
Originating MLS: West Penn Multi-ListFacts & features
Interior
Bedrooms & bathrooms
- Bedrooms: 4
- Bathrooms: 2
- Full bathrooms: 2
Primary bedroom
- Level: Main
- Dimensions: 13x15
Bedroom 2
- Level: Main
- Dimensions: 14x11
Bedroom 3
- Level: Main
- Dimensions: 10x11
Bedroom 4
- Level: Main
- Dimensions: 9x11
Den
- Level: Main
- Dimensions: 17x18
Dining room
- Level: Main
- Dimensions: 14x12
Entry foyer
- Level: Main
- Dimensions: 23x13
Family room
- Level: Main
- Dimensions: 14x20
Kitchen
- Level: Main
- Dimensions: 12x11
Living room
- Level: Main
- Dimensions: 18x11
Heating
- Baseboard, Electric
Appliances
- Included: Some Electric Appliances, Microwave, Stove
Features
- Window Treatments
- Flooring: Laminate, Tile
- Windows: Window Treatments
- Basement: Interior Entry
- Number of fireplaces: 1
- Fireplace features: Wood Burning
Interior area
- Total structure area: 2,355
- Total interior livable area: 2,355 sqft
Property
Parking
- Total spaces: 2
- Parking features: Attached, Garage, Garage Door Opener
- Has attached garage: Yes
Features
- Levels: Multi/Split
- Stories: 2
- Pool features: None
Lot
- Size: 1.26 Acres
- Dimensions: 1.26
Details
- Parcel number: 27196018
Construction
Type & style
- Home type: SingleFamily
- Architectural style: Split Level
- Property subtype: Single Family Residence
Materials
- Vinyl Siding
- Roof: Asphalt
Condition
- Resale
- Year built: 1996
Utilities & green energy
- Sewer: Mound Septic
- Water: Well
Community & HOA
Location
- Region: West Middlesex
Financial & listing details
- Price per square foot: $79/sqft
- Tax assessed value: $33,850
- Annual tax amount: $4,176
- Date on market: 8/21/2026
Estimated market value
$184,300
$175,000 - $194,000
$1,971/mo
Price history
| Date | Event | Price |
|---|---|---|
| 8/29/2026 | Contingent | $185,000$79/sqft |
Source:  WPMLS #1770923 Report a problem WPMLS #1770923 Report a problem | ||
| 8/21/2026 | Listed for sale | $185,000$79/sqft |
Source: WPMLS #1770923 Report a problem | ||
Public tax history
| Year | Property taxes | Tax assessment |
|---|---|---|
| 2025 | $3,735 +3.9% | $33,850 |
| 2024 | $3,595 -4.1% | $33,850 |
| 2023 | $3,749 +1.4% | $33,850 |
| 2022 | $3,699 +2.5% | $33,850 |
| 2021 | $3,609 +2.5% | $33,850 +1% |
| 2020 | $3,521 | $33,500 |
| 2019 | $3,521 +4.3% | $33,500 |
| 2018 | $3,376 +1.5% | $33,500 |
| 2017 | $3,326 | $33,500 |
| 2016 | -- | $33,500 |
| 2015 | -- | $33,500 |
| 2014 | -- | $33,500 |
| 2013 | -- | $33,500 |
| 2012 | -- | $33,500 |
| 2011 | -- | $33,500 |
| 2010 | -- | $33,500 |
| 2009 | -- | $33,500 |
| 2008 | -- | $33,500 |
| 2007 | -- | $33,500 |
| 2006 | -- | $33,500 |
| 2005 | -- | $33,500 |
| 2004 | -- | $33,500 +11.1% |
| 2003 | -- | $30,150 |
| 2002 | -- | $30,150 +200% |
| 2000 | -- | $10,050 |
| 1999 | -- | $10,050 |
Find assessor info on the county website
Monthly payment
Est. payment
Payment breakdown
Explore the cost of this home by adjusting the details. Changes won't be saved.Climate risks
Neighborhood: 16159
Nearby schools
Schools provided by the listing agent
- District: West Middlesex Area
Source: WPMLS. This data may not be complete. We recommend contacting the local school district to confirm school assignments for this home.
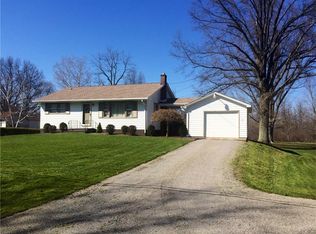
Similar homes
- $189,9003 bd2 ba1.2k sqft477 Erie St, Hubbard, OH 44425For Sale
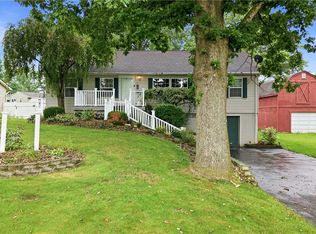 MLS ID #5236978, Danny Duvall, Brokers Realty Group. MLS Now
 - $199,9003 bd3 ba1.5k sqft255 Grandview Ave, Hubbard, OH 44425For Sale
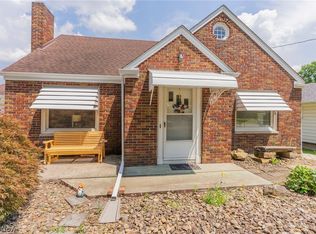 MLS ID #5226457, Pamela Haggerty, CENTURY 21 Lakeside Realty. MLS Now
 - $185,9004 bd2 ba2k sqft945 Larkridge Ave, Youngstown, OH 44512For Sale
 MLS ID #5233966, Patty Bates, Agency Real Estate. MLS Now
 - $175,0004 bd2 ba1.4k sqft3192 Roselawn Dr, Niles, OH 44446For Sale
 MLS ID #5221778, Rochelle Arriola, Berkshire Hathaway HomeServices Stouffer Realty. MLS Now
