Skip main navigation
Sold for $485,000
  • $485,000

    67 Foxhill Rd, Quakertown, PA 18951

    3beds
    1,647sqft
    Single Family Residence
    Built in 2015
    2.37 Acres Lot
    $485,200 Zestimate®
    $294/sqft
    $2,727 Estimated rent

    Home value

    $485,200

    $456,000 - $514,000

    $2,727/mo

    Zestimate® history
    Loading
    Loading...

    Owner options

    List your home for rent

    $2,727/mo

    Rent Zestimate®

    Find your next renter with Zillow Rental Manager. Plus, with online applications, you can quickly screen prospective tenants – for free.

    Learn more

    $2,727/mo

    Rent Zestimate®

    Refinance and save

    $3,272/mo

    Est. payment

    Refinancing to a lower rate could help reduce your monthly payments and save thousands over the life of the loan.

    See today's rates

    $3,272/mo

    Est. payment

    Explore your selling options

    Work with a Zillow partner agent

    Leverage their expertise and Zillow's premium Showcase listings to get your home seen by more buyers.

    Get started

    List with your own agent

    Get your home in front of millions of buyers by listing it on Zillow.

    Learn how to do it

    Sell it yourself

    Take full control of how buyers see your home on Zillow by listing For Sale by Owner (FSBO).

    List your home

    What's special

    Private oasisNewly installed farmhouse sinkInviting family roomSeparate large laundry roomExpansive primary suiteOpen-concept floor planSpacious center island
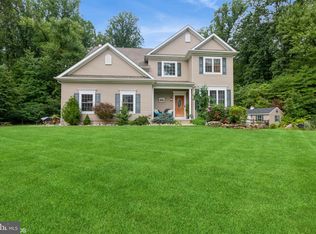
    Property class is residential, nestled in a desirable RP (Resource Protection) Zoning District, this unique property offers 2.368 acres, a rare opportunity to enjoy privacy, tranquility, and the beauty of nature. The Resource Protection designation helps preserve the area's natural features, surrounding green space, and wildlife habitats, creating an exceptional setting for those seeking a peaceful lifestyle. While land disturbance is subject to local environmental guidelines, homeowners enjoy the benefits of living in a protected natural environment. Built in 2015, this beautifully maintained 3-bedroom, 2-bath ranch home combines modern comfort with timeless charm. The open-concept floor plan features 42-inch kitchen cabinetry, a spacious center island, and a newly installed farmhouse sink—perfect for everyday living and entertaining. The inviting family room is anchored by a stunning woodburning fireplace, creating a warm and welcoming gathering space. The expansive primary suite includes a walk-in closet and a private bath with dual sinks, stall shower and jetted tub. Generously sized second and third bedrooms offer ample closet space. A separate large laundry room comes complete with stainless steel washer and dryer for added convenience. Step outside and experience your own private oasis. A spacious deck overlooks the surrounding natural landscape and thoughtfully maintained gardens, including a beautiful butterfly garden. A newly added cement walkway and rear patio provide the perfect spaces to relax, unwind, or entertain while enjoying the peaceful setting. Despite its secluded feel, this home is conveniently located just minutes from Routes 309 and 663, with easy access to shopping, dining, entertainment, and medical facilities. Professional Pictures coming soon! Professional photos coming soon. Don't miss this exceptional opportunity to own a home where nature, privacy, and convenience come together.

    Zillow last checked:

    Listing updated:

    Listed by:

    Sharon Spognardi-Abaca 215-460-4115,

    RE/MAX Signature

    Bought with:

    Colleen Gular, RS181200L

    RE/MAX 440 - Skippack

    Source: Bright MLS,MLS#: PABU2128042MLS Logo

    Facts & features

    Interior

    Bedrooms & bathrooms
    • Bedrooms: 3
    • Bathrooms: 2
    • Full bathrooms: 2
    • Main level bathrooms: 2
    • Main level bedrooms: 3
    Basement
    • Area: 0
    Heating
    • Forced Air, Propane
    Cooling
    • Central Air, Attic Fan, Ceiling Fan(s), Gas
    Appliances
    • Included: Electric Water Heater
    • Laundry: Main Level
    Features
    • Basement: Unfinished,Sump Pump,Interior Entry,Other,Windows,Full
    • Number of fireplaces: 1
    Interior area
    • Total structure area: 1,647
    • Total interior livable area: 1,647 sqft
    • Finished area above ground: 1,647
    • Finished area below ground: 0

    Property

    Parking
    • Parking features: Gravel, Driveway
    • Has uncovered spaces: Yes
    Accessibility
    • Accessibility features: None
    Features
    • Levels: One
    • Stories: 1
    • Patio & porch: Deck, Patio
    • Exterior features: Lighting
    • Pool features: None
    Lot
    • Size: 2.37 Acres
    • Features: Front Yard, Private, Wooded, Landscaped, Rear Yard
    Details
    • Additional structures: Above Grade, Below Grade
    • Parcel number: 12006022007
    • Zoning: RP (RESOURCE PROTECTION)
    • Zoning description: Property Class is Residential. Zoning RP
    • Special conditions: Standard

    Construction

    Type & style
    • Home type: SingleFamily
    • Architectural style: Ranch/Rambler
    • Property subtype: Single Family Residence
    Materials
    • Frame
    • Foundation: Concrete Perimeter
    Condition
    • New construction: No
    • Year built: 2015

    Utilities & green energy

    • Electric: 200+ Amp Service
    • Sewer: On Site Septic
    • Water: Private, Well
    • Utilities for property: Propane, Cable

    Community & HOA

    HOA
    • Has HOA: No
    Location
    • Region: Quakertown
    • Municipality: EAST ROCKHILL TWP

    Financial & listing details

    • Price per square foot: $294/sqft
    • Tax assessed value: $31,300
    • Annual tax amount: $5,698
    • Date on market: 8/7/2026
    • Listing agreement: Exclusive Right To Sell
    • Listing terms: Conventional
    • Ownership: Fee Simple

    Price history

    DateEventPrice
    9/24/2026Sold$485,000-3%$294/sqft
    Source: Bright MLS #PABU2128042 Report a problem
    8/30/2026Pending sale$499,800$303/sqft
    Source: Bright MLS #PABU2128042 Report a problem
    8/18/2026Contingent$499,800$303/sqft
    Source: Bright MLS #PABU2128042 Report a problem
    8/7/2026Listed for sale$499,800+440.3%$303/sqft
    Source: Bright MLS #PABU2128042 Report a problem
    11/20/2014Sold$92,500$56/sqft
    Source: Public Record Report a problem

    Public tax history

    YearProperty taxesTax assessment
    2026$5,699 +4.1%$31,300
    2025$5,476 $31,300
    2024$5,476 +1.2%$31,300
    2023$5,413 $31,300
    2022$5,413 $31,300
    2021$5,413 $31,300
    2020$5,413 +1.8%$31,300
    2018$5,319 +0.7%$31,300
    2017$5,280 $31,300
    2016$5,280 $31,300 +326.4%
    2015-- $7,340
    2014-- $7,340
    2013-- $7,340
    2012-- $7,340
    2011-- $7,340
    2010-- $7,340
    2009-- $7,340
    2008-- $7,340
    2007-- $7,340
    Find assessor info on the county website

    Neighborhood: 18951

    Nearby schools

    GreatSchools rating
    Schools provided by the listing agent
    • District: Pennridge

    Source: Bright MLS. This data may not be complete. We recommend contacting the local school district to confirm school assignments for this home.

    Get a cash offer in 3 minutes
    Find out how much your home could sell for in as little as 3 minutes with a no-obligation cash offer.
    Estimated market value
    $485,200
    Get a cash offer in 3 minutes
    Find out how much your home could sell for in as little as 3 minutes with a no-obligation cash offer.
    Estimated market value
    $485,200