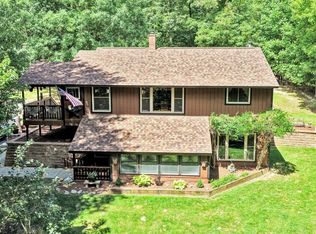
Beautiful custom home situated on over 2 private acres, offering more than 3,000 square feet of thoughtfully designed living space. Car enthusiasts and hobbyists will appreciate the attached three-car garage plus an oversized detached garage with room for four additional vehicles, second-floor storage, water, electric, and endless possibilities. The custom kitchen features quality cabinetry with pull-out drawers, quartz countertops, and a peninsula with breakfast seating. Adjacent to the kitchen is the dining room with hardwood flooring and access to the spacious composite deck overlooking the beautifully landscaped backyard. The impressive living room showcases hand-scraped teak wood flooring, a vaulted ceiling, and expansive windows overlooking the manicured front yard and covered front porch. The first-floor primary suite offers pecan wood flooring, two walk-in closets, and a luxurious private bath with a walk-in shower and double custom vanity. Completing the main level are an upgraded powder room and a convenient laundry/mud room with direct access to the attached garage. Upstairs you'll find two generously sized bedrooms with ample closet space, a full bath, and a loft overlooking the living room, ideal for a home office or den. The finished walk-out lower level features a spacious family room with a Harman wood stove, a full bath, and a versatile exercise room that could easily serve as a fourth bedroom. An additional room with a sink offers the perfect opportunity for an in-law suite, hobby room, or entertaining space, with direct access to the covered patio and pool area. Step outside to enjoy the expansive composite deck overlooking the covered patio, beautifully landscaped gardens, raised planting beds, and an above-ground pool, creating the perfect setting for relaxing or entertaining. Conveniently located near Routes 78 and 81 and just minutes from Hamburg, Harrisburg, and Hershey, this exceptional property combines quality craftsmanship, versatile living space, incredible garage capacity, and outstanding outdoor living in a beautiful country setting. Schedule your showing today!
Pending
Price cut: $13K (8/24)
$587,000
67 Louck Rd, Pine Grove, PA 17963
3beds
--sqft
Single Family Residence
Built in 2009
2.03 Acres Lot
$579,900 Zestimate®
$--/sqft
$-- HOA
What's special
Quartz countertopsFirst-floor primary suiteFinished walk-out lower levelAttached three-car garageVersatile exercise roomPeninsula with breakfast seatingVaulted ceiling
- 41 days
- 1,138
- 42
Likely to sell faster than
Zillow last checked:
Listing updated:
Listed by:
Rochelle Owens 610-587-3305,
EXP Realty, LLC 8883977352,
Co-Listing Agent: Mark S Owens 610-587-1844,
EXP Realty, LLC
Source: Bright MLS,MLS#: PASK2028714
Facts & features
Interior
Bedrooms & bathrooms
- Bedrooms: 3
- Bathrooms: 4
- Full bathrooms: 3
- 1/2 bathrooms: 1
- Main level bathrooms: 2
- Main level bedrooms: 1
Rooms
- Room types: Living Room, Dining Room, Primary Bedroom, Bedroom 2, Bedroom 3, Kitchen, Family Room, Den, Laundry, Loft, Bonus Room
Primary bedroom
- Level: Main
- Area: 240 Square Feet
- Dimensions: 15 X 16
Bedroom 2
- Level: Upper
- Area: 182 Square Feet
- Dimensions: 13 X 14
Bedroom 3
- Level: Upper
- Area: 273 Square Feet
- Dimensions: 13 X 21
Bonus room
- Level: Lower
- Area: 266 Square Feet
- Dimensions: 14 X 19
Den
- Level: Lower
- Area: 154 Square Feet
- Dimensions: 11 X 14
Dining room
- Level: Main
- Area: 168 Square Feet
- Dimensions: 12 X 14
Family room
- Level: Lower
- Area: 725 Square Feet
- Dimensions: 25 X 29
Kitchen
- Level: Main
- Area: 144 Square Feet
- Dimensions: 12 X 12
Laundry
- Level: Main
- Area: 99 Square Feet
- Dimensions: 9 X 11
Living room
- Level: Main
- Area: 304 Square Feet
- Dimensions: 16 X 19
Loft
- Level: Upper
- Area: 156 Square Feet
- Dimensions: 12 X 13
Heating
- Heat Pump, Electric
Cooling
- Central Air, Window Unit(s), Electric
Appliances
- Included: Electric Water Heater
- Laundry: Main Level, Laundry Room
Features
- Basement: Full
- Number of fireplaces: 1
- Fireplace features: Wood Burning
Interior area
- Total structure area: 0
- Finished area above ground: 0
- Finished area below ground: 0
Property
Parking
- Total spaces: 6
- Parking features: Garage Faces Side, Garage Door Opener, Asphalt, Attached, Detached, Driveway
- Attached garage spaces: 6
- Has uncovered spaces: Yes
Accessibility
- Accessibility features: None
Features
- Levels: Two
- Stories: 2
- Exterior features: Kennel
- Has private pool: Yes
- Pool features: Above Ground, Private
- Fencing: Partial
Lot
- Size: 2.03 Acres
Details
- Additional structures: Above Grade, Below Grade
- Parcel number: 33120002.010
- Zoning: RESIDENTIAL
- Special conditions: Standard
Construction
Type & style
- Home type: SingleFamily
- Architectural style: Contemporary
- Property subtype: Single Family Residence
Materials
- Stone
- Foundation: Concrete Perimeter
Condition
- New construction: No
- Year built: 2009
Utilities & green energy
- Sewer: On Site Septic
- Water: Well
Community & HOA
Community
- Subdivision: None Available
HOA
- Has HOA: No
Location
- Region: Pine Grove
- Municipality: WASHINGTON TWP
Financial & listing details
- Tax assessed value: $565,500
- Annual tax amount: $8,040
- Date on market: 7/28/2026
- Listing agreement: Exclusive Right To Sell
- Inclusions: Washer, Dryer, Air Compressor In The Detached Garage
- Ownership: Fee Simple
Estimated market value
$579,900
$551,000 - $609,000
$2,299/mo
Price history
| Date | Event | Price |
|---|---|---|
| 9/2/2026 | Pending sale | $587,000 |
Source:  Bright MLS #PASK2028714 Report a problem Bright MLS #PASK2028714 Report a problem | ||
| 8/24/2026 | Price change | $587,000-2.2% |
Source: Bright MLS #PASK2028714 Report a problem | ||
| 7/29/2026 | Listed for sale | $600,000+20% |
Source: Bright MLS #PASK2028714 Report a problem | ||
| 5/1/2023 | Sold | $500,000+1% |
Source: Bright MLS #PASK2009502 Report a problem | ||
| 3/17/2023 | Pending sale | $494,900 |
Source: Bright MLS #PASK2009502 Report a problem | ||
| 3/10/2023 | Listed for sale | $494,900+15.1% |
Source: Bright MLS #PASK2009502 Report a problem | ||
| 10/15/2021 | Sold | $430,000+9.1% |
Source: Bright MLS #PASK2001136 Report a problem | ||
| 10/13/2021 | Pending sale | $394,000 |
Source:  Berkshire Hathaway HomeServices Homesale Realty #PASK2001136 Report a problem Berkshire Hathaway HomeServices Homesale Realty #PASK2001136 Report a problem | ||
| 10/7/2021 | Listing removed | -- |
Source: Berkshire Hathaway HomeServices Homesale Realty Report a problem | ||
| 8/28/2021 | Pending sale | $394,000 |
Source: Berkshire Hathaway HomeServices Homesale Realty #PASK2001136 Report a problem | ||
| 8/25/2021 | Listed for sale | $394,000+42% |
Source: Berkshire Hathaway HomeServices Homesale Realty #PASK2001136 Report a problem | ||
| 8/1/2012 | Sold | $277,500-6.7% |
Source: Public Record Report a problem | ||
| 11/17/2008 | Sold | $297,419 |
Source: Public Record Report a problem | ||
Public tax history
| Year | Property taxes | Tax assessment |
|---|---|---|
| 2023 | $5,013 -1% | $82,690 |
| 2022 | $5,063 +1% | $82,690 |
| 2021 | $5,013 -1% | $82,690 |
| 2020 | $5,063 +214.3% | $82,690 |
| 2019 | $1,611 -66.8% | $82,690 |
| 2018 | $4,848 | $82,690 |
| 2017 | -- | $82,690 |
| 2015 | -- | $82,690 +5.4% |
| 2011 | -- | $78,490 |
| 2010 | -- | $78,490 |
| 2009 | -- | $78,490 |
Find assessor info on the county website
Monthly payment
Est. payment
Payment breakdown
Explore the cost of this home by adjusting the details. Changes won't be saved.Climate risks
Neighborhood: 17963
Nearby schools
Schools provided by the listing agent
- District: Pine Grove Area
Source: Bright MLS. This data may not be complete. We recommend contacting the local school district to confirm school assignments for this home.
Similar homes
- $400,0003 bd3 ba-- sqft31 Harvey Dr, Pine Grove, PA 17963For Sale

 MLS ID #PASK2026776, Linda Butensky, BHHS Homesale Realty - Schuylkill Haven. Bright MLS
 - $689,9004 bd3 ba-- sqft507&-505 Dad Burnhams Rd, Schuylkill Haven, PA 17972For Sale
 MLS ID #PASK2028772, Denise Moore, BHHS Homesale Realty - Schuylkill Haven. Bright MLS
 - $559,9003 bd2 ba1.8k sqft202 Stewart Ln, Hamburg, PA 19526For Sale
 MLS ID #PABK2076738, Sue R. Todd, RE/MAX Excellence - Kennett Square. Bright MLS
 - $389,0003 bd3 ba-- sqft1290 Running Deer Dr, Auburn, PA 17922For Sale
 MLS ID #PASK2029144, Jamiee Brown, Coldwell Banker Realty. Bright MLS
 - $390,0004 bd2 ba1.8k sqft86 Browns Church Rd, Schuylkill Haven, PA 17972For SaleMLS ID #PASK2028550, Mike Klonis, Century 21 Gold. Bright MLS
- $600,0003 bd2 ba1.5k sqft350 Golf Rd, Myerstown, PA 17067AuctionMLS ID #PALN2027396, Randal Kline, Kingsway Realty - Ephrata. Bright MLS
- $740,0003 bd3 ba3.4k sqft324 Chestnut Hill Rd, Fredericksburg, PA 17026For SaleMLS ID #PALN2028228, Amy Horst, J. H. Troup, REALTOR. Bright MLS
- $499,0003 bd2 ba2k sqft1933 Wynonah Dr, Auburn, PA 17922For SaleMLS ID #PASK2027824, Abby Nelson, Keller Williams Platinum Realty - Schuylkill. Bright MLS
- $425,0003 bd2 ba2k sqft414 Schubert Rd, Bethel, PA 19507For SaleMLS ID #PABK2076576, Jeff Dieffenbach, RE/MAX Evolved. Bright MLS
- $499,9004 bd3 ba3.2k sqft12 Thistle Ct, Myerstown, PA 17067For SaleMLS ID #PABK2075310, Todd Sell, Pagoda Realty ERA Powered. Bright MLS
- $415,0003 bd3 ba2.3k sqft1865 Buckaroo Cv #1864, Auburn, PA 17922For SaleMLS ID #PASK2025218, Sharon Carroll, BHHS Homesale Realty - Schuylkill Haven. Bright MLS
- $720,0006 bd4 ba4.1k sqft372 S Good Spring Rd, Hegins, PA 17938For SaleMLS ID #PASK2027748, Guy Julian, Iron Valley Real Estate Keystone. Bright MLS
- $349,0003 bd1 ba2.3k sqft2077 Wynonah Dr, Auburn, PA 17922For SaleMLS ID #PASK2029278, Travis Blankenhorn, BHHS Homesale Realty - Schuylkill Haven. Bright MLS
- $423,0005 bd4 ba2.8k sqft221 S Broad St, Jonestown, PA 17038For SaleMLS ID #PALN2028298, Caleb Zimmerman, Integrity 1st Real Estate. Bright MLS
- $495,0004 bd3 ba2.1k sqft1033 Cider Ln, Lebanon, PA 17046For SaleMLS ID #PALN2028248, Phillip Lentini, Berkshire Hathaway HomeServices Homesale Realty. Bright MLS
- $655,0004 bd3 ba1.4k sqft1405 & 1415 Shartlesville Rd, Mohrsville, PA 19541For SaleMLS ID #PABK2074412, Matt Wolf, RE/MAX Of Reading. Bright MLS
- $379,9003 bd2 ba1.5k sqft706 S Shawnee Dr, Auburn, PA 17922For SaleMLS ID #PASK2027114, Thomas Skiffington, RE/MAX 440 - Perkasie. Bright MLS
- $325,0004 bd3 ba1.8k sqft2 Shady Ln, Myerstown, PA 17067AuctionMLS ID #PALN2027966, Keith Snyder, Kingsway Realty - Ephrata. Bright MLS
- $850,0004 bd4 ba3.8k sqft181 Fort Rd, Bernville, PA 19506For SaleMLS ID #PABK2069128, Loretta Leibert, BHHS Homesale Realty- Reading Berks. Bright MLS
- $424,9004 bd2 ba-- sqft1112 Stitzer Rd, Pitman, PA 17964For SaleMLS ID #PASK2028938, Valerie Specht, United Country Magnolia Realty Services. Bright MLS
