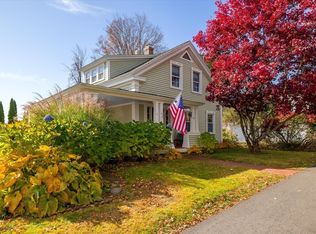
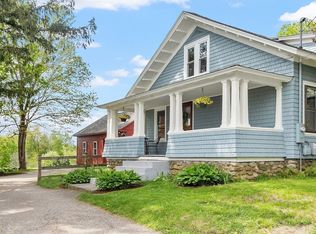
67 Maple St, Oakham, MA 01068
What's special
- 109 days |
- 469 |
- 29 |
Zillow last checked:
Listing updated:
Lauren Mace 508-688-1125,
William Neylon Real Est. 978-355-2154
Facts & features
Interior
Bedrooms & bathrooms
- Bedrooms: 4
- Bathrooms: 3
- Full bathrooms: 2
- 1/2 bathrooms: 1
Primary bedroom
- Level: Second
Bedroom 2
- Level: Second
Bedroom 3
- Level: Second
Bedroom 4
- Level: Second
Primary bathroom
- Features: Yes
Bathroom 1
- Level: First
Bathroom 2
- Level: Second
Bathroom 3
- Level: Second
Dining room
- Level: First
Kitchen
- Level: First
Living room
- Level: First
Heating
- Baseboard, Propane
Cooling
- None
Appliances
- Included: Water Heater, Range, Dishwasher, Microwave, Refrigerator
- Laundry: First Floor, Electric Dryer Hookup, Washer Hookup
Features
- Finish - Sheetrock, Internet Available - Broadband, Internet Available - Satellite
- Doors: Insulated Doors
- Windows: Insulated Windows
- Basement: Partial,Interior Entry,Sump Pump,Concrete,Unfinished
- Has fireplace: No
Interior area
- Total structure area: 1,952
- Total interior livable area: 1,952 sqft
- Finished area above ground: 1,952
Property
Parking
- Total spaces: 4
- Parking features: Attached, Storage, Garage Faces Side, Oversized, Paved Drive, Off Street, Paved
- Attached garage spaces: 2
- Uncovered spaces: 2
Features
- Patio & porch: Patio
- Exterior features: Patio
Lot
- Size: 0.31 Acres
- Features: Level
Details
- Parcel number: M:4060 B:0000 L:01740,3677328
- Zoning: C
Construction
Type & style
- Home type: SingleFamily
- Architectural style: Colonial,Antique
- Property subtype: Single Family Residence
Materials
- Frame, See Remarks
- Foundation: Stone, Granite
- Roof: Shingle
Condition
- Year built: 1890
Utilities & green energy
- Electric: 200+ Amp Service
- Sewer: Private Sewer
- Water: Private
- Utilities for property: for Electric Range, for Electric Dryer, Washer Hookup
Community & HOA
Community
- Features: Walk/Jog Trails, Golf, Conservation Area, Public School
HOA
- Has HOA: No
Location
- Region: Oakham
Financial & listing details
- Price per square foot: $243/sqft
- Tax assessed value: $286,500
- Annual tax amount: $3,186
- Date on market: 2/6/2026
- Listing terms: Contract

Lauren Mace
(508) 688-1125
By pressing Contact Agent, you agree that the real estate professional identified above may call/text you about your search, which may involve use of automated means and pre-recorded/artificial voices. You don't need to consent as a condition of buying any property, goods, or services. Message/data rates may apply. You also agree to our Terms of Use. Zillow does not endorse any real estate professionals. We may share information about your recent and future site activity with your agent to help them understand what you're looking for in a home.
Estimated market value
$467,300
$444,000 - $491,000
$2,838/mo
Price history
| Date | Event | Price |
|---|---|---|
| 4/29/2026 | Price change | $474,900-2.1%$243/sqft |
Source: MLS PIN #73475034 Report a problem | ||
| 3/19/2026 | Price change | $484,900-1%$248/sqft |
Source: MLS PIN #73475034 Report a problem | ||
| 2/6/2026 | Listed for sale | $489,900+703.1%$251/sqft |
Source: MLS PIN #73475034 Report a problem | ||
| 12/17/2015 | Sold | $61,000-23.7%$31/sqft |
Source: Public Record Report a problem | ||
| 9/22/2015 | Price change | $79,900-11.1%$41/sqft |
Source: Quaboag Valley Real Estate #71876226 Report a problem | ||
| 7/20/2015 | Listed for sale | $89,900$46/sqft |
Source: Quaboag Valley Real Estate #71876226 Report a problem | ||
Public tax history
| Year | Property taxes | Tax assessment |
|---|---|---|
| 2025 | $3,162 +7.9% | $273,800 +3.5% |
| 2024 | $2,931 +6.8% | $264,500 +11.5% |
| 2023 | $2,744 +7.4% | $237,200 +18.1% |
| 2022 | $2,555 +2.9% | $200,900 +5.3% |
| 2021 | $2,484 +1.2% | $190,800 +5.3% |
| 2020 | $2,455 -3% | $181,200 +3.9% |
| 2019 | $2,531 +0.8% | $174,400 +5.6% |
| 2018 | $2,510 +6.7% | $165,100 |
| 2017 | $2,353 +0.7% | $165,100 -1.8% |
| 2016 | $2,337 +1.6% | $168,100 |
| 2015 | $2,300 +5.6% | $168,100 |
| 2014 | $2,179 +1.5% | $168,100 -3.1% |
| 2013 | $2,147 +3.8% | $173,400 -4.9% |
| 2012 | $2,068 +3.8% | $182,400 |
| 2011 | $1,992 +3% | $182,400 -2.7% |
| 2010 | $1,934 +8.6% | $187,400 -9.3% |
| 2009 | $1,781 -2.5% | $206,600 |
| 2008 | $1,826 +12.4% | $206,600 +6.9% |
| 2007 | $1,624 +4.9% | $193,300 +10.1% |
| 2006 | $1,548 +41% | $175,500 +43% |
| 2005 | $1,098 -22.5% | $122,700 |
| 2004 | $1,416 -3.8% | $122,700 |
| 2003 | $1,472 -0.1% | $122,700 +10.9% |
| 2001 | $1,474 +2.1% | $110,600 |
| 2000 | $1,443 | $110,600 |
Find assessor info on the county website
Monthly payment
Payment breakdown
Climate risks
Neighborhood: 01068
Nearby schools
GreatSchools rating
- 5/10Oakham Center SchoolGrades: K-5Distance: 0.3 mi
- 3/10Quabbin Regional Middle SchoolGrades: 6-8Distance: 4.8 mi
- 5/10Quabbin Regional High SchoolGrades: 9-12Distance: 4.8 mi
Schools provided by the listing agent
- Elementary: Oakhamcenter
- Middle: Quabbinms
- High: Quabbinhs
Source: MLS PIN. This data may not be complete. We recommend contacting the local school district to confirm school assignments for this home.
- Massachusetts
- Worcester County
- Oakham
- 01068
- 67 Maple St