Large lot with no HOA and No Deed Restrictions! Beautiful country property! New Homes, Builder WILL Customize, other plans available. The Ruby Plan with bonus room features a front porch, entry foyer, open kitchen with solid wood cabinets with crown molding, stainless steel appliances (microwave, smooth top stove, dishwasher), pantry cabinet, and walk in pantry. Formal dining room with tray ceiling, and a separate breakfast nook.Large living room.Split bedrooms-Private Main bedroom suite has tray ceiling with ceiling fan, extra-large walk-in closet. The large bathroom has double sinks in raised vanity height, spacious walk-in tile shower, linen closet, and toilet closet. Guest bedrooms and 2 full baths on the opposite side of the house. Bonus room with full bathroom, and closet upstairs. Waterproof, wood-look luxury vinyl plank flooring throughout with carpet in the bedrooms, stairs to bonus room, and bonus room. Buyer makes selections for the home. Spacious finished/painted 3 car garag with automatic door openers. Rear covered porch and patio. Photos are for illustrative purposes only and may be of similar home built elsewhere, may show upgraded options. Square footage is approximate and not guaranteed. Buyer is responsible for verification. Listing agent is land owner.
New construction
$515,900
TBB 67 Millpond Rd., Galivants Ferry, SC 29544
5beds
2,386sqft
Single Family Residence
Built in 2027
0.66 Acres Lot
$-- Zestimate®
$216/sqft
$-- HOA
What's special
Front porchEntry foyerSeparate breakfast nookExtra-large walk-in closetSpacious walk-in tile shower
- 14 hours
- 6
- 0
Zillow last checked:
Listing updated:
Listed by:
Dave D Pursley 843-685-7987,
Bulldawg Property Sales LLC,
Jillian J Pursley 843-655-9804,
Bulldawg Property Sales LLC
Source: CCAR,MLS#: 2623948 Originating MLS: Coastal Carolinas Association of Realtors
Originating MLS: Coastal Carolinas Association of RealtorsFacts & features
Interior
Bedrooms & bathrooms
- Bedrooms: 5
- Bathrooms: 4
- Full bathrooms: 4
Interior area
- Total structure area: 3,713
- Total interior livable area: 2,386 sqft
Property
Parking
- Total spaces: 6
- Parking features: Attached, Garage, Three Car Garage
- Attached garage spaces: 3
Features
- Stories: 1
Lot
- Size: 0.66 Acres
Details
- Additional parcels included: ,
- Parcel number: 19212010tbd
- Zoning: res
- Special conditions: None
Construction
Type & style
- Home type: SingleFamily
- Architectural style: Ranch
- Property subtype: Single Family Residence
Condition
- To Be Built
- New construction: Yes
- Year built: 2027
Details
- Builder model: Ruby Plan
- Builder name: Bradley Jones Construction
- Warranty included: Yes
Community & HOA
Community
- Subdivision: Not within a Subdivision
HOA
- Has HOA: No
Location
- Region: Galivants Ferry
Financial & listing details
- Price per square foot: $216/sqft
- Date on market: 9/29/2026
Estimated market value
Not available
Estimated sales range
Not available
Not available
Price history
| Date | Event | Price |
|---|---|---|
| 9/29/2026 | Listed for sale | $515,900$216/sqft |
Source:  CCAR #2623948 Report a problem CCAR #2623948 Report a problem | ||
Public tax history
Tax history is unavailable.
Monthly payment
Est. payment
Payment breakdown
Explore the cost of this home by adjusting the details. Changes won't be saved.Climate risks
Neighborhood: 29544
Nearby schools
Schools provided by the listing agent
- Elementary: Midland Elementary School
- Middle: Aynor Middle School
- High: Aynor High School
Source: CCAR. This data may not be complete. We recommend contacting the local school district to confirm school assignments for this home.
- $379,9003 bd2 ba1.7k sqft3 Mill Pond Rd, Galivants Ferry, SC 29544New Construction

- $324,9003 bd2 ba1.3k sqft7 Mill Pond Rd, Galivants Ferry, SC 29544New Construction

- $491,9005 bd4 ba2.1k sqft5 Millpond Rd, Galivants Ferry, SC 29544New Construction
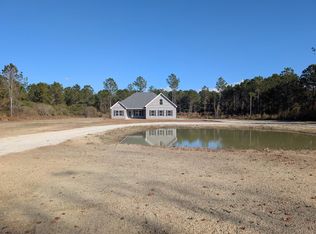
- $388,9004 bd3 ba1.9k sqft1 Millpond Rd, Galivants Ferry, SC 29544New Construction
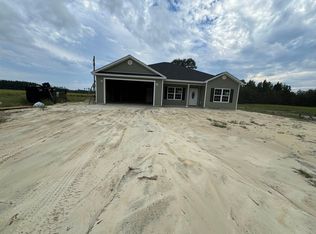
Similar homes
- $580,9005 bd4 ba2.3k sqftTBD 76 Tyler Rd., Galivants Ferry, SC 29544New Construction
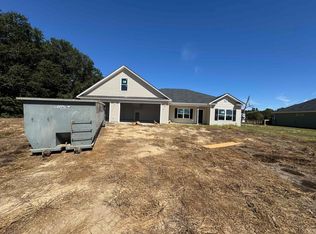
 MLS ID #2623951, Dave D Pursley, Bulldawg Property Sales LLC. CCAR
 - $491,9005 bd4 ba2.1k sqftTBD 5 Millpond Rd., Galivants Ferry, SC 29544New ConstructionMLS ID #2623647, Dave D Pursley, Bulldawg Property Sales LLC. CCAR
- $556,9005 bd4 ba2.1k sqftTBD 6 Tyler Rd., Galivants Ferry, SC 29544New ConstructionMLS ID #2623648, Jillian J Pursley, Bulldawg Property Sales LLC. CCAR
- $453,9004 bd3 ba1.9k sqftTBD 2 Tyler Rd., Galivants Ferry, SC 29544New ConstructionMLS ID #2623640, Dave D Pursley, Bulldawg Property Sales LLC. CCAR
- $550,0003 bd3 ba1.5k sqft5315 U A Johnson Ln, Galivants Ferry, SC 29544For SaleMLS ID #2623813, Martin Johnson, Diamond Shores Realty. CCAR
- $444,9003 bd2 ba1.7k sqftTBD 4 Tyler Rd., Galivants Ferry, SC 29544New ConstructionMLS ID #2623644, Dave D Pursley, Bulldawg Property Sales LLC. CCAR
- $388,9004 bd3 ba1.9k sqftTBD 1 Millpond Rd., Galivants Ferry, SC 29544New ConstructionMLS ID #2623639, Dave D Pursley, Bulldawg Property Sales LLC. CCAR
- $410,9003 bd2 ba1.5k sqftTBD 10 Tyler Rd., Galivants Ferry, SC 29544New ConstructionMLS ID #2623653, Jillian J Pursley, Bulldawg Property Sales LLC. CCAR
- $404,9003 bd2 ba1.5k sqftTBD 12 Tyler Rd., Galivants Ferry, SC 29544New ConstructionMLS ID #2623655, Dave D Pursley, Bulldawg Property Sales LLC. CCAR
- $389,9003 bd2 ba1.3k sqftTBD 8 Tyler Rd., Galivants Ferry, SC 29544New ConstructionMLS ID #2623650, Jillian J Pursley, Bulldawg Property Sales LLC. CCAR
- $379,9003 bd2 ba1.7k sqftTBD 3 Millpond Rd., Galivants Ferry, SC 29544New ConstructionMLS ID #2623642, Dave D Pursley, Bulldawg Property Sales LLC. CCAR
- $345,9003 bd2 ba1.5k sqftTBD 9 Millpond Rd., Galivants Ferry, SC 29544New ConstructionMLS ID #2623652, Dave D Pursley, Bulldawg Property Sales LLC. CCAR
- $339,9003 bd2 ba1.5k sqftTBD 11 Millpond Rd., Galivants Ferry, SC 29544New ConstructionMLS ID #2623654, Dave D Pursley, Bulldawg Property Sales LLC. CCAR
- $324,9003 bd2 ba1.3k sqftTBD 7 Millpond Rd., Galivants Ferry, SC 29544New ConstructionMLS ID #2623649, Dave D Pursley, Bulldawg Property Sales LLC. CCAR
- $566,9005 bd4 ba2.3k sqftTBB 18 Highway 792, Loris, SC 29569New ConstructionMLS ID #2623950, Jillian J Pursley, Bulldawg Property Sales LLC. CCAR
- $614,9005 bd4 ba2.3k sqftTBB 76 Highway 792, Loris, SC 29569New ConstructionMLS ID #2623952, Jillian J Pursley, Bulldawg Property Sales LLC. CCAR
- $415,0004 bd3 ba1.8k sqft117 Old English Dr., Galivants Ferry, SC 29544For SaleMLS ID #2621816, Alexis Marino, Coastal Land & Home. CCAR
- $629,0003 bd3 ba2.6k sqft2892 Burroughs Rd., Galivants Ferry, SC 29544For SaleMLS ID #2617612, Coastal Land & Home Team, Coastal Land & Home. CCAR
- $379,9003 bd2 ba1.4k sqft5200 Joyner Swamp Rd., Galivants Ferry, SC 29544For SaleMLS ID #2526925, Courtney S Moore, RE/MAX Southern Shores-Conway. CCAR
- $541,9005 bd4 ba2.1k sqftTBB 15 Highway 792, Loris, SC 29569New ConstructionMLS ID #2620633, Jillian J Pursley, Bulldawg Property Sales LLC. CCAR
