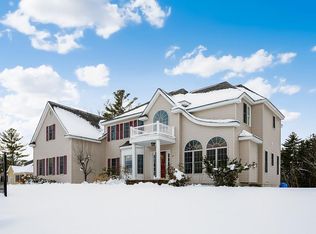
Understated elegance defines this beautifully appointed 4,600+ SF Colonial set on ~1 acre of private, manicured grounds in the desirable Highlands at Holliston. Thoughtfully designed and meticulously maintained, this home offers three levels of sophisticated living. The main level features a gourmet kitchen w/ high-end appliances, oversized quartz center island w/ second sink, Wolf 6-burner gas range, 2 additional ovens, & dining area open to a dramatic two-story family room w/ oversized windows & gas fireplace. Elegant living & dining rooms, handsome home office, & half bath complete the first floor. The second level offers a luxurious primary suite w/ tray ceiling, gas fireplace, & renovated bath w/ glass-enclosed tiled shower, dual quartz vanity, jacuzzi tub, & large custom walk-in closet. A princess suite w/ private bath, two additional bedrooms, full bath, & laundry complete the second floor. The lower level features a high-end media room, bonus room & full bath. Spectacular!
Sold for $1,671,000
$1,671,000
67 Mohawk Path, Holliston, MA 01746
4beds
4,613sqft
Single Family Residence
Built in 2012
0.9 Acres Lot
$1,669,800 Zestimate®
$362/sqft
$6,618 Estimated rent
Home value
$1,669,800
$1.57M - $1.79M
$6,618/mo
Zestimate® history
Loading...
Owner options
List your home for rent
$6,618/mo
Rent Zestimate®
Find your next renter with Zillow Rental Manager. Plus, with online applications, you can quickly screen prospective tenants – for free.
Learn more$6,618/mo
Rent Zestimate®
Refinance and save
$10,595/mo
Est. payment
Refinancing to a lower rate could help reduce your monthly payments and save thousands over the life of the loan.
See today's rates$10,595/mo
Est. payment
Explore your selling options
Work with a Zillow partner agent
Leverage their expertise and Zillow's premium Showcase listings to get your home seen by more buyers.
Get startedList with your own agent
Get your home in front of millions of buyers by listing it on Zillow.
Learn how to do itSell it yourself
Take full control of how buyers see your home on Zillow by listing For Sale by Owner (FSBO).
List your homeWhat's special
Zillow last checked:
Listing updated:
Listed by:
Tara D'Amato 617-694-9647,
Engel & Volkers Wellesley 781-591-8333
Bought with:
Francine Jeffers
Kelley & Rege Properties, Inc.
Source: MLS PIN,MLS#: 73485691
Facts & features
Interior
Bedrooms & bathrooms
- Bedrooms: 4
- Bathrooms: 5
- Full bathrooms: 4
- 1/2 bathrooms: 1
Primary bedroom
- Features: Bathroom - Full, Bathroom - Double Vanity/Sink, Ceiling Fan(s), Walk-In Closet(s), Window(s) - Picture, Hot Tub / Spa, Cable Hookup, Recessed Lighting, Lighting - Overhead, Crown Molding, Tray Ceiling(s)
- Level: Second
- Area: 476
- Dimensions: 28 x 17
Bedroom 2
- Features: Bathroom - Full, Closet, Flooring - Stone/Ceramic Tile, Flooring - Wall to Wall Carpet
- Level: Second
- Area: 169
- Dimensions: 13 x 13
Bedroom 3
- Features: Walk-In Closet(s), Flooring - Wall to Wall Carpet, Lighting - Overhead
- Level: Second
- Area: 224
- Dimensions: 14 x 16
Bedroom 4
- Features: Walk-In Closet(s), Flooring - Wall to Wall Carpet, Lighting - Overhead
- Level: Second
- Area: 182
- Dimensions: 14 x 13
Primary bathroom
- Features: Yes
Bathroom 1
- Features: Bathroom - Full, Bathroom - Double Vanity/Sink, Bathroom - Tiled With Shower Stall, Flooring - Stone/Ceramic Tile, Countertops - Upgraded, Jacuzzi / Whirlpool Soaking Tub, Cable Hookup, Recessed Lighting, Lighting - Sconce
- Level: Second
- Area: 255
- Dimensions: 15 x 17
Bathroom 2
- Features: Bathroom - Full, Bathroom - With Tub & Shower, Flooring - Stone/Ceramic Tile, Countertops - Upgraded, Cabinets - Upgraded, Lighting - Sconce
- Level: Second
- Area: 45
- Dimensions: 9 x 5
Bathroom 3
- Features: Bathroom - Full, Bathroom - With Tub & Shower, Flooring - Stone/Ceramic Tile, Countertops - Upgraded, Cabinets - Upgraded, Lighting - Sconce
- Level: Second
- Area: 50
- Dimensions: 10 x 5
Dining room
- Features: Flooring - Hardwood, Window(s) - Bay/Bow/Box, Chair Rail, Recessed Lighting, Wainscoting, Lighting - Sconce, Crown Molding
- Level: Main,First
- Area: 247
- Dimensions: 13 x 19
Family room
- Features: Cathedral Ceiling(s), Ceiling Fan(s), Flooring - Hardwood, Window(s) - Picture, Open Floorplan, Recessed Lighting, Wainscoting
- Level: Main,First
- Area: 300
- Dimensions: 15 x 20
Kitchen
- Features: Closet, Flooring - Hardwood, Window(s) - Picture, Dining Area, Countertops - Stone/Granite/Solid, Countertops - Upgraded, Kitchen Island, Wet Bar, Breakfast Bar / Nook, Cabinets - Upgraded, Cable Hookup, Deck - Exterior, Exterior Access, High Speed Internet Hookup, Open Floorplan, Recessed Lighting, Slider, Stainless Steel Appliances, Wine Chiller, Lighting - Pendant
- Level: Main,First
- Area: 399
- Dimensions: 21 x 19
Living room
- Features: Flooring - Hardwood, Window(s) - Bay/Bow/Box, Chair Rail, Recessed Lighting, Wainscoting, Crown Molding
- Level: Main,First
- Area: 224
- Dimensions: 14 x 16
Office
- Features: Flooring - Hardwood, Chair Rail, High Speed Internet Hookup, Recessed Lighting, Crown Molding
- Level: Main
- Area: 154
- Dimensions: 14 x 11
Heating
- Central, Forced Air, Natural Gas
Cooling
- Central Air, Dual
Appliances
- Included: Gas Water Heater, Tankless Water Heater, Water Heater, Range, Oven, Dishwasher, Microwave, Refrigerator, Washer, Dryer, Water Treatment, Wine Refrigerator, Range Hood, Plumbed For Ice Maker
- Laundry: Flooring - Stone/Ceramic Tile, Electric Dryer Hookup, Washer Hookup, Second Floor
Features
- Chair Rail, High Speed Internet Hookup, Recessed Lighting, Crown Molding, Bathroom - Half, Wainscoting, Lighting - Sconce, Bathroom - Full, Bathroom - With Shower Stall, Cabinets - Upgraded, Home Office, Bathroom, Media Room, Bonus Room, Central Vacuum, Sauna/Steam/Hot Tub, Wired for Sound, Internet Available - Unknown
- Flooring: Tile, Carpet, Hardwood, Flooring - Hardwood, Flooring - Wall to Wall Carpet, Flooring - Stone/Ceramic Tile
- Doors: French Doors
- Windows: Insulated Windows, Screens
- Basement: Full,Finished,Walk-Out Access,Interior Entry
- Number of fireplaces: 2
- Fireplace features: Family Room, Master Bedroom
Interior area
- Total structure area: 4,613
- Total interior livable area: 4,613 sqft
- Finished area above ground: 3,665
- Finished area below ground: 948
Property
Parking
- Total spaces: 9
- Parking features: Attached, Garage Faces Side, Paved Drive, Off Street, Paved
- Attached garage spaces: 3
- Uncovered spaces: 6
Features
- Patio & porch: Deck - Composite
- Exterior features: Deck - Composite, Rain Gutters, Professional Landscaping, Sprinkler System, Screens
- Waterfront features: Lake/Pond, 1 to 2 Mile To Beach, Beach Ownership(Public)
- Frontage length: 100.00
Lot
- Size: 0.90 Acres
Details
- Parcel number: 4219615
- Zoning: CL4
Construction
Type & style
- Home type: SingleFamily
- Architectural style: Colonial
- Property subtype: Single Family Residence
Materials
- Frame
- Foundation: Concrete Perimeter
- Roof: Shingle
Condition
- Year built: 2012
Utilities & green energy
- Electric: 100 Amp Service, 200+ Amp Service
- Sewer: Private Sewer
- Water: Public
- Utilities for property: for Gas Range, for Gas Oven, for Electric Oven, for Electric Dryer, Washer Hookup, Icemaker Connection
Green energy
- Energy efficient items: Thermostat
Community & neighborhood
Security
- Security features: Security System
Community
- Community features: Shopping, Walk/Jog Trails, Public School, Sidewalks
Location
- Region: Holliston
- Subdivision: Highlands at Holliston
HOA & financial
HOA
- Has HOA: Yes
- HOA fee: $66 annually
Other
Other facts
- Road surface type: Paved
Price history
| Date | Event | Price |
|---|---|---|
| 4/30/2026 | Sold | $1,671,000+7.9%$362/sqft |
Source: MLS PIN #73485691 Report a problem | ||
| 3/12/2026 | Listed for sale | $1,549,000$336/sqft |
Source: MLS PIN #73485691 Report a problem | ||
Public tax history
| Year | Property taxes | Tax assessment |
|---|---|---|
| 2025 | $17,586 +0.8% | $1,200,400 +3.6% |
| 2024 | $17,449 +4.9% | $1,158,600 +7.2% |
| 2023 | $16,641 +7.7% | $1,080,600 +21.6% |
| 2022 | $15,451 -1% | $889,000 +1.7% |
| 2021 | $15,601 -1.4% | $874,000 +4.2% |
| 2020 | $15,817 +1% | $839,100 +0.9% |
| 2019 | $15,659 +0.9% | $831,600 |
| 2018 | $15,526 +2.4% | $831,600 +1.6% |
| 2017 | $15,162 +0.7% | $818,700 +2.1% |
| 2016 | $15,064 +2.2% | $801,700 +5.4% |
| 2015 | $14,746 +3.1% | $760,900 +5.8% |
| 2014 | $14,298 +283.5% | $719,200 +259.2% |
| 2013 | $3,728 +330% | $200,200 +323.3% |
| 2012 | $867 +2.1% | $47,300 |
| 2011 | $849 +2.4% | $47,300 -6.9% |
| 2010 | $829 -2.4% | $50,800 -7.5% |
| 2009 | $849 -22% | $54,900 -26.8% |
| 2008 | $1,089 +8.8% | $75,000 |
| 2007 | $1,001 +3.1% | $75,000 +9.3% |
| 2006 | $971 +8% | $68,600 +10.8% |
| 2005 | $899 -22.6% | $61,900 -20.9% |
| 2004 | $1,161 | $78,300 |
Find assessor info on the county website
Neighborhood: 01746
Nearby schools
GreatSchools rating
- NAPlacentino Elementary SchoolGrades: PK-2Distance: 1.3 mi
- 8/10Robert H. Adams Middle SchoolGrades: 6-8Distance: 1.5 mi
- 9/10Holliston High SchoolGrades: 9-12Distance: 1.7 mi
Schools provided by the listing agent
- Elementary: Placentino/Mill
- Middle: Adams
- High: Holliston High School
Source: MLS PIN. This data may not be complete. We recommend contacting the local school district to confirm school assignments for this home.
Get a cash offer in 3 minutes
Find out how much your home could sell for in as little as 3 minutes with a no-obligation cash offer.
Estimated market value
$1,669,800
Get a cash offer in 3 minutes
Find out how much your home could sell for in as little as 3 minutes with a no-obligation cash offer.
Estimated market value
$1,669,800
- Massachusetts
- Middlesex County
- Holliston
- 01746
- 67 Mohawk Path