BACK ON THE MARKET!! Welcome home to this charming 3-bedroom, 1-bath residence in the highly desirable community of Wilder, KY! This home offers a spacious family room, an inviting covered patio perfect for relaxing or entertaining, and updated appliances that make everyday living easy. The full basement features an attached garage, providing abundant storage and workspace, while the attic offers even more storage potential.
Ideally located just minutes from Northern Kentucky University (NKU) and with convenient access to I-275, I-471, I-71, and I-75, commuting is a breeze. Enjoy being only a short drive from downtown Cincinnati, Newport on the Levee, shopping, dining, and entertainment. Don't miss this opportunity to own a home in a fantastic location with comfort, convenience, and plenty of space!
Pending
Price cut: $5.9K (8/22)
$204,000
67 Moock Rd, Wilder, KY 41071
3beds
988sqft
Single Family Residence, Residential
Built in 1965
9,147 Square Feet Lot
$-- Zestimate®
$206/sqft
$-- HOA
What's special
Spacious family roomUpdated appliances
- 59 days
- 429
- 19
Zillow last checked:
Listing updated:
Listed by:
Jim Squires 859-322-9578,
Huff Realty - Florence
Source: NKMLS,MLS#: 644583
Facts & features
Interior
Bedrooms & bathrooms
- Bedrooms: 3
- Bathrooms: 1
- Full bathrooms: 1
Primary bedroom
- Features: Carpet Flooring
- Level: First
- Area: 143
- Dimensions: 11 x 13
Bedroom 2
- Features: Carpet Flooring
- Level: First
- Area: 110
- Dimensions: 10 x 11
Bedroom 3
- Features: Carpet Flooring
- Level: First
- Area: 130
- Dimensions: 10 x 13
Dining room
- Features: Ceiling Fan(s)
- Level: First
- Area: 90
- Dimensions: 9 x 10
Family room
- Features: Carpet Flooring
- Level: First
- Area: 300
- Dimensions: 20 x 15
Kitchen
- Features: Laminate Flooring
- Level: First
- Area: 72
- Dimensions: 8 x 9
Living room
- Features: Carpet Flooring
- Level: First
- Area: 210
- Dimensions: 15 x 14
Primary bath
- Description: Full
- Features: Shower
- Level: First
- Area: 64
- Dimensions: 8 x 8
Heating
- Forced Air, Baseboard
Cooling
- Central Air
Appliances
- Included: Gas Cooktop, Dishwasher, Microwave, Refrigerator
Features
- Ceiling Fan(s), High Ceilings
- Basement: Full
- Attic: Storage
Interior area
- Total structure area: 988
- Total interior livable area: 988 sqft
Property
Parking
- Total spaces: 1
- Parking features: Attached, Driveway, Garage
- Attached garage spaces: 1
- Has uncovered spaces: Yes
Features
- Levels: One
- Stories: 1
- Patio & porch: Covered, Deck, Patio, Porch
Lot
- Size: 9,147 Square Feet
- Features: Sloped
Details
- Additional structures: Shed(s), Storage
- Parcel number: 9999919733.00
- Zoning description: Residential
Construction
Type & style
- Home type: SingleFamily
- Architectural style: Ranch
- Property subtype: Single Family Residence, Residential
Materials
- Vertical Siding, Brick
- Foundation: Poured Concrete
- Roof: Shingle
Condition
- New construction: No
- Year built: 1965
Utilities & green energy
- Sewer: Public Sewer
- Water: Public
- Utilities for property: Cable Available, Natural Gas Available
Community & HOA
Community
- Security: Smoke Detector(s)
- Subdivision: Other
HOA
- Has HOA: No
Location
- Region: Wilder
Financial & listing details
- Price per square foot: $206/sqft
- Tax assessed value: $172,100
- Annual tax amount: $1,742
- Date on market: 7/19/2026
- Cumulative days on market: 59 days
Estimated market value
Not available
Estimated sales range
Not available
Not available
Price history
| Date | Event | Price |
|---|---|---|
| 9/1/2026 | Pending sale | $204,000$206/sqft |
Source:  NKMLS #644583 Report a problem NKMLS #644583 Report a problem | ||
| 8/22/2026 | Price change | $204,000-2.8%$206/sqft |
Source: NKMLS #644583 Report a problem | ||
| 8/17/2026 | Listed for sale | $209,900$212/sqft |
Source: NKMLS #644583 Report a problem | ||
| 8/10/2026 | Pending sale | $209,900$212/sqft |
Source: NKMLS #644583 Report a problem | ||
| 8/2/2026 | Price change | $209,900-2.4%$212/sqft |
Source: NKMLS #644583 Report a problem | ||
| 7/24/2026 | Price change | $215,000-6.1%$218/sqft |
Source: NKMLS #644583 Report a problem | ||
| 7/17/2026 | Price change | $229,000-6.5%$232/sqft |
Source: NKMLS #644583 Report a problem | ||
| 7/11/2026 | Listed for sale | $245,000+102.5%$248/sqft |
Source: NKMLS #644583 Report a problem | ||
| 5/31/2019 | Sold | $121,000+3.4%$122/sqft |
Source: Public Record Report a problem | ||
| 4/19/2019 | Pending sale | $117,000$118/sqft |
Source: Hand in Hand Realty #525219 Report a problem | ||
| 4/5/2019 | Price change | $117,000-2.5%$118/sqft |
Source: Hand in Hand Realty #525219 Report a problem | ||
| 4/2/2019 | Listed for sale | $120,000+166.7%$121/sqft |
Source: Hand in Hand Realty #525219 Report a problem | ||
| 4/3/2014 | Sold | $45,000-57.1%$46/sqft |
Source: Public Record Report a problem | ||
| 12/13/2011 | Listing removed | $105,000$106/sqft |
Source: HUFF Realty, LLC #397920 Report a problem | ||
| 10/13/2011 | Price change | $105,000-8.6%$106/sqft |
Source: HUFF Realty, LLC #397920 Report a problem | ||
| 7/1/2011 | Price change | $114,900-8.4%$116/sqft |
Source: HUFF Realty, LLC #397920 Report a problem | ||
| 6/15/2011 | Listed for sale | $125,500$127/sqft |
Source: HUFF Realty, LLC #397920 Report a problem | ||
Public tax history
| Year | Property taxes | Tax assessment |
|---|---|---|
| 2025 | $1,742 -1.6% | $172,100 |
| 2024 | $1,769 +2.8% | $172,100 |
| 2023 | $1,721 -4.8% | $172,100 |
| 2022 | $1,807 +40.2% | $172,100 +42.2% |
| 2021 | $1,289 +13.8% | $121,000 +15.3% |
| 2018 | $1,133 -5.8% | $104,900 |
| 2017 | $1,203 +4.8% | $104,900 |
| 2016 | $1,147 | $104,900 |
| 2015 | $1,147 +53.3% | $104,900 |
| 2014 | $748 | $104,900 -4.5% |
| 2013 | -- | $109,800 |
| 2012 | -- | $109,800 |
| 2011 | -- | $109,800 |
| 2010 | -- | $109,800 |
| 2009 | -- | $109,800 |
| 2008 | -- | $109,800 |
| 2007 | -- | $109,800 |
| 2006 | -- | $109,800 |
| 2005 | -- | $109,800 +56.9% |
| 2004 | -- | $70,000 |
| 2003 | -- | $70,000 |
| 2002 | $369 | $70,000 |
| 2001 | -- | $70,000 +30.8% |
| 2000 | -- | $53,500 |
Find assessor info on the county website
Monthly payment
Est. payment
Payment breakdown
Explore the cost of this home by adjusting the details. Changes won't be saved.Climate risks
Neighborhood: 41071
Nearby schools
Schools provided by the listing agent
- Elementary: Donald E.Cline Elem
- Middle: Campbell County Middle School
- High: Campbell County High
Source: NKMLS. This data may not be complete. We recommend contacting the local school district to confirm school assignments for this home.

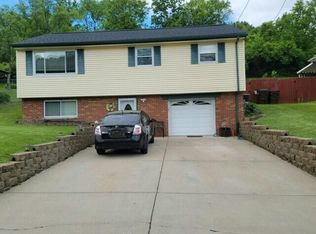
Similar homes
- $--2 bd1 ba1.1k sqft3727 Glenn Ave, Covington, KY 41015Auction
 Auction.com 2
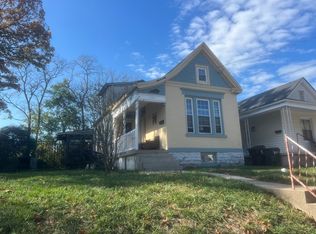
 - $166,4002 bd2 ba1.1k sqft490 Lakeview Dr Unit 205, Wilder, KY 41071For Sale
 MLS ID #643089, Kimberley Warner, Huff Realty - Florence. NKMLS
 - $175,0002 bd1 ba1.2k sqft230 W 9th St, Newport, KY 41071For Sale
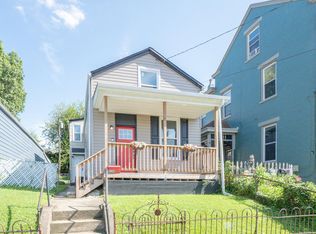 MLS ID #645796, Keith Bischoff, Huff Realty - CC. NKMLS
 - $190,0001 bd1 ba957 sqft1003 Brighton St, Newport, KY 41071For Sale
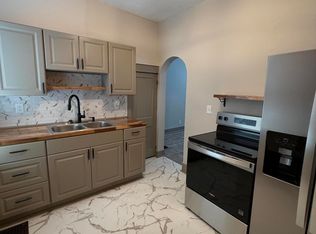 MLS ID #646168, Tina Vogelpohl, Keller Williams Realty Service. NKMLS
 - $199,0003 bd1 ba1.2k sqft4243 E Miami River Rd, Cleves, OH 45002For Sale
 MLS ID #1892605, Matthew Springmeyer, Bauer Realty & Auctions. Cincy MLS
 - $200,0003 bd2 ba1.1k sqft3815 Carlton St, Cincinnati, OH 45227For SaleMLS ID #1892406, Kimberly Douthit, Keller Williams Advisors. Cincy MLS
- $194,9003 bd2 ba1.4k sqft4750 Mayhew Ave, Cincinnati, OH 45238For SaleMLS ID #1885060, Matthew Kalogeras, Trelora Realty, Inc. Cincy MLS
- $199,5003 bd3 ba1.4k sqft3038 Percy Ave, Cincinnati, OH 45211For SaleMLS ID #1892539, Adrienne N Shipman, Keller Williams Seven Hills Re. Cincy MLS
- $219,9003 bd2 ba1k sqft891 Ridgeway Ave, Cincinnati, OH 45229For SaleMLS ID #1881073, Victor Pham, Real of Ohio. Cincy MLS
- $209,9003 bd2 ba1.4k sqft4719 Ward St, Cincinnati, OH 45227For SaleMLS ID #1892955, Jennifer M. Burke, Lohmiller Real Estate. Cincy MLS
- $175,0003 bd1 ba1.2k sqft1614 Springlawn Ave, Cincinnati, OH 45223For SaleMLS ID #1893626, Michael T Tekulve, TREO REALTORS. Cincy MLS
- $197,0003 bd2 ba1.1k sqft7541 Abbie Pl, Cincinnati, OH 45237For SaleMLS ID #1891561, Kaylie N. Mason, Keller Williams Seven Hills Re. Cincy MLS
- $199,0003 bd2 ba1.4k sqft4225 E Miami River Rd, Cleves, OH 45002For SaleMLS ID #1892623, Matthew Springmeyer, Bauer Realty & Auctions. Cincy MLS
- $210,0003 bd1 ba1.3k sqft2901 Marshall Ave, Cincinnati, OH 45220For SaleMLS ID #1874121, Julie Rose, Coldwell Banker Realty. Cincy MLS
