Welcome to 67 Douglas Ridge View SE, a beautifully maintained two-storey family home located in the highly sought-after community of Douglasdale/Glen. Offering over 2,796 sq. ft. of thoughtfully designed living space, this exceptional property features 4 bedrooms, 3.5 bathrooms, a fully suited basement with a separate entrance, and a bright sunroom addition that extends your living space year-round. The main floor offers a functional and inviting layout with spacious living and dining areas, a well-appointed kitchen with ample cabinetry and counter space, and large windows that fill the home with natural light. The sunroom at the rear of the home creates the perfect space to relax, entertain guests, or enjoy your morning coffee while overlooking the backyard. Upstairs, you'll find a generous primary retreat complete with a private ensuite bathroom, along with additional spacious bedrooms and a full bathroom ideal for growing families. The fully developed basement illegal suite with its own separate entrance provides excellent flexibility for extended family, guests, or potential rental income. Situated on a quiet street in one of southeast Calgary's most established communities, this home offers the perfect blend of comfort, functionality, and investment potential. Douglasdale/Glen is renowned for its mature tree-lined streets, beautiful parks, extensive pathway systems, and close proximity to the Bow River and Fish Creek Provincial Park. Residents enjoy easy access to golf at Eagle Quest Douglasdale Golf Course, numerous playgrounds, sports fields, and scenic walking and cycling trails. The community is also conveniently located near schools, shopping centres, restaurants, Quarry Park, the Remington YMCA, public transit, and major roadways including Deerfoot Trail, providing quick access throughout the city. Whether you're looking for a spacious family home, multi-generational living, or an income-generating opportunity, 67 Douglas Ridge View SE offers an incredible lifestyle in one of Calgary's premier southeast communities.
For sale
C$725,000
67 N Douglas Ridge Vw SE, Calgary, AB T2Z 3C3
4beds
2,054sqft
Single Family Residence
Built in 1998
5,662 Square Feet Lot
$-- Zestimate®
C$353/sqft
C$-- HOA
What's special
Functional and inviting layoutAdditional spacious bedroomsQuiet streetMature tree-lined streetsBeautiful parksExtensive pathway systems
- 1 day
- 10
- 0
Zillow last checked:
Listing updated:
Listed by:
Cody Henchel, Associate,
Lpt Realty,
Shawn Getty, Associate,
Lpt Realty
Source: courtesy of Pillar9 System,MLS®#: A2343242 Originating MLS®#: Calgary
Originating MLS®#: CalgaryFacts & features
Interior
Bedrooms & bathrooms
- Bedrooms: 4
- Bathrooms: 4
- Full bathrooms: 3
- 1/2 bathrooms: 1
Bedroom
- Level: Second
- Dimensions: 12`6" x 11`6"
Bedroom
- Level: Second
- Dimensions: 9`7" x 12`0"
Other
- Level: Second
- Dimensions: 12`7" x 12`5"
Bedroom
- Level: Basement
- Dimensions: 10`1" x 11`2"
Other
- Level: Main
- Dimensions: 5`3" x 4`11"
Other
- Level: Second
- Dimensions: 4`11" x 8`1"
Other
- Level: Basement
- Dimensions: 4`11" x 8`11"
Other
- Level: Second
- Dimensions: 5`11" x 12`0"
Dining room
- Level: Main
- Dimensions: 16`10" x 9`5"
Other
- Level: Basement
- Dimensions: 6`9" x 9`5"
Game room
- Level: Basement
- Dimensions: 17`5" x 14`9"
Kitchen
- Level: Main
- Dimensions: 16`10" x 9`7"
Kitchen
- Level: Basement
- Dimensions: 8`2" x 11`9"
Laundry
- Level: Main
- Dimensions: 6`9" x 8`7"
Living room
- Level: Main
- Dimensions: 12`1" x 17`11"
Loft
- Level: Second
- Dimensions: 17`11" x 13`10"
Storage
- Level: Basement
- Dimensions: 4`4" x 3`7"
Other
- Level: Main
- Dimensions: 15`11" x 11`6"
Heating
- Forced Air
Cooling
- Central Air
Appliances
- Included: Dishwasher, Electric Oven, Electric Stove, Range Hood, Refrigerator, Washer/Dryer
- Laundry: Main Level
Features
- High Ceilings, Kitchen Island, Open Floorplan, Quartz Counters, Separate Entrance, Storage, Walk-In Closet(s)
- Flooring: Ceramic Tile, Laminate
- Basement: Full
- Number of fireplaces: 1
- Fireplace features: Gas, Living Room
Interior area
- Total interior livable area: 2,054 sqft
- Finished area above ground: 1,022
- Finished area below ground: 742
Video & virtual tour
Property
Parking
- Total spaces: 4
- Parking features: Double Garage Attached, Driveway, On Street, Paved
- Attached garage spaces: 2
- Has uncovered spaces: Yes
Features
- Levels: Two,2 Storey
- Stories: 1
- Patio & porch: Deck, Rear Porch
- Exterior features: Dog Run, Garden, Lighting, Private Yard, Storage
- Fencing: Fenced
- Frontage length: 11.60M 38`1"
Lot
- Size: 5,662 Square Feet
- Features: Corner Lot, Cul-De-Sac, Few Trees, Garden, Lawn, Yard Lights
Details
- Parcel number: 112213191
- Zoning: R-CG
Construction
Type & style
- Home type: SingleFamily
- Property subtype: Single Family Residence
Materials
- Brick, Vinyl Siding, Wood Frame
- Foundation: Concrete Perimeter
- Roof: Asphalt Shingle
Condition
- New construction: No
- Year built: 1998
Community & HOA
Community
- Features: Golf, Park, Playground, Sidewalks, Street Lights, Tennis Court(s)
- Subdivision: Douglasdale/Glen
HOA
- Has HOA: No
Location
- Region: Calgary
Financial & listing details
- Price per square foot: C$353/sqft
- Date on market: 9/7/2026
- Inclusions: Humidifier, HVAC System
Price history
Price history is unavailable.
Public tax history
Tax history is unavailable.
Climate risks
Neighborhood: Douglasdale
Nearby schools
GreatSchools rating
No schools nearby
We couldn't find any schools near this home.
- C$625,0005 bd4 ba1.8k sqft3782 Douglas Ridge Line SE, Calgary, AB T2Z3H7For Sale

- C$599,9005 bd3 ba1.5k sqft117 NW Douglas Ridge Cir SE, Calgary, AB T2Z3C2For Sale

- C$659,9004 bd4 ba1.8k sqft101 N Douglas Ridge Cir SE, Calgary, AB T2Z3B7For Sale
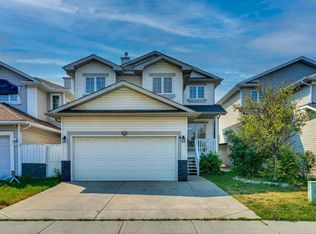
- C$615,0004 bd4 ba1.4k sqft321 S Douglas Ridge Cir SE, Calgary, AB T2Z3H5For Sale

Similar homes
- C$679,9004 bd4 ba1.6k sqft62 S Prestwick Lndg SE, Calgary, AB T2Z 3S4For Sale
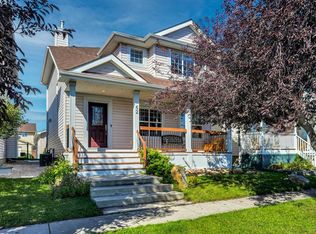 MLS ID #A2340336, Brian Skinner, Associate, Re/Max Real Estate (Mountain View). courtesy of Pillar9 System
 - C$749,9004 bd5 ba2.6k sqft15230 W Prestwick Blvd SE, Calgary, AB T2Z 3L4For Sale
 MLS ID #A2340048, Tamer Alhabbal, Associate, Cir Realty. courtesy of Pillar9 System
 - C$719,9004 bd4 ba1.8k sqft821 Auburn Bay Blvd SE, Calgary, AB T3M 0H5For Sale
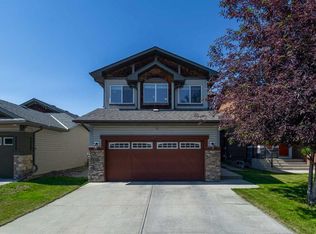 MLS ID #A2324832, Lana Secchi, Associate, Renzo Real Estate Inc.. courtesy of Pillar9 System
 - C$639,0003 bd3 ba1.4k sqft31 N Mount Aberdeen Grv SE, Calgary, AB T2Z 3N6For Sale
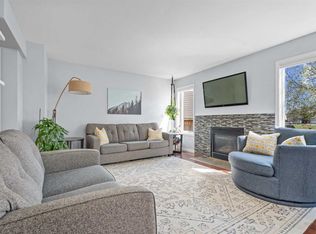 MLS ID #A2331030, Sandra Roen, Associate, Cir Realty. courtesy of Pillar9 System
