OPEN HOUSE AUG 8/9 2-4 PM - Welcome to an exceptional, extensively updated bungalow in the highly desirable community of West Haysboro, offering more than 2,100 square feet of beautifully developed living space, four bedrooms, three full bathrooms, a double detached garage, and a thoughtfully designed interior that delivers the move in ready lifestyle today’s buyers are searching for. Originally renovated down to the studs, this home combines modern finishes with the character and convenience of a mature southwest Calgary neighbourhood, making it an ideal fit for families, professionals, downsizers, or buyers looking to avoid the time and expense of a major renovation. The bright open concept main floor is finished with engineered hardwood flooring, custom millwork, modern lighting, and a beautifully appointed kitchen featuring white shaker cabinetry, thick quartz countertops, high end kitchen aid appliances, a five burner gas cooktop, built in oven and microwave, a built in pantry, and an impressive waterfall island that creates a stunning centrepiece for entertaining and everyday living. Down the hall are two bedrooms, including a spacious primary retreat complete with a custom walk in closet and luxurious ensuite featuring a freestanding soaker tub, oversized tiled shower, contemporary black finishes, and in floor heating. The additional main floor bathroom is equally well finished, with custom tile and heated floors adding comfort throughout. The fully developed lower level provides exceptional additional living space with a large family room, recreation area, wet bar, two generous bedrooms, a third full bathroom, and a spacious laundry room with additional storage. Central air conditioning provides added comfort through Calgary’s warmer months, while the home’s smart technology and security camera system add everyday convenience. Outside, the private south facing backyard has been designed to be enjoyed, featuring mature outdoor space, a stamped concrete patio and walkway, and a dedicated spa area finished with a combination of wood and composite decking, creating an ideal setting for a hot tub and outdoor entertaining. The double detached garage adds valuable parking and storage, while the attractive front approach and exposed concrete details enhance the home’s curb appeal. Located close to Heritage and Southland LRT stations, Chinook Centre, Southcentre, Heritage Park, Willow Park, and the pathways surrounding the Glenmore Reservoir, this home offers exceptional access to some of southwest Calgary’s best amenities along with a convenient commute downtown. For buyers seeking a beautifully updated bungalow in an established community with generous living space, premium finishes, outstanding outdoor areas, and long term livability, this is a rare opportunity in West Haysboro.
For sale
C$950,000
67 N Hollyburn Rd SW, Calgary, AB T2V 3H2
4beds
1,084sqft
Single Family Residence
Built in 1958
4,791 Square Feet Lot
$-- Zestimate®
C$876/sqft
C$-- HOA
What's special
Four bedroomsDouble detached garageEngineered hardwood flooringCustom millworkModern lightingBeautifully appointed kitchenWhite shaker cabinetry
- 12 hours |
- 4 |
- 0 |
Zillow last checked:
Listing updated:
Listed by:
Tyler Hobbs, Associate,
Lpt Realty,
Ming Wu, Associate,
Lpt Realty
Source: courtesy of Pillar9 System,MLS®#: A2335552 Originating MLS®#: Calgary
Originating MLS®#: CalgaryFacts & features
Interior
Bedrooms & bathrooms
- Bedrooms: 4
- Bathrooms: 3
- Full bathrooms: 3
Bedroom
- Level: Main
- Dimensions: 8`9" x 11`0"
Other
- Level: Main
- Dimensions: 12`8" x 11`3"
Bedroom
- Level: Basement
- Dimensions: 11`9" x 9`8"
Bedroom
- Level: Basement
- Dimensions: 11`9" x 9`8"
Other
- Level: Main
- Dimensions: 8`9" x 5`0"
Other
- Level: Basement
- Dimensions: 8`0" x 4`10"
Other
- Level: Main
- Dimensions: 9`11" x 8`2"
Dining room
- Level: Main
- Dimensions: 12`2" x 11`4"
Flex space
- Level: Basement
- Dimensions: 7`9" x 5`9"
Other
- Level: Basement
- Dimensions: 4`9" x 11`3"
Kitchen
- Level: Main
- Dimensions: 10`5" x 12`5"
Laundry
- Level: Basement
- Dimensions: 6`9" x 9`3"
Living room
- Level: Main
- Dimensions: 15`1" x 18`10"
Living room
- Level: Basement
- Dimensions: 11`7" x 19`6"
Heating
- Forced Air
Cooling
- Central Air
Appliances
- Included: Dishwasher, Gas Cooktop, Microwave, Oven-Built-In, Range Hood, Refrigerator, Washer/Dryer
- Laundry: Laundry Room
Features
- Bar, Built-in Features, Ceiling Fan(s), Closet Organizers, Double Vanity, Kitchen Island, No Smoking Home, Open Floorplan, Pantry, Quartz Counters, Soaking Tub, Storage, Sump Pump(s), Walk-In Closet(s), Wet Bar, Wired for Sound
- Flooring: Carpet, Ceramic Tile, Hardwood
- Windows: Vinyl Windows, Window Coverings
- Basement: Full
- Number of fireplaces: 2
- Fireplace features: Basement, Electric, Living Room
Interior area
- Total interior livable area: 1,084 sqft
Video & virtual tour
Property
Parking
- Total spaces: 2
- Parking features: Double Garage Detached, Side By Side
- Garage spaces: 2
Features
- Levels: One
- Stories: 1
- Entry location: Ground
- Patio & porch: Patio
- Exterior features: Barbecue, Lighting, Private Yard
- Fencing: Fenced
- Frontage length: 15.24M 50`0"
Lot
- Size: 4,791 Square Feet
- Features: Back Lane, Back Yard, City Lot, Cleared, Front Yard, Interior Lot, Lawn, Level
Details
- Parcel number: 112290510
- Zoning: R-CG
Construction
Type & style
- Home type: SingleFamily
- Architectural style: Bungalow
- Property subtype: Single Family Residence
Materials
- Other
- Foundation: Concrete Perimeter
- Roof: Asphalt Shingle
Condition
- New construction: No
- Year built: 1958
Community & HOA
Community
- Features: Park, Playground, Sidewalks, Street Lights, Tennis Court(s)
- Subdivision: Haysboro
HOA
- Has HOA: No
Location
- Region: Calgary
Financial & listing details
- Price per square foot: C$876/sqft
- Date on market: 8/7/2026
- Inclusions: N/A
T
Tyler Hobbs, Associate
(403) 863-2030
By pressing Contact Agent, you agree that the real estate professional identified above may call/text you about your search, which may involve use of automated means and pre-recorded/artificial voices. You don't need to consent as a condition of buying any property, goods, or services. Message/data rates may apply. You also agree to our Terms of Use. Zillow does not endorse any real estate professionals. We may share information about your recent and future site activity with your agent to help them understand what you're looking for in a home.
Price history
Price history is unavailable.
Public tax history
Tax history is unavailable.
Climate risks
Neighborhood: Haysboro
Nearby schools
GreatSchools rating
No schools nearby
We couldn't find any schools near this home.
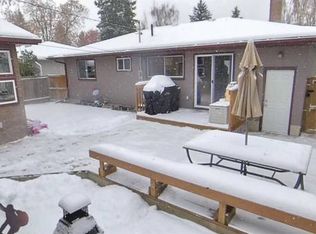
- C$--4 bd2 ba2.2k sqft62 Hollyburn Rd SW, Calgary, AB T2V3H1Off Market
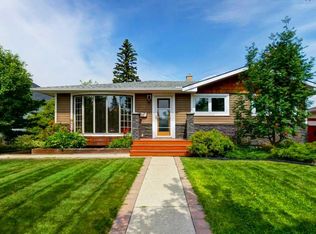
- C$799,9005 bd2 ba1.1k sqft48 S Hillary Cres SW, Calgary, AB T2V3J2For Sale
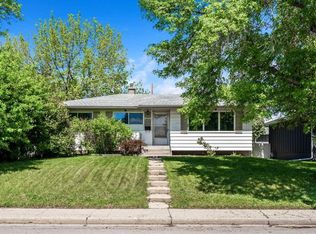
- C$683,0003 bd1 ba1k sqft1032 89th Ave SW, Calgary, AB T2V0W4For Sale
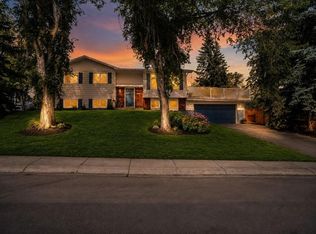
- C$1,148,8005 bd4 ba2.5k sqft112 S Hanover Rd SW, Calgary, AB T2V3J4For Sale

- C$1,299,9004 bd3 ba1.6k sqft1303 NE 87th Ave SW, Calgary, AB T2V0W2For Sale
- C$--1 bd1 ba604 sqft8948 Elbow Dr SW #A203, Calgary, AB T2V0H9Off Market
- C$--2 bd1 ba853 sqft8948 Elbow Dr SW #A306, Calgary, AB T2V0H9Off Market
- C$--2 bd1 ba909 sqft8948 Elbow Dr SW #D164, Calgary, AB T2V0H9Off Market
Similar homes
- C$799,9005 bd2 ba1.1k sqft48 S Hillary Cres SW, Calgary, AB T2V 3J2For SaleMLS ID #A2334540, Lesley Birkkjaer, Associate, Re/Max Realty Professionals. courtesy of Pillar9 System
- C$899,9004 bd3 ba1.2k sqft618 SE Oakhill Pl SW, Calgary, AB T2V 3X8For Sale
 MLS ID #A2335028, Sam Corea, Associate, Re/Max House Of Real Estate. courtesy of Pillar9 System
 - C$759,9004 bd2 ba1.1k sqft9667 E Oakhill Dr SW, Calgary, AB T2V 3W6For Sale
 MLS ID #A2334914, Richard Palibroda, Associate, Re/Max House Of Real Estate. courtesy of Pillar9 System
 - C$875,0003 bd3 ba1.4k sqft230 E Oakwood Pl SW, Calgary, AB T2V 3Y6For Sale
 MLS ID #A2334873, Amanda Zayonce, Associate, Real Estate Professionals Inc.. courtesy of Pillar9 System
 - C$795,0004 bd3 ba1k sqft439 E Arlington Dr SE, Calgary, AB T2H 1S4For SaleMLS ID #A2334107, Neeraj Paul, Associate, Trec The Real Estate Company. courtesy of Pillar9 System
- C$899,0004 bd3 ba1.1k sqft8616 W 7th St SW, Calgary, AB T2V 1G9For SaleMLS ID #A2292219, Justin Warthe, Associate, Real Broker. courtesy of Pillar9 System
- C$689,0004 bd3 ba1.1k sqft10827 E Brae Rd SW, Calgary, AB T2W 1E2For SaleMLS ID #A2335111, Angela Falagaris, Associate Broker, Real Estate Professionals Inc.. courtesy of Pillar9 System
- C$950,0004 bd3 ba1.4k sqft423 E Canterbury Pl SW, Calgary, AB T2W 2B6For SaleMLS ID #A2330191, Krista Bortoluzzi, Associate, Century 21 Masters. courtesy of Pillar9 System
- C$999,0003 bd2 ba1.3k sqft117 S Chinook Dr SW, Calgary, AB T2V 2P8For SaleMLS ID #A2329494, Sam Patel, Associate, Exp Realty. courtesy of Pillar9 System
- C$699,9004 bd3 ba1.3k sqft10407 E 2nd St SE, Calgary, AB T2J 0W6For SaleMLS ID #A2335695, Tod Hall, Associate, Real Broker. courtesy of Pillar9 System
- C$834,9004 bd3 ba1.2k sqft95 N Hillgrove Cres SW, Calgary, AB T2V 3K9For SaleMLS ID #A2309620, Kathryn Long, Associate, Exp Realty. courtesy of Pillar9 System
- C$799,9004 bd3 ba1.3k sqft23 E Sussex Cres SW, Calgary, AB T2W 0L4For SaleMLS ID #A2333103, Rob Mcintyre, Associate, Real Broker. courtesy of Pillar9 System
- C$889,0003 bd2 ba1k sqft6 S Harvey Pl SW, Calgary, AB T2V 3A5For SaleMLS ID #A2319898, Len Mastaler, Associate, Real Broker. courtesy of Pillar9 System
- C$615,0003 bd2 ba1.1k sqft8432 W Elbow Dr SW, Calgary, AB T2V 1K7For SaleMLS ID #A2333918, Ryan Jacques, Associate, Re/Max First. courtesy of Pillar9 System
- C$650,0005 bd2 ba1k sqft435 N 88th Ave SE, Calgary, AB T2H 1T9For SaleMLS ID #A2335548, Richard Fleming, Broker, Re/Max Real Estate (Mountain View). courtesy of Pillar9 System
- C$775,0004 bd3 ba1k sqft451 E Arlington Dr SE, Calgary, AB T2H 1S4For SaleMLS ID #A2332931, Amit Punn, Associate, Lpt Realty. courtesy of Pillar9 System
- C$849,9004 bd4 ba1.2k sqft723 N 75th Ave SW, Calgary, AB T2V 0S4For SaleMLS ID #A2322284, Charli Baker, Associate, Sotheby's International Realty Canada. courtesy of Pillar9 System
- C$749,9005 bd3 ba1.1k sqft624 SE Sherman Ave SW, Calgary, AB T2W 0N2For SaleMLS ID #A2334036, Mike Contini, Associate, Maxwell Canyon Creek. courtesy of Pillar9 System
- C$899,9994 bd3 ba1.3k sqft44 W Fraser Rd SE, Calgary, AB T2H 1E3For SaleMLS ID #A2331542, Jay Jhinger, Associate, Sutton Landmark Realty. courtesy of Pillar9 System
- C$649,9004 bd3 ba1.3k sqft2512 S 106th Ave SW, Calgary, AB T2W 2H9New ConstructionMLS ID #A2335121, Rob Mcintyre, Associate, Real Broker. courtesy of Pillar9 System
